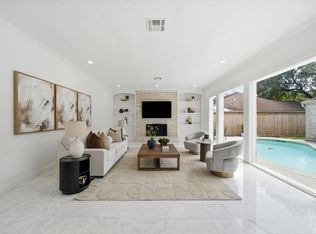
Welcome to 4817 Kingfisher — a stunning, fully reimagined home taken down to the studs and rebuilt with exceptional attention to detail, this 4-bedroom, 3.5-bath residence offers the peace of mind of recent updates with the charm of an established community. Every major system has been replaced, including new HVAC, electrical, plumbing, and roof, delivering modern efficiency and turnkey living. Inside, the thoughtfully designed open-concept floor plan is filled with natural light and elevated designer finishes throughout. The chef’s kitchen is the centerpiece of the home, featuring luxurious Taj Mahal quartzite countertops, premium appliances, and an oversized island perfect for entertaining. The spacious primary suite offers a spa-inspired bath and generous walk-in closet, while the additional bedrooms provide flexibility for family, guests, or a home office.
For sale
Price cut: $35.5K (9/8)
$989,500
4817 Kingfisher Dr, Houston, TX 77035
4beds
3,320sqft
Single Family Residence
Built in 1955
9,975 Square Feet Lot
$941,200 Zestimate®
$298/sqft
$-- HOA
What's special
- 17 hours
- 33
- 0
Zillow last checked:
Listing updated:
Listed by:
Roxanna Gross TREC #0582453 281-748-9071,
RE/MAX Signature,
Evan Hayes TREC #0746174 713-203-2381,
RE/MAX Signature
Source: HAR,MLS#: 73464549
Facts & features
Interior
Bedrooms & bathrooms
- Bedrooms: 4
- Bathrooms: 4
- Full bathrooms: 3
- 1/2 bathrooms: 1
Rooms
- Room types: Family Room, Utility Room
Primary bedroom
- Level: First
- Area: 340
- Dimensions: 20x17
Bedroom
- Level: First
- Area: 144
- Dimensions: 12x12
Bedroom
- Level: First
- Area: 120
- Dimensions: 10x12
Bedroom
- Level: First
- Area: 132
- Dimensions: 12x11
Heating
- Natural Gas
Cooling
- Electric
Features
- Walk-In Closet(s)
Interior area
- Total structure area: 3,320
- Total interior livable area: 3,320 sqft
Property
Parking
- Total spaces: 2
- Parking features: Attached
- Attached garage spaces: 2
Features
- Stories: 1
Lot
- Size: 9,975 Square Feet
- Features: Subdivided, 0 Up To 1/4 Acre
Details
- Parcel number: 0834320000016
Construction
Type & style
- Home type: SingleFamily
- Architectural style: English
- Property subtype: Single Family Residence
Materials
- Cement Siding, Stone
- Foundation: Slab
- Roof: Composition
Condition
- New construction: No
- Year built: 1955
Utilities & green energy
- Sewer: Public Sewer
- Water: Public
Community & HOA
Community
- Subdivision: Willowbrook Sec 02
Location
- Region: Houston
Financial & listing details
- Price per square foot: $298/sqft
- Tax assessed value: $290,267
- Annual tax amount: $6,169
- Date on market: 9/8/2026
Estimated market value
$941,200
$894,000 - $988,000
$3,494/mo
Price history
| Date | Event | Price |
|---|---|---|
| 9/8/2026 | Price change | $989,500-3.5%$298/sqft |
Source:  HAR #73464549 Report a problem HAR #73464549 Report a problem | ||
| 5/22/2026 | Listed for sale | $1,025,000+266.1%$309/sqft |
Source: HAR #49395409 Report a problem | ||
| 12/9/2024 | Listing removed | $1,850$1/sqft |
Source:  HAR #44166347 Report a problem HAR #44166347 Report a problem | ||
| 10/15/2024 | Price change | $1,850+8.9%$1/sqft |
Source: HAR #44166347 Report a problem | ||
| 10/9/2024 | Price change | $1,699-2.9%$1/sqft |
Source: HAR #44166347 Report a problem | ||
| 10/5/2024 | Listing removed | $279,999$84/sqft |
Source: HAR #65503397 Report a problem | ||
| 9/11/2024 | Price change | $279,999-6.7%$84/sqft |
Source: HAR #65503397 Report a problem | ||
| 9/5/2024 | Price change | $1,750-2.8%$1/sqft |
Source: HAR #44166347 Report a problem | ||
| 7/29/2024 | Listed for sale | $299,999+36.4%$90/sqft |
Source: HAR #65503397 Report a problem | ||
| 6/19/2024 | Listed for rent | $1,800+9.1%$1/sqft |
Source: HAR #44166347 Report a problem | ||
| 1/24/2023 | Listing removed | -- |
Source: HAR Report a problem | ||
| 1/18/2023 | Listed for rent | $1,650 |
Source: HAR Report a problem | ||
| 1/17/2023 | Listing removed | -- |
Source: HAR Report a problem | ||
| 12/21/2022 | Price change | $1,650-5.7% |
Source: HAR Report a problem | ||
| 12/12/2022 | Listed for rent | $1,750+12.9%$1/sqft |
Source: HAR Report a problem | ||
| 1/12/2021 | Listing removed | -- |
Source:  HAR Report a problem HAR Report a problem | ||
| 1/11/2021 | Price change | $1,550-3.1% |
Source: HAR #12474842 Report a problem | ||
| 12/16/2020 | Price change | $1,600-3% |
Source: Bengal Realty, LLC #12474842 Report a problem | ||
| 12/5/2020 | Price change | $1,650-2.9% |
Source: Bengal Realty, LLC #12474842 Report a problem | ||
| 10/29/2020 | Price change | $1,699-5.6%$1/sqft |
Source: Bengal Realty, LLC #12474842 Report a problem | ||
| 10/7/2020 | Listed for rent | $1,799$1/sqft |
Source: Bengal Realty, LLC #12474842 Report a problem | ||
| 4/3/2020 | Listing removed | $219,900$66/sqft |
Source: Tricia Turner Properties #84243327 Report a problem | ||
| 3/5/2020 | Pending sale | $219,900$66/sqft |
Source: Tricia Turner Properties #84243327 Report a problem | ||
| 3/3/2020 | Listed for sale | $219,900$66/sqft |
Source: Tricia Turner Properties #84243327 Report a problem | ||
| 2/27/2020 | Pending sale | $219,900$66/sqft |
Source: Tricia Turner Properties #84243327 Report a problem | ||
Public tax history
| Year | Property taxes | Tax assessment |
|---|---|---|
| 2025 | $6,169 +1.6% | $290,267 |
| 2024 | $6,073 +5.4% | $290,267 +1.5% |
| 2023 | $5,760 -1.5% | $285,871 +7.6% |
| 2022 | $5,850 | $265,663 +3.5% |
| 2021 | -- | $256,719 +1.4% |
| 2020 | $5,519 +508.7% | $253,158 -0.5% |
| 2019 | $907 +6.2% | $254,442 -8.1% |
| 2018 | $853 | $276,863 |
| 2017 | $853 +38.8% | $276,863 |
| 2016 | $615 -33.7% | $276,863 +8.7% |
| 2015 | $927 | $254,614 +37.3% |
| 2014 | $927 | $185,449 +4.7% |
| 2013 | -- | $177,185 |
| 2012 | -- | $177,185 -0.6% |
| 2011 | -- | $178,302 |
| 2010 | -- | $178,302 |
| 2009 | -- | $178,302 +6.4% |
| 2008 | -- | $167,609 +2.1% |
| 2007 | -- | $164,101 +14.1% |
| 2006 | -- | $143,780 +4.9% |
| 2005 | -- | $137,060 +10% |
| 2004 | -- | $124,600 +10% |
| 2003 | -- | $113,300 +10% |
| 2002 | -- | $103,000 +9.9% |
| 2001 | -- | $93,700 +10% |
| 2000 | -- | $85,200 |
Find assessor info on the county website
Monthly payment
Est. payment
Payment breakdown
Explore the cost of this home by adjusting the details. Changes won't be saved.Climate risks
Neighborhood: Willow Meadows - Willowbend Area
Nearby schools
Schools provided by the listing agent
- Elementary: Red Elementary School
- Middle: Meyerland Middle School
- High: Westbury High School
Source: HAR. This data may not be complete. We recommend contacting the local school district to confirm school assignments for this home.

Similar homes
- $980,0003 bd4 ba3.1k sqft2145 Fairview Ave, Houston, TX 77019For Sale
 MLS ID #72197104, Alexis Shannon Mendoza, Compass RE Texas, LLC - Houston. HAR
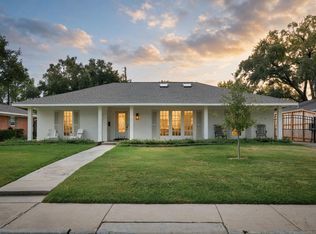
 - $1,065,0004 bd3 ba3.2k sqft10103 Briar Forest Dr, Houston, TX 77042For Sale
 MLS ID #88669804, Andreza Oboli, Pop Realty. HAR
 - $1,050,0003 bd2 ba1.8k sqft6249 Overbrook Ln, Houston, TX 77057For Sale
 MLS ID #57617626, Mona Moreland, MWM Properties. HAR
 - $830,0004 bd6 ba4k sqft3503 Poppy Point Ct, Richmond, TX 77406For Sale
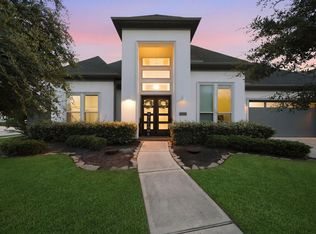 MLS ID #87238278, Zain Khan, Gregtxrealty - Central. HAR
