FEMA ZONE X — DID NOT FLOOD during Hurricane Harvey, no known history of ever flooding.
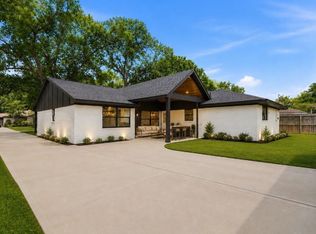
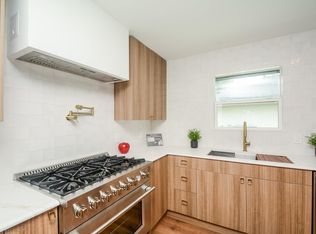
Thoughtfully reimagined from top to bottom, this one-story 4-bedroom, 2.5-bath Meyerland home pairs designer finishes with major-system peace of mind: new roof, PEX water lines throughout, updated flooring, and designer lighting. The open-concept floor plan is anchored by a beautifully appointed kitchen with premium countertops, custom finishes, and generous workspace. The primary suite delivers a true spa experience — oversized glass-enclosed wet room with freestanding soaking tub, rainfall shower, champagne bronze fixtures, and custom tilework — with an equally elevated renovated secondary bath. A dramatic double sliding glass door opens to a private backyard retreat with a sparkling pool. Zoned to Bellaire High School and minutes to the Texas Medical Center, Galleria, and Downtown. Move-in ready, and seller will consider rate buydown or closing cost contributions — ask about payment options.
For sale
Price cut: $25K (8/21)
$575,000
5646 Indigo St, Houston, TX 77096
4beds
2,569sqft
Single Family Residence
Built in 1968
8,720 Square Feet Lot
$560,100 Zestimate®
$224/sqft
$46/mo HOA
What's special
Sparkling poolDesigner finishesOpen-concept floor planUpdated flooringPrivate backyard retreatOversized glass-enclosed wet roomGenerous workspace
- 82 days
- 463
- 57
Zillow last checked:
Listing updated:
Listed by:
Andrew Asmus TREC #0725928 713-775-7035,
LPT Realty, LLC
Source: HAR,MLS#: 83026857
Facts & features
Interior
Bedrooms & bathrooms
- Bedrooms: 4
- Bathrooms: 3
- Full bathrooms: 2
- 1/2 bathrooms: 1
Primary bedroom
- Level: First
- Area: 221
- Dimensions: 17 x 13
Bedroom
- Level: First
- Area: 154
- Dimensions: 14 x 11
Bedroom
- Level: First
- Area: 132
- Dimensions: 12 x 11
Bedroom
- Level: First
- Area: 115.5
- Dimensions: 10.5 x 11
Primary bath
- Level: First
- Area: 121
- Dimensions: 11 x 11
Heating
- Electric, Natural Gas
Cooling
- Electric, Gas
Appliances
- Included: Disposal, Microwave, Dishwasher
Features
- Number of fireplaces: 1
Interior area
- Total structure area: 2,569
- Total interior livable area: 2,569 sqft
Property
Parking
- Total spaces: 2
- Parking features: Detached
- Garage spaces: 2
Features
- Stories: 1
- Has private pool: Yes
- Pool features: In Ground
Lot
- Size: 8,720 Square Feet
- Features: Other, 0 Up To 1/4 Acre
Details
- Parcel number: 0953800000017
Construction
Type & style
- Home type: SingleFamily
- Architectural style: Other
- Property subtype: Single Family Residence
Materials
- Brick
- Foundation: Slab
- Roof: Composition
Condition
- New construction: No
- Year built: 1968
Utilities & green energy
- Sewer: Public Sewer
- Water: Public
Community & HOA
Community
- Subdivision: Meyerland Sec 10
HOA
- Has HOA: Yes
- HOA fee: $550 annually
Location
- Region: Houston
Financial & listing details
- Price per square foot: $224/sqft
- Tax assessed value: $397,851
- Annual tax amount: $8,455
- Date on market: 7/16/2026
Estimated market value
$560,100
$532,000 - $588,000
$3,828/mo
Price history
| Date | Event | Price |
|---|---|---|
| 8/21/2026 | Price change | $575,000-4.2%$224/sqft |
Source:  HAR #83026857 Report a problem HAR #83026857 Report a problem | ||
| 7/23/2026 | Listed for sale | $600,000$234/sqft |
Source: HAR #83026857 Report a problem | ||
Public tax history
| Year | Property taxes | Tax assessment |
|---|---|---|
| 2025 | $495 -44.7% | $397,851 +3.4% |
| 2024 | $896 -25.3% | $384,600 -10.2% |
| 2023 | $1,199 -46.7% | $428,224 +18% |
| 2022 | $2,249 | $363,038 -0.6% |
| 2021 | -- | $365,200 -7.2% |
| 2020 | $9,320 +149.3% | $393,593 |
| 2019 | $3,739 +11.7% | $393,593 +4% |
| 2018 | $3,347 | $378,500 |
| 2017 | $3,347 +11.2% | $378,500 -0.3% |
| 2016 | $3,010 -3.1% | $379,535 -1.8% |
| 2015 | $3,108 | $386,500 +36.1% |
| 2014 | $3,108 | $284,000 +18.8% |
| 2013 | -- | $239,000 -9.6% |
| 2012 | -- | $264,296 -11.6% |
| 2011 | -- | $299,000 |
| 2010 | -- | $299,000 -7.3% |
| 2009 | -- | $322,560 -0.1% |
| 2007 | -- | $322,983 +29.5% |
| 2006 | -- | $249,487 +0.9% |
| 2005 | -- | $247,306 -7.2% |
| 2004 | -- | $266,400 +1.6% |
| 2003 | -- | $262,300 +8.4% |
| 2002 | -- | $242,000 +10% |
| 2001 | -- | $220,000 +10% |
| 2000 | -- | $200,000 |
Find assessor info on the county website
Monthly payment
Est. payment
Payment breakdown
Explore the cost of this home by adjusting the details. Changes won't be saved.Climate risks
Neighborhood: Meyerland Area
Nearby schools
Schools provided by the listing agent
- Elementary: Herod Elementary School
- Middle: Fondren Middle School
- High: Bellaire High School
Source: HAR. This data may not be complete. We recommend contacting the local school district to confirm school assignments for this home.

Similar homes
- $550,0004 bd2 ba2.2k sqft6139 Valkeith Dr, Houston, TX 77096For Sale
 MLS ID #39360117, Sady Mayfield, Compass RE Texas, LLC - The Heights. HAR
 - $560,0004 bd3 ba2.3k sqft6214 Yarwell Dr, Houston, TX 77096For Sale
 MLS ID #9969887, Orian Caldwell, Coldwell Banker Realty - Bellaire-Metropolitan. HAR
 - $555,0004 bd3 ba2.2k sqft6106 Rutherglenn Dr, Houston, TX 77096For Sale
 MLS ID #98747417, Charlie Kriegel, Winhill Advisors - Kirby. HAR
 - $536,9004 bd2 ba2.1k sqft5655 Edith St, Houston, TX 77081For Sale
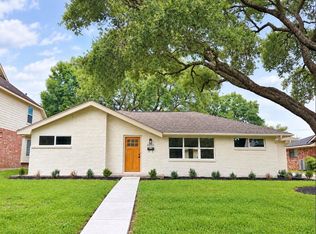 MLS ID #97246272, Carrie Lam, Better Homes and Gardens Real Estate Gary Greene - West Gray. HAR
