JUST COMPLETED! Elevated home outside the flood zone featuring elegant transitional style and a rare first-floor primary suite. Thoughtfully designed with a spacious foyer, study, powder bath, mudroom, and exceptional storage throughout. The luxurious primary offers patio access, a spa-like bath, oversized closet, and secondary laundry hookups. The chef’s kitchen features a large island, 48" gas range, Butler’s Pantry, walk-in pantry, and abundant storage, flowing into a light-filled dining room and impressive living room with soaring ceilings, built-ins, and gas fireplace. Upstairs includes three secondary bedrooms with ensuite baths and walk-in closets, a game room, vaulted flex room, dedicated laundry room, and substantial walk-in storage space. Enjoy oversized front and rear porches, with gas and water connections already in place for a future outdoor kitchen.
New construction
Price cut: $26K (9/8)
$1,399,000
2010 Hewitt Dr, Houston, TX 77018
4beds
3,936sqft
Single Family Residence
Built in 2026
7,409 Square Feet Lot
$1,386,700 Zestimate®
$355/sqft
$-- HOA
What's special
Gas fireplaceExceptional storage throughoutLight-filled dining roomSpacious foyerGame roomVaulted flex roomAbundant storage
- 79 days
- 155
- 9
Zillow last checked:
Listing updated:
Listed by:
Jimmy Franklin TREC #0317553 281-949-6362,
eXp Realty LLC
Source: HAR,MLS#: 54308884
Facts & features
Interior
Bedrooms & bathrooms
- Bedrooms: 4
- Bathrooms: 5
- Full bathrooms: 4
- 1/2 bathrooms: 1
Primary bedroom
- Level: First
- Area: 255
- Dimensions: 17x15
Bedroom
- Level: Second
- Area: 162.5
- Dimensions: 13x12.5
Bedroom
- Level: Second
- Area: 156
- Dimensions: 13x12
Bedroom
- Level: Second
- Area: 149.5
- Dimensions: 13x11.5
Other
- Level: First
- Area: 162.5
- Dimensions: 13x12.5
Dining room
- Level: First
- Area: 143
- Dimensions: 13x11
Family room
- Level: First
- Area: 360
- Dimensions: 20x18
Game room
- Level: Second
- Area: 285
- Dimensions: 19x15
Kitchen
- Level: First
- Area: 300
- Dimensions: 20x15
Heating
- Natural Gas
Cooling
- Electric
Appliances
- Included: Disposal, Microwave, Gas Cooktop, Dishwasher
Features
- High Ceilings, En-Suite Bath, Primary Bed - 1st Floor, Walk-In Closet(s)
- Flooring: Tile, Wood
- Number of fireplaces: 1
- Fireplace features: Gas
Interior area
- Total structure area: 3,936
- Total interior livable area: 3,936 sqft
Video & virtual tour
Property
Parking
- Total spaces: 2
- Parking features: Attached
- Attached garage spaces: 2
Features
- Stories: 2
- Patio & porch: Covered, Porch
- Exterior features: Balcony
- Fencing: Back Yard
Lot
- Size: 7,409 Square Feet
- Features: Back Yard, Subdivided, 0 Up To 1/4 Acre
Details
- Parcel number: 0731010060014
Construction
Type & style
- Home type: SingleFamily
- Architectural style: Traditional
- Property subtype: Single Family Residence
Materials
- Brick, Cement Siding
- Foundation: Slab
- Roof: Composition
Condition
- New construction: Yes
- Year built: 2026
Details
- Builder name: MDJ Homes
Utilities & green energy
- Sewer: Public Sewer
- Water: Public
Community & HOA
Community
- Subdivision: Oak Forest
Location
- Region: Houston
Financial & listing details
- Price per square foot: $355/sqft
- Tax assessed value: $438,955
- Annual tax amount: $9,185
- Date on market: 7/24/2026
- Listing terms: Cash,Conventional,VA Loan
Estimated market value
$1,386,700
$1.32M - $1.46M
$7,489/mo
Price history
| Date | Event | Price |
|---|---|---|
| 9/8/2026 | Price change | $1,399,000-1.8%$355/sqft |
Source:  HAR #54308884 Report a problem HAR #54308884 Report a problem | ||
| 8/21/2026 | Price change | $1,425,000-1.7%$362/sqft |
Source: HAR #54308884 Report a problem | ||
| 7/24/2026 | Listed for sale | $1,450,000-3.3%$368/sqft |
Source: HAR #83892470 Report a problem | ||
| 1/23/2026 | Listed for sale | $1,500,000+215.8%$381/sqft |
Source: HAR #20981262 Report a problem | ||
| 5/28/2025 | Pending sale | $475,000$121/sqft |
Source: HAR #88252351 Report a problem | ||
| 5/21/2025 | Price change | $475,000-4.8%$121/sqft |
Source: HAR #88252351 Report a problem | ||
| 4/20/2025 | Price change | $499,000-1.2%$127/sqft |
Source: HAR #88252351 Report a problem | ||
| 4/2/2025 | Price change | $505,000-2.9%$128/sqft |
Source: HAR #88252351 Report a problem | ||
| 3/5/2025 | Price change | $520,000-2.8%$132/sqft |
Source: HAR #88252351 Report a problem | ||
| 2/2/2025 | Price change | $535,000-2.7%$136/sqft |
Source: HAR #88252351 Report a problem | ||
| 12/3/2024 | Listed for sale | $550,000+96.5%$140/sqft |
Source: HAR #88252351 Report a problem | ||
| 4/26/2012 | Sold | -- |
Source: Agent Provided Report a problem | ||
| 12/16/2011 | Price change | $279,900-5.1%$71/sqft |
Source: BuyBroker #28510096 Report a problem | ||
| 9/25/2011 | Listed for sale | $294,900$75/sqft |
Source: BuyBroker #28510096 Report a problem | ||
Public tax history
| Year | Property taxes | Tax assessment |
|---|---|---|
| 2025 | $6,246 -2% | $438,955 +1.6% |
| 2024 | $6,373 +9.1% | $431,885 +2.7% |
| 2023 | $5,841 -6.7% | $420,376 +11.3% |
| 2022 | $6,258 | $377,764 +6.4% |
| 2021 | -- | $354,953 -0.8% |
| 2020 | $6,605 +8.5% | $357,898 +9.1% |
| 2019 | $6,088 +4.3% | $328,055 -5% |
| 2018 | $5,834 | $345,257 |
| 2017 | $5,834 +10.5% | $345,257 |
| 2016 | $5,281 +17% | $345,257 |
| 2015 | $4,512 | $345,257 +19.2% |
| 2014 | $4,512 | $289,579 +40.4% |
| 2013 | -- | $206,326 +7.3% |
| 2012 | -- | $192,289 -1.1% |
| 2011 | -- | $194,514 +21.1% |
| 2010 | -- | $160,594 |
| 2009 | -- | $160,594 -1.1% |
| 2008 | -- | $162,384 +4.2% |
| 2007 | -- | $155,895 +0.8% |
| 2006 | -- | $154,699 +6.8% |
| 2005 | -- | $144,870 +10% |
| 2004 | -- | $131,700 +9.9% |
| 2003 | -- | $119,800 +24.4% |
| 2002 | -- | $96,300 +9.9% |
| 2001 | -- | $87,600 +9.9% |
| 2000 | -- | $79,700 |
Find assessor info on the county website
Monthly payment
Est. payment
Payment breakdown
Explore the cost of this home by adjusting the details. Changes won't be saved.Climate risks
Neighborhood: Oak Forest - Garden Oaks
Nearby schools
Schools provided by the listing agent
- Elementary: Stevens Elementary School
- Middle: Black Middle School
- High: Waltrip High School
Source: HAR. This data may not be complete. We recommend contacting the local school district to confirm school assignments for this home.


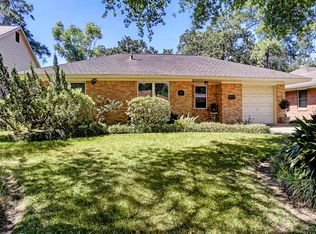
Similar homes
- $1,478,0004 bd4 ba3.7k sqft1726 Saxon Dr, Houston, TX 77018New Construction
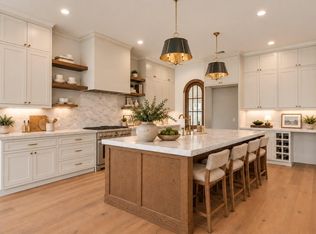 MLS ID #27640251, Rebecca Chirich, Iron Vine Properties. HAR
 - $1,415,0005 bd5 ba4k sqft1313 Thornton Rd, Houston, TX 77018For Sale
 MLS ID #87107275, Albert Cantu, Compass RE Texas, LLC - Houston. HAR
 - $1,499,9004 bd4 ba4.3k sqft1721 Chantilly Ln, Houston, TX 77018New Construction
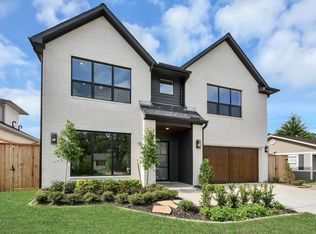 MLS ID #73730481, David Herzog, Lion Drive Realty. HAR
 - $1,484,0005 bd4 ba4.3k sqft1710 Gardenia Dr, Houston, TX 77018New Construction
 HAR
HAR
