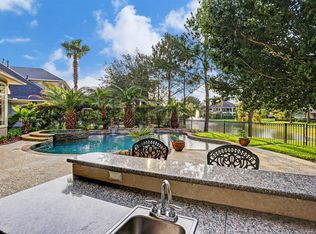
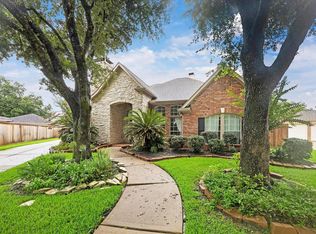
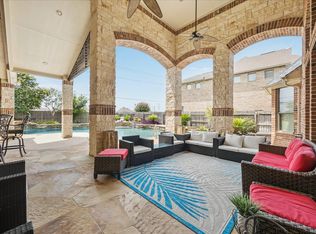
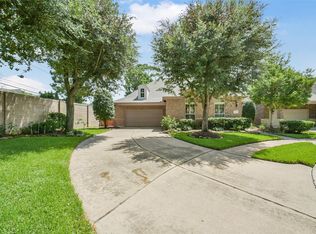
Experience refined elegance in this exceptional 4-bedroom, 3 full and 2 half bath residence, thoughtfully designed for luxurious living and effortless entertaining. A grand double-door entry welcomes you from the circular driveway into an impressive interior featuring a private paneled study with French doors, formal living and dining rooms, a spacious family room, and an open kitchen with a built-in refrigerator. Privately situated on its own wing, the lavish primary suite is a true retreat with a fireplace, spa-inspired bath, and oversized walk-in closet. Designed for seamless indoor-outdoor living, the wet bar features a pass-through window to the covered patio with an outdoor TV overlooking the heated pool and spa with a cascading waterfall. WiFi-controlled sprinkler and pool waterfall systems add convenience. Additional highlights include an expansive laundry room with abundant cabinetry and storage, a whole-house generator, three-car garage, and a premier corner lot.
Coming soon
$1,057,725
12508 Still Harbour Dr, Houston, TX 77041
4beds
4,701sqft
:
Get pre-qualified$8,578/mo
Single Family Residence
Built in 1998
0.29 Acres Lot
$1,001,800 Zestimate®
$225/sqft
$154/mo HOA
What's special
- 7 days |
- 298 |
- 15 |
Zillow last checked:
Listing updated:
Listed by:
Brenda Stardig TREC #0484229 281-726-1555,
Wanda Taylor Properties
Source: HAR,MLS#: 83718778
Facts & features
Interior
Bedrooms & bathrooms
- Bedrooms: 4
- Bathrooms: 5
- Full bathrooms: 3
- 1/2 bathrooms: 2
Rooms
- Room types: Family Room
Kitchen
- Features: Breakfast Bar, Island w/ Cooktop, Kitchen open to Family Room, Pots/Pans Drawers, Reverse Osmosis, Under Cabinet Lighting, Walk-in Pantry
Heating
- Electric, Zoned
Cooling
- Ceiling Fan(s), Electric, Zoned
Appliances
- Included: Disposal, Water Softener, Double Oven, Electric Oven, Microwave, Gas Cooktop, Dishwasher
- Laundry: Electric Dryer Hookup, Gas Dryer Hookup, Washer Hookup
Features
- High Ceilings, Wet Bar, 3 Bedrooms Up, En-Suite Bath, Primary Bed - 1st Floor, Walk-In Closet(s)
- Flooring: Carpet, Engineered Hardwood, Tile
- Windows: Window Coverings
- Number of fireplaces: 2
- Fireplace features: Gas Log
Interior area
- Total structure area: 4,701
- Total interior livable area: 4,701 sqft
Property
Parking
- Total spaces: 3
- Parking features: Oversized, Additional Parking, Garage Door Opener, Circular Driveway, Double-Wide Driveway
- Garage spaces: 3
Features
- Stories: 2
- Patio & porch: Covered
- Exterior features: Balcony, Sprinkler System
- Has private pool: Yes
- Pool features: Gunite, Pool/Spa Combo
- Has spa: Yes
- Spa features: Spa/Hot Tub
- Fencing: Full
Lot
- Size: 0.29 Acres
- Features: Corner Lot, Subdivided, 1/4 Up to 1/2 Acre
Details
- Parcel number: 1182820020006
Construction
Type & style
- Home type: SingleFamily
- Architectural style: Other
- Property subtype: Single Family Residence
Materials
- Stucco
- Foundation: Slab
- Roof: Composition
Condition
- New construction: No
- Year built: 1998
Utilities & green energy
- Water: Water District
Green energy
- Energy efficient items: Thermostat, HVAC
Community & HOA
Community
- Features: Subdivision Tennis Court
- Subdivision: Lakes On Eldridge Sec 06 Amd
HOA
- Has HOA: Yes
- Amenities included: Clubhouse, Fitness Center, Party Room, Playground, Pond, Pool, Tennis Court(s)
- HOA fee: $1,850 annually
Location
- Region: Houston
Financial & listing details
- Price per square foot: $225/sqft
- Tax assessed value: $965,091
- Annual tax amount: $20,228
- Date on market: 7/16/2026
- Listing terms: Cash,Conventional
- Road surface type: Concrete
Estimated market value
$1,001,800
$932,000 - $1.08M
$6,479/mo
Price history
| Date | Event | Price |
|---|---|---|
| 12/9/2020 | Listing removed | $750,000$160/sqft |
Source: RE/MAX Signature #93956940 Report a problem | ||
| 9/14/2020 | Price change | $750,000-2%$160/sqft |
Source: RE/MAX Signature #93956940 Report a problem | ||
| 9/6/2020 | Listed for sale | $765,000+27.5%$163/sqft |
Source: RE/MAX Signature #93956940 Report a problem | ||
| 2/10/2009 | Listing removed | $599,900$128/sqft |
Source: HAR #2512794 Report a problem | ||
| 1/28/2009 | Price change | $599,900-11.1%$128/sqft |
Source: HAR #2512794 Report a problem | ||
| 10/17/2008 | Price change | $675,000-3.6%$144/sqft |
Source: HAR #2512794 Report a problem | ||
| 7/16/2008 | Listed for sale | $699,900$149/sqft |
Source: HAR #2512794 Report a problem | ||
Public tax history
| Year | Property taxes | Tax assessment |
|---|---|---|
| 2025 | $5,964 +12.4% | $965,091 +4.3% |
| 2024 | $5,305 +20.2% | $925,050 -1.1% |
| 2023 | $4,414 +7.5% | $935,284 +32.7% |
| 2022 | $4,107 | $705,000 +7% |
| 2021 | -- | $659,000 +9.3% |
| 2020 | $3,897 -8.5% | $602,751 -7.1% |
| 2019 | $4,262 -72% | $648,768 -10.2% |
| 2018 | $15,215 | $722,100 |
| 2017 | $15,215 0% | $722,100 |
| 2016 | $15,219 -5.2% | $722,100 |
| 2015 | $16,056 | $722,100 -3.1% |
| 2014 | $16,056 | $745,000 +11.3% |
| 2013 | -- | $669,266 +8.8% |
| 2012 | -- | $615,000 |
| 2011 | -- | $615,000 -5.6% |
| 2010 | -- | $651,815 |
| 2009 | -- | $651,815 +6.9% |
| 2007 | -- | $610,000 +12.9% |
| 2006 | -- | $540,367 -2.9% |
| 2005 | -- | $556,380 +10% |
| 2004 | -- | $505,800 +10% |
| 2003 | -- | $459,900 +10% |
| 2002 | -- | $418,100 +10% |
| 2001 | -- | $380,100 +10% |
| 2000 | -- | $345,600 |
Find assessor info on the county website
Monthly payment
Est. payment
Payment breakdown
Explore the cost of this home by adjusting the details. Changes won't be saved.Climate risks
Neighborhood: 77041
Nearby schools
GreatSchools rating
- 6/10Kirk Elementary SchoolGrades: PK-5Distance: 0.6 mi
- 5/10Truitt Middle SchoolGrades: 6-8Distance: 2.8 mi
- 5/10Cypress Ridge High SchoolGrades: 9-12Distance: 3.5 mi
Schools provided by the listing agent
- Elementary: Kirk Elementary School
- Middle: Truitt Middle School
- High: Cypress Ridge High School
Source: HAR. This data may not be complete. We recommend contacting the local school district to confirm school assignments for this home.
- $1,023,3005 bd5 ba4.5k sqft12514 Still Harbour Dr, Houston, TX 77041Off Market
- $1,116,0004 bd4 ba4.9k sqft12615 Waterside Way, Houston, TX 77041Off Market
- $958,5004 bd5 ba5.2k sqft12606 Waterside Way, Houston, TX 77041Off Market
- $827,8005 bd4 ba3.9k sqft12511 Still Harbour Dr, Houston, TX 77041Off Market
- $1,131,6005 bd5 ba4.5k sqft12518 Still Harbour Dr, Houston, TX 77041Off Market
- $1,032,8005 bd4 ba5k sqft12507 Still Harbour Dr, Houston, TX 77041Off Market
- $948,5005 bd4 ba4.5k sqft12602 Waterside Way, Houston, TX 77041Off Market
- $1,221,1004 bd4 ba5.4k sqft12612 Waterside Way, Houston, TX 77041Off Market
A local agent can set up tours, give advice and negotiate with sellers.
Similar homes
- $599,0003 bd3 ba2.8k sqft5306 Summerland Ridge Ct, Houston, TX 77041For Sale
 MLS ID #4637409, Donna Wilson, Martha Turner Sotheby's International Realty. HAR
 - $1,099,9995 bd6 ba5.9k sqft9119 Brownwood Bend Ct, Cypress, TX 77433For Sale
 MLS ID #76520824, Bik Kafle, Stupa Realty Inc. HAR
 - $750,0005 bd4 ba3k sqft803 Thornbranch Dr, Houston, TX 77079For Sale
 MLS ID #21191952, Sarah Snider, Del Monte Realty. HAR
 - $549,0003 bd3 ba2.6k sqft6518 Canyon Cliff Ct, Houston, TX 77041For Sale
 MLS ID #33467600, Wan Yi, W Realty & Investment Group. HAR
 - $800,0004 bd5 ba2.5k sqft3006 Kenross St, Houston, TX 77043For SaleMLS ID #34793976, Anne Hettiger, Segue Real Estate Group. HAR
- $1,499,9394 bd4 ba4.1k sqft18927 Camillo Ct, Houston, TX 77094For SaleMLS ID #18176113, Carol Sidwell, RE/MAX Genesis. HAR
- $1,175,0004 bd5 ba4k sqft19003 Windsor Lakes Dr, Houston, TX 77094For SaleMLS ID #51240077, Sally Collier, Keller Williams Premier Realty. HAR
- $600,0004 bd5 ba4.3k sqft14102 Halprin Creek Dr, Cypress, TX 77429For SaleMLS ID #77470654, Jennifer Dodds, eXp Realty LLC. HAR
- $825,0005 bd4 ba3.8k sqft2907 Winding Shore Ln, Katy, TX 77450For SaleMLS ID #55254573, Carrie Vos, Coldwell Banker Realty - Memorial Office. HAR
- $855,8884 bd4 ba4.1k sqft1619 Caledonia Trl, Sugar Land, TX 77479For SaleMLS ID #92575909, Sapana Patel, Keller Williams Realty Southwest. HAR
- $1,090,0005 bd5 ba4.9k sqft14 Lake Mist Ct, Sugar Land, TX 77479For SaleMLS ID #53783235, Sammy Younis, RE/MAX Southwest. HAR
- $875,0004 bd4 ba3.4k sqft1727 Wild Mustang Canyon Ln, Katy, TX 77493For SaleMLS ID #23041442, Kimberly Rensimer, Martha Turner Sotheby's International Realty. HAR
- $545,0004 bd3 ba2.4k sqft1302 Wickshire Ln, Houston, TX 77043For SaleMLS ID #5652820, Daniel DiDonato, Dan Mitchel Realty Group LLC. HAR
- $879,0004 bd5 ba5k sqft830 Lake Grayson Dr, Katy, TX 77494For SaleMLS ID #67303217, Alisha Ingraham, Compass RE Texas, LLC - West Houston. HAR
- $625,0004 bd4 ba3.8k sqft17303 Village Breeze Dr, Tomball, TX 77377For SaleMLS ID #23809351, Teresa Goralski, Better Homes and Gardens Real Estate Gary Greene - Cypress. HAR
- $800,0004 bd4 ba5.5k sqft21115 Park Oak Ct, Cypress, TX 77433For SaleMLS ID #86916783, Andrea Curran, Compass RE Texas, LLC - Memorial. HAR
- $1,200,0005 bd5 ba5.7k sqft8806 Sterling Gate Cir, Spring, TX 77379For SaleMLS ID #86445582, Wendy Roloff, Better Homes and Gardens Real Estate Gary Greene - Champions. HAR
- $859,0005 bd5 ba4.8k sqft6614 Wood Place Ct, Spring, TX 77379For SaleMLS ID #38207502, Stacy Wahle, Keller Williams Realty The Woodlands. HAR
- $1,260,0005 bd6 ba5.2k sqft18111 Dockside Landing Dr, Cypress, TX 77433For SaleMLS ID #89826320, Constance Bennett, Newfound Real Estate. HAR
- $875,0004 bd4 ba3.6k sqft1747 Wild Palomino Dr, Katy, TX 77493For SaleMLS ID #2689395, Jacqueline Jones, Jones Team Realty. HAR
