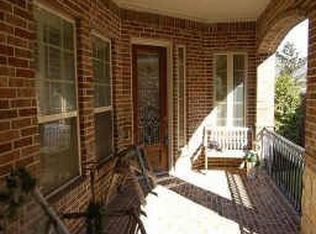
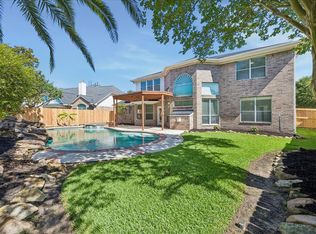
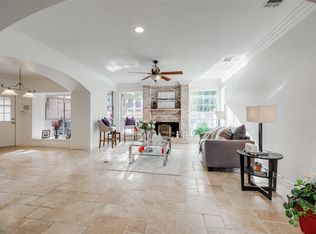
Rarely available single story patio home with pool & spa in a cul-de-sac. Open concept with fresh paint, hardwood flooring, and split plan layout. Island kitchen with granite countertops and stainless appliances. Family room with cast stone fireplace and tall windows. Plantation shutters throughout. Master suite with wood flooring, pool views, and walk-in closet. Covered patio, low maintenance yard, and 3 car garage. Trane HVAC (2015). Gated community with buses to top schools.
For sale
Price cut: $10K (7/13)
$549,000
6518 Canyon Cliff Ct, Houston, TX 77041
3beds
2,612sqft
:
Get pre-qualified$4,546/mo
Single Family Residence
Built in 2004
7,357 Square Feet Lot
$537,600 Zestimate®
$210/sqft
$171/mo HOA
What's special
- 39 days |
- 199 |
- 12 |
Zillow last checked:
Listing updated:
Listed by:
Wan Yi TREC #0579311 832-566-7356,
W Realty & Investment Group
Source: HAR,MLS#: 33467600
Facts & features
Interior
Bedrooms & bathrooms
- Bedrooms: 3
- Bathrooms: 3
- Full bathrooms: 2
- 1/2 bathrooms: 1
Rooms
- Room types: Utility Room
Kitchen
- Features: Kitchen Island, Kitchen open to Family Room, Walk-in Pantry
Heating
- Natural Gas
Cooling
- Ceiling Fan(s), Electric
Appliances
- Included: Disposal, Electric Oven, Microwave, Gas Cooktop, Dishwasher
- Laundry: Electric Dryer Hookup, Gas Dryer Hookup, Washer Hookup
Features
- High Ceilings, All Bedrooms Down, Primary Bed - 1st Floor, Split Plan, Walk-In Closet(s)
- Flooring: Tile, Wood
- Windows: Insulated/Low-E windows, Window Coverings
- Number of fireplaces: 1
- Fireplace features: Gas Log
Interior area
- Total structure area: 2,612
- Total interior livable area: 2,612 sqft
Property
Parking
- Total spaces: 3
- Parking features: Attached, Tandem, Electric Gate, Garage Door Opener
- Attached garage spaces: 3
Features
- Stories: 1
- Patio & porch: Covered, Porch
- Exterior features: Side Yard, Sprinkler System
- Has private pool: Yes
- Pool features: Gunite, Heated, In Ground, Salt Water
- Has spa: Yes
- Spa features: Spa/Hot Tub
- Fencing: Back Yard
Lot
- Size: 7,357 Square Feet
- Features: Cul-De-Sac, Subdivided, 0 Up To 1/4 Acre
Details
- Parcel number: 1250970010019
Construction
Type & style
- Home type: SingleFamily
- Architectural style: Traditional
- Property subtype: Single Family Residence
Materials
- Brick
- Foundation: Slab
- Roof: Composition
Condition
- New construction: No
- Year built: 2004
Details
- Builder name: David Powers
Utilities & green energy
- Sewer: Public Sewer
- Water: Public, Water District
Green energy
- Energy efficient items: Attic Vents, Thermostat, Lighting, HVAC>13 SEER
Community & HOA
Community
- Features: Subdivision Tennis Court
- Subdivision: Lakes/Eldridge North Sec 15
HOA
- Has HOA: Yes
- Amenities included: Controlled Access, Pool, Tennis Court(s)
- HOA fee: $2,050 annually
Location
- Region: Houston
Financial & listing details
- Price per square foot: $210/sqft
- Tax assessed value: $501,538
- Annual tax amount: $10,686
- Date on market: 6/17/2026
- Listing terms: Cash,Conventional
- Ownership: Full Ownership
- Road surface type: Concrete
Estimated market value
$537,600
$511,000 - $564,000
$3,783/mo
Price history
| Date | Event | Price |
|---|---|---|
| 7/13/2026 | Price change | $549,000-1.8%$210/sqft |
Source:  HAR #33467600 Report a problem HAR #33467600 Report a problem | ||
| 6/23/2026 | Listed for sale | $559,000+41.5%$214/sqft |
Source: HAR #33467600 Report a problem | ||
| 2/28/2019 | Listing removed | $395,000$151/sqft |
Source: Keller Williams Memorial #53377830 Report a problem | ||
| 1/24/2019 | Pending sale | $395,000$151/sqft |
Source: Keller Williams Memorial #53829897 Report a problem | ||
| 1/17/2019 | Price change | $395,000-4.8%$151/sqft |
Source: Keller Williams Memorial #53829897 Report a problem | ||
| 11/2/2018 | Listed for sale | $415,000$159/sqft |
Source: Keller Williams Realty #53377830 Report a problem | ||
Public tax history
| Year | Property taxes | Tax assessment |
|---|---|---|
| 2025 | $890 +5.7% | $501,538 +1.3% |
| 2024 | $842 | $495,208 -5.4% |
| 2023 | -- | $523,204 +13.9% |
| 2022 | $1,015 | $459,326 +13.8% |
| 2021 | -- | $403,696 +7% |
| 2020 | $881 -52.7% | $377,110 -2.3% |
| 2019 | $1,864 -78.8% | $385,981 +21.4% |
| 2018 | $8,773 | $318,019 -6.6% |
| 2017 | $8,773 +249% | $340,616 -16.5% |
| 2016 | $2,514 +4.6% | $408,000 +16.6% |
| 2015 | $2,404 | $350,000 -9.9% |
| 2014 | $2,404 | $388,257 |
| 2013 | -- | $388,257 +28.3% |
| 2012 | -- | $302,640 |
| 2011 | -- | $302,640 |
| 2010 | -- | $302,640 |
| 2009 | -- | $302,640 -1.8% |
| 2007 | -- | $308,301 +26.4% |
| 2006 | -- | $244,000 |
| 2005 | -- | -- |
Find assessor info on the county website
Monthly payment
Est. payment
Payment breakdown
Explore the cost of this home by adjusting the details. Changes won't be saved.Climate risks
Neighborhood: 77041
Nearby schools
GreatSchools rating
- 6/10Kirk Elementary SchoolGrades: PK-5Distance: 1 mi
- 5/10Truitt Middle SchoolGrades: 6-8Distance: 2.4 mi
- 5/10Cypress Ridge High SchoolGrades: 9-12Distance: 2.1 mi
Schools provided by the listing agent
- Elementary: Kirk Elementary School
- Middle: Truitt Middle School
- High: Cypress Ridge High School
Source: HAR. This data may not be complete. We recommend contacting the local school district to confirm school assignments for this home.
- $2,4401.12 AcresW Little York Rd, Houston, TX 77041Off Market
- $495,6003 bd2 ba2.8k sqft6514 Canyon Cliff Ct, Houston, TX 77041Off Market
- $3,5971.651 AcresPrivate Sts, Houston, TX 77041Off Market
- $527,1003 bd2 ba3k sqft6510 Canyon Cliff Ct, Houston, TX 77041Off Market

- $557,1003 bd3 ba2.8k sqft6515 Montana Ridge Ct, Houston, TX 77041Off Market
- $648,6004 bd4 ba4.2k sqft6519 Montana Ridge Ct, Houston, TX 77041Off Market
- $496,2004 bd2 ba2.6k sqft6506 Canyon Cliff Ct, Houston, TX 77041Off Market
- $487,3003 bd3 ba2.9k sqft6519 Canyon Cliff Ct, Houston, TX 77041Off Market
A local agent can set up tours, give advice and negotiate with sellers.
Similar homes
- $599,9005 bd4 ba3.6k sqft12023 Bolero Point Ln, Houston, TX 77041For Sale
 MLS ID #83280142, Christine Routt, Compass RE Texas, LLC - Memorial. HAR
 - $599,0004 bd4 ba3.5k sqft5534 Honor Dr, Houston, TX 77041For Sale
 MLS ID #53603925, Lorna Ramsay, Keller Williams Realty Metropolitan. HAR
 - $550,0004 bd4 ba2.9k sqft206 Wild Oak Run, Houston, TX 77094For Sale
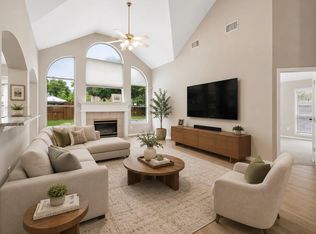 MLS ID #52169964, Amy Kristynik, Realm Real Estate Professionals - Katy. HAR
 - $492,0005 bd4 ba3.7k sqft9314 Walnut Brook Ct, Houston, TX 77040For Sale
 MLS ID #2943695, Elaine Reynolds, The Sears Group. HAR
 - $529,9004 bd4 ba3.2k sqft21327 Pennshore Ln, Katy, TX 77450For SaleMLS ID #96857873, Vanessa Burban, Hill Top Realty, LLC. HAR
- $595,0003 bd2 ba2.6k sqft10607 Riverview Dr, Houston, TX 77042For SaleMLS ID #24249179, Jackie Bebczuk, Nino Properties. HAR
- $549,9005 bd4 ba3.7k sqft1014 Mahogany Run Dr, Katy, TX 77494For SaleMLS ID #10218459, Danish Dhukka, HomeSmart. HAR
- $549,9004 bd3 ba2.8k sqft14902 Cactus Wren Dr, Tomball, TX 77377For SaleMLS ID #23599342, Jennifer Chatham, Keller Williams Realty Professionals. HAR
- $425,0005 bd4 ba3.4k sqft13911 Cypresswood Crossing Blvd, Houston, TX 77070For SaleMLS ID #38144409, Sheri Brudner, Better Homes and Gardens Real Estate Gary Greene - West Gray. HAR
- $354,5003 bd3 ba2k sqft8122 Waynemer Way, Houston, TX 77040For SaleMLS ID #83808764, Brenna Abels, Keller Williams Realty Metropolitan. HAR
- $535,0003 bd2 ba1.9k sqft5146 Carew St, Houston, TX 77096For SaleMLS ID #19176138, Karen Haysley, Compass RE Texas, LLC - Houston. HAR
- $750,0005 bd4 ba3k sqft803 Thornbranch Dr, Houston, TX 77079For SaleMLS ID #21191952, Sarah Snider, Del Monte Realty. HAR
- $409,9995 bd4 ba3k sqft15407 Downford Dr, Tomball, TX 77377For SaleMLS ID #21089505, Zoya Alam, eXp Realty LLC. HAR
- $544,9753 bd3 ba3k sqft8323 Phantom Mist Dr, Richmond, TX 77406For SaleMLS ID #28448297, Charles Pritchett, Berkshire Hathaway HomeServices Premier Properties. HAR
- $518,5004 bd4 ba2.9k sqft19823 Kelsey Gap Ct, Cypress, TX 77433For SaleMLS ID #23248892, Yasmin Ramsey, Realm Real Estate Professionals - Katy. HAR
- $625,0004 bd4 ba3.8k sqft17303 Village Breeze Dr, Tomball, TX 77377For SaleMLS ID #23809351, Teresa Goralski, Better Homes and Gardens Real Estate Gary Greene - Cypress. HAR
- $374,9003 bd3 ba2.7k sqft7711 Brook Springs Dr, Houston, TX 77095For SaleMLS ID #80847822, Jill Smith, eXp Realty LLC. HAR
- $454,9995 bd4 ba3.2k sqft3903 Forbesbury Dr, Houston, TX 77084For SaleMLS ID #84368260, Grecia Berrios, Realty Of America, LLC. HAR
- $625,0004 bd3 ba3.2k sqft1007 Longdraw Dr, Katy, TX 77494For SaleMLS ID #21549180, Savanna Stanford, Better Homes and Gardens Real Estate Gary Greene - Katy. HAR
- $410,0003 bd3 ba2.7k sqft1523 Olive Gdn, Houston, TX 77077For SaleMLS ID #46695106, Lisa Jones, Lacey Cannon Properties. HAR
