Excepcionally well-maintained and beautifully update, this move ready home offers 4 bedrooms, 3.5 bathrooms, an private study, and a game room. The family room features soaring ceiling, a cozy fireplace, and an abundance of windows and natural light. The kitchen is equipped with ample cabinetry, granite counteertops, a gas cooktop, stainless steel appliances, and a bright breakfast areas.The first floor primeary suite provides a relaxing retreat with a soaking tub, a separate shower, dual vanities, and a genenous walk in closet. Upstairs, you'll find 3 additional bedrooms, 2 full baths, and a spacious game room, offering plenty of room for family and guests. Step outside to your private backyard offering a resort style pool, a cover patio, and sprinkler system, perfect for relaxing or entertaining. Additional higlights include a recently installed roof (April 2026), a 2 car garage with an EV ready outlet. Prime location just minutes from supermarket, shopping and schools
For sale
$518,500
19823 Kelsey Gap Ct, Cypress, TX 77433
4beds
2,965sqft
:
Get pre-qualified$4,233/mo
Single Family Residence
Built in 2013
6,324 Square Feet Lot
$505,100 Zestimate®
$175/sqft
$104/mo HOA
What's special
- 33 days |
- 493 |
- 44 |
Zillow last checked:
Listing updated:
Listed by:
Yasmin Ramsey TREC #0531192 281-352-4175,
Realm Real Estate Professionals - Katy
Source: HAR,MLS#: 23248892
Facts & features
Interior
Bedrooms & bathrooms
- Bedrooms: 4
- Bathrooms: 4
- Full bathrooms: 3
- 1/2 bathrooms: 1
Primary bedroom
- Level: First
- Area: 260
- Dimensions: 20x13
Bedroom
- Level: Second
- Area: 130
- Dimensions: 10x13
Bedroom
- Level: Second
- Area: 143.75
- Dimensions: 11.5x12.5
Bedroom
- Level: Second
- Area: 131.25
- Dimensions: 10.5x12.5
Other
- Level: First
- Area: 169
- Dimensions: 13x13
Breakfast
- Level: First
- Area: 135
- Dimensions: 13.5x10
Family room
- Level: First
- Area: 277.5
- Dimensions: 18.5x15
Game room
- Level: Second
- Area: 210
- Dimensions: 14x15
Kitchen
- Level: First
- Area: 166.75
- Dimensions: 14.5x11.5
Heating
- Natural Gas
Cooling
- Ceiling Fan(s), Electric
Appliances
- Included: Disposal, Wine Refrigerator, Microwave, Gas Cooktop, Dishwasher
- Laundry: Electric Dryer Hookup, Gas Dryer Hookup, Washer Hookup
Features
- Crown Molding, High Ceilings
- Flooring: Carpet, Tile
- Number of fireplaces: 1
- Fireplace features: Gas Log
Interior area
- Total structure area: 2,965
- Total interior livable area: 2,965 sqft
Property
Parking
- Total spaces: 2
- Parking features: Attached
- Attached garage spaces: 2
Features
- Stories: 2
- Exterior features: Sprinkler System
- Has private pool: Yes
- Pool features: Pool/Spa Combo
- Has spa: Yes
- Spa features: Spa/Hot Tub
- Fencing: Back Yard,Full
Lot
- Size: 6,324 Square Feet
- Features: Cul-De-Sac, 0 Up To 1/4 Acre
Details
- Parcel number: 1334780010034
Construction
Type & style
- Home type: SingleFamily
- Architectural style: Traditional
- Property subtype: Single Family Residence
Materials
- Brick, Cement Siding
- Foundation: Slab
- Roof: Composition
Condition
- New construction: No
- Year built: 2013
Utilities & green energy
- Water: Water District
Green energy
- Energy efficient items: Attic Vents, Thermostat
Community & HOA
Community
- Subdivision: Cypress Creek Lakes Sec 17
HOA
- Has HOA: Yes
- Amenities included: Clubhouse, Jogging Path, Playground, Pool, Splash Pad, Trail(s)
- HOA fee: $1,250 annually
Location
- Region: Cypress
Financial & listing details
- Price per square foot: $175/sqft
- Tax assessed value: $417,498
- Annual tax amount: $11,223
- Date on market: 7/9/2026
- Listing terms: Cash,Conventional,FHA,VA Loan
Estimated market value
$505,100
$480,000 - $530,000
$3,020/mo
Price history
| Date | Event | Price |
|---|---|---|
| 7/16/2026 | Listed for sale | $518,500+48.4%$175/sqft |
Source:  HAR #23248892 Report a problem HAR #23248892 Report a problem | ||
| 3/20/2021 | Listing removed | -- |
Source: HAR #72859871 Report a problem | ||
| 2/20/2021 | Pending sale | $349,500$118/sqft |
Source: HAR #72859871 Report a problem | ||
| 2/4/2021 | Listed for sale | $349,500$118/sqft |
Source: HAR #72859871 Report a problem | ||
| 1/25/2021 | Pending sale | $349,500$118/sqft |
Source: HAR #72859871 Report a problem | ||
| 1/16/2021 | Listed for sale | $349,500$118/sqft |
Source: HAR #72859871 Report a problem | ||
Public tax history
| Year | Property taxes | Tax assessment |
|---|---|---|
| 2025 | $2,654 -5.1% | $417,498 -7.1% |
| 2024 | $2,795 +7.2% | $449,462 -1.9% |
| 2023 | $2,607 +4.2% | $458,000 +4.3% |
| 2022 | $2,502 | $439,151 +37.5% |
| 2021 | -- | $319,480 +6.3% |
| 2020 | $1,941 +1.2% | $300,484 +2.8% |
| 2019 | $1,918 -77.5% | $292,393 -0.6% |
| 2018 | $8,515 | $294,258 |
| 2017 | $8,515 0% | $294,258 |
| 2016 | $8,517 +5.9% | $294,258 -3.1% |
| 2015 | $8,046 | $303,619 +11.1% |
| 2014 | $8,046 | $273,209 |
Find assessor info on the county website
Monthly payment
Est. payment
Payment breakdown
Explore the cost of this home by adjusting the details. Changes won't be saved.Climate risks
Neighborhood: Cypress Creek Lakes
Nearby schools
GreatSchools rating
- 10/10Warner Elementary SchoolGrades: PK-5Distance: 0.7 mi
- 10/10Smith Middle SchoolGrades: 6-8Distance: 0.9 mi
- 8/10Cypress Ranch High SchoolGrades: 9-12Distance: 1 mi
Schools provided by the listing agent
- Elementary: Warner Elementary School
- Middle: Smith Middle School (Cypress-Fairbanks)
- High: Cypress Ranch High School
Source: HAR. This data may not be complete. We recommend contacting the local school district to confirm school assignments for this home.
- $388,6003 bd3 ba2.3k sqft19827 Kelsey Gap Ct, Cypress, TX 77433Off Market
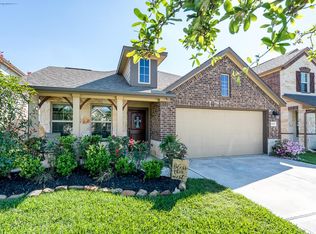
- $446,4004 bd4 ba2.9k sqft19819 Kelsey Gap Ct, Cypress, TX 77433Off Market
- $61,2960.94 acres19819 Kelsey Gap Ct, Cypress, TX 77433Off Market
- $450,2004 bd3 ba2.7k sqft19815 Kelsey Gap Ct, Cypress, TX 77433Off Market
- $513,7005 bd3 ba3k sqft19831 Kelsey Gap Ct, Cypress, TX 77433Off Market
- $437,3004 bd3 ba2.9k sqft19822 Summit Crest Ct, Cypress, TX 77433Off Market
- $400,4003 bd2 ba2.5k sqft19826 Summit Crest Ct, Cypress, TX 77433Off Market
- $528,6004 bd3 ba3.1k sqft19818 Summit Crest Ct, Cypress, TX 77433Off Market
A local agent can set up tours, give advice and negotiate with sellers.
A local lender can help you make sure your offer is ready when you are.
Similar homes
- $--4 bd3 ba3.1k sqft20051 Sunshine Ridge Ln, Cypress, TX 77429Auction
 Auction.com 2
 - $--4 bd3 ba3.2k sqft3339 Zephyr Glen Way, Houston, TX 77084Auction
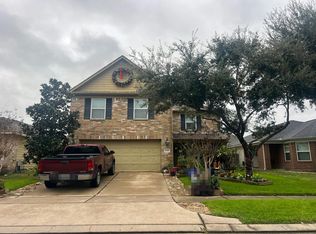 Auction.com 2
 - $375,0005 bd4 ba3k sqft7311 Cypress Breeze Dr, Cypress, TX 77433For Sale
 MLS ID #57241943, Anastacio Sanchez, Abel Sanchez, Broker. HAR
 - $--4 bd3 ba2.3k sqft19438 Brook Village Rd, Houston, TX 77084Auction
 Auction.com 2
 - $469,5005 bd6 ba3.7k sqft20315 Lakeland Falls Dr, Cypress, TX 77433For SaleMLS ID #26024208, Bo Liu, KingFay Inc. HAR
- $409,0004 bd3 ba2.8k sqft11927 Canyon Mills Dr, Houston, TX 77095For SaleMLS ID #43200618, Sergio De La Llata, Sierra Vista Realty LLC. HAR
- $--4 bd4 ba3.6k sqft7722 Oak Moss Dr, Spring, TX 77379AuctionAuction.com 2
- $--3 bd2 ba1.8k sqft4606 Lochshin Dr, Houston, TX 77084AuctionAuction.com 2
- $--4 bd3 ba2.8k sqft27122 Spanish Wind Ct, Magnolia, TX 77354AuctionAuction.com 2
- $529,0004 bd3 ba2.4k sqft19523 Indian Hawthorn Dr, Houston, TX 77094For SaleMLS ID #55235320, Marwa Ali, Vive Realty LLC. HAR
- $329,9004 bd3 ba2.3k sqft20422 Maple Meadows Ct, Cypress, TX 77433For SaleMLS ID #97981224, Lenore Bush, RE/MAX Bluebonnet Properties. HAR
- $425,0004 bd4 ba3k sqft11606 Canyon Woods Dr, Tomball, TX 77377For SaleMLS ID #40675362, Irteza Ali, Walzel Properties - Corporate Office. HAR
- $465,0004 bd3 ba2.9k sqft29006 Havenport Dr, Katy, TX 77494For SaleMLS ID #962522, Binbin Wu, Informative Real Estate LLC. HAR
- $--3 bd3 ba2.7k sqft21003 Praire Green Ct, Richmond, TX 77406AuctionAuction.com 1
- $290,0003 bd2 ba1.8k sqft19615 Gentle Creek Way, Cypress, TX 77429For SaleMLS ID #72572696, Eric Harris, eXp Realty LLC. HAR
- $349,9904 bd3 ba2.9k sqft3722 Oyster Tree Dr, Houston, TX 77084For SaleMLS ID #25343471, Ali Huneiti, Blavesco, LTD Heather Carlile. HAR
- $--3 bd2 ba1.6k sqft19738 Chianti Point Dr, Hockley, TX 77447AuctionAuction.com 2
- $484,9993 bd3 ba2.6k sqft18630 Luma Cove Ln, Cypress, TX 77429For SaleMLS ID #32433875, Patricia Navarette, Texas Sage Properties. HAR
- $350,0003 bd2 ba2.5k sqft17522 Whispering Star Ct, Houston, TX 77095For SaleMLS ID #49960988, Desiray Francis, A Standard of Living LLC. HAR
- $310,0004 bd3 ba2k sqft7427 Sail Hill Dr, Cypress, TX 77433For SaleMLS ID #72981841, Desmond Williams, Southwest Xpress Realty. HAR
