
Welcome to 5547 Honor Dr—a completely redesigned modern home where high-end style meets thoughtful function. The open floor plan flows effortlessly, anchored by a striking kitchen with a vented gas cooktop island built for both entertaining and everyday living. Each bedroom enjoys its own dedicated ensuite bathroom, offering privacy and comfort for everyone, while a dedicated wine room adds a touch of luxury you'll love showing off. Practically everything here is new: flooring, plumbing, electrical, windows, HVAC, insulation, fixtures, bathrooms, and custom hardware and carpentry. No detail was overlooked in this top-to-bottom transformation, giving you the peace of mind of a fresh start without a single project on your list. Homes with this level of design and quality don't stay on the market long. The buyer who moves first will walk away knowing they made the wise decision—while everyone else is left wishing they had. Don't let this one get away.
For sale
$850,000
5547 Honor Dr, Houston, TX 77041
5beds
4,507sqft
Single Family Residence
Built in 1994
0.26 Acres Lot
$815,700 Zestimate®
$189/sqft
$172/mo HOA
What's special
Completely redesigned modern homeCustom hardware and carpentry
- 15 days
- 818
- 129
Likely to sell faster than
Zillow last checked:
Listing updated:
Listed by:
Derek Montes TREC #0752899 832-434-4509,
Montes & Associates Realty
Source: HAR,MLS#: 31515327
Facts & features
Interior
Bedrooms & bathrooms
- Bedrooms: 5
- Bathrooms: 6
- Full bathrooms: 5
- 1/2 bathrooms: 1
Primary bedroom
- Level: First
- Area: 265.53
- Dimensions: 13'2" x 20'2"
Bedroom
- Level: Second
- Area: 219.38
- Dimensions: 13'6" x 16'3"
Bedroom
- Level: Second
- Area: 204.69
- Dimensions: 10'11" x 18'9"
Bedroom
- Level: Second
- Area: 304.17
- Dimensions: 18'3" x 16'8"
Bedroom
- Level: Second
- Area: 278.25
- Dimensions: 13'3" x 21'0"
Den
- Level: Second
- Area: 679.69
- Dimensions: 21'9" x 31'3"
Dining room
- Level: First
- Area: 329.92
- Dimensions: 17'10" x 18'6"
Family room
- Level: First
- Area: 329.92
- Dimensions: 17'10" x 18'6"
Kitchen
- Level: First
- Area: 248.92
- Dimensions: 14'6" x 17'2"
Living room
- Level: First
- Area: 506.33
- Dimensions: 18'1" x 28'0"
Other
- Level: First
- Area: 64.75
- Dimensions: 10'6" x 6'2"
Heating
- Natural Gas
Cooling
- Electric
Appliances
- Included: Wine Refrigerator, Exhaust Fan
Features
- Crown Molding, Formal Entry/Foyer, Wet Bar, En-Suite Bath, Primary Bed - 1st Floor, Walk-In Closet(s)
- Flooring: Engineered Hardwood, Stone
- Number of fireplaces: 1
Interior area
- Total structure area: 4,507
- Total interior livable area: 4,507 sqft
Video & virtual tour
Property
Parking
- Total spaces: 3
- Parking features: Attached, Oversized
- Attached garage spaces: 3
Features
- Stories: 2
Lot
- Size: 0.26 Acres
- Features: Subdivided, 1/4 Up to 1/2 Acre
Details
- Parcel number: 1174970030014
Construction
Type & style
- Home type: SingleFamily
- Architectural style: Traditional
- Property subtype: Single Family Residence
Materials
- Brick, Other, Stucco
- Foundation: Slab
- Roof: Composition
Condition
- New construction: No
- Year built: 1994
Utilities & green energy
- Sewer: Public Sewer
- Water: Public
Community & HOA
Community
- Subdivision: Twin Lakes Sec 04
HOA
- Has HOA: Yes
- HOA fee: $2,065 annually
Location
- Region: Houston
Financial & listing details
- Price per square foot: $189/sqft
- Tax assessed value: $645,000
- Annual tax amount: $8,654
- Date on market: 9/24/2026
Estimated market value
$815,700
$775,000 - $856,000
$5,540/mo
Price history
| Date | Event | Price |
|---|---|---|
| 9/24/2026 | Listed for sale | $850,000+76.7%$189/sqft |
Source:  HAR #31515327 Report a problem HAR #31515327 Report a problem | ||
| 12/3/2013 | Listing removed | $481,000$107/sqft |
Source: Realty Associates #12526514 Report a problem | ||
| 8/28/2013 | Price change | $481,000-1.8%$107/sqft |
Source: Realty Associates #12526514 Report a problem | ||
| 8/13/2013 | Listed for sale | $490,000$109/sqft |
Source: Realty Associates #12526514 Report a problem | ||
Public tax history
| Year | Property taxes | Tax assessment |
|---|---|---|
| 2025 | $4,100 +3.5% | $645,000 -4% |
| 2024 | $3,961 +20.2% | $672,223 +3.1% |
| 2023 | $3,295 +7.5% | $652,157 +15.3% |
| 2022 | $3,066 | $565,615 +17.9% |
| 2021 | -- | $479,923 +10.3% |
| 2020 | $2,812 -5.4% | $434,976 -9.1% |
| 2019 | $2,971 -68.6% | $478,726 +16.4% |
| 2018 | $9,451 | $411,254 -12.1% |
| 2017 | $9,451 -6.2% | $467,883 -6.4% |
| 2016 | $10,078 +12.6% | $500,000 -2% |
| 2015 | $8,952 | $510,000 +9.7% |
| 2014 | $8,952 | $465,000 +16.3% |
| 2013 | -- | $400,000 +11.1% |
| 2012 | -- | $360,000 |
| 2011 | -- | $360,000 |
| 2010 | -- | $360,000 |
| 2009 | -- | $360,000 -9.9% |
| 2007 | -- | $399,363 +17.5% |
| 2006 | -- | $340,000 |
| 2005 | -- | $340,000 |
| 2004 | -- | $340,000 -10.7% |
| 2003 | -- | $380,600 +12.2% |
| 2002 | -- | $339,200 |
| 2001 | -- | $339,200 |
| 2000 | -- | $339,200 |
Find assessor info on the county website
Monthly payment
Est. payment
Payment breakdown
Explore the cost of this home by adjusting the details. Changes won't be saved.Climate risks
Neighborhood: 77041
Nearby schools
Schools provided by the listing agent
- Elementary: Kirk Elementary School
- Middle: Truitt Middle School
- High: Cypress Ridge High School
Source: HAR. This data may not be complete. We recommend contacting the local school district to confirm school assignments for this home.
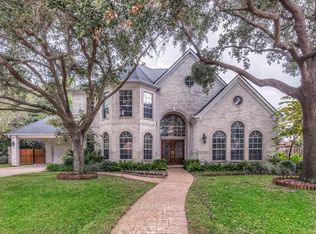
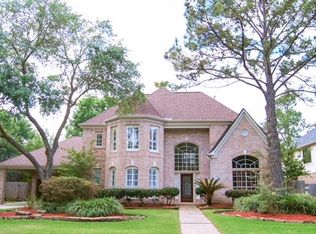
Similar homes
- $998,0004 bd5 ba4.7k sqft12508 Still Harbour Dr, Houston, TX 77041For Sale
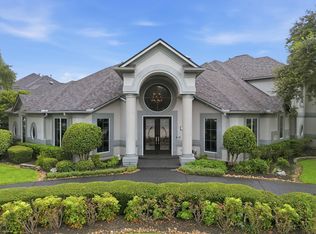 MLS ID #83718778, Brenda Stardig, Wanda Taylor Properties. HAR
 - $904,5005 bd5 ba4.1k sqft842 Ivy Wall Dr, Houston, TX 77079For Sale
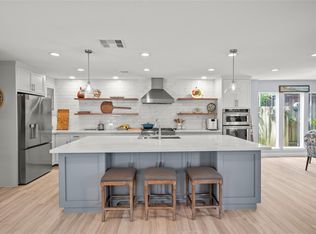 MLS ID #75378909, Gabrielle Strout, Compass RE Texas, LLC - Memorial. HAR
 - $774,0004 bd5 ba3.8k sqft14308 Marks Way, Cypress, TX 77429For Sale
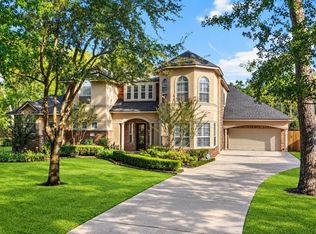 MLS ID #84424787, Heidi Hancock, Better Homes and Gardens Real Estate Gary Greene - Cypress. HAR
 - $539,0003 bd3 ba2.6k sqft6518 Canyon Cliff Ct, Houston, TX 77041For Sale
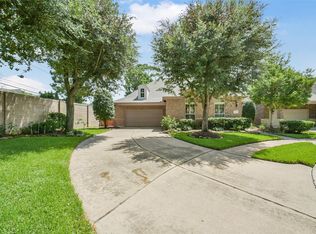 MLS ID #33467600, Wan Yi, W Realty & Investment Group. HAR
