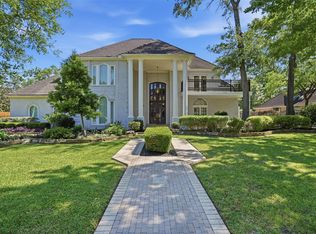
Welcome to Northgate Forest! This beautifully maintained home offers spacious living areas, abundant natural light, and an open floor plan ideal for everyday living and entertaining. The well-appointed kitchen flows seamlessly into the main living area, while the private primary suite provides a relaxing retreat. Located in the prestigious Northgate Forest golf course community with convenient access to Beltway 8, I-45, SH 249, shopping, dining, parks, and major employment centers. Enjoy the beauty and convenience of this sought-after neighborhood. Schedule your private showing today!
Coming soon
$999,000
2819 Cedar Woods Pl, Houston, TX 77068
5beds
6,218sqft
Single Family Residence
Built in 1984
0.42 Acres Lot
$886,100 Zestimate®
$161/sqft
$125/mo HOA
What's special
- 20 hours |
- 92 |
- 4 |
Zillow last checked:
Listing updated:
Listed by:
Curtis Swaringam TREC #0806662 832-641-0647,
JPAR Houston
Source: HAR,MLS#: 79175288
Facts & features
Interior
Bedrooms & bathrooms
- Bedrooms: 5
- Bathrooms: 5
- Full bathrooms: 4
- 1/2 bathrooms: 1
Heating
- Natural Gas
Cooling
- Attic Fan, Ceiling Fan(s), Electric
Appliances
- Included: Water Heater, Disposal, Ice Maker, Refrigerator, Washer, Wine Refrigerator, Convection Oven, Double Oven, Electric Oven, Microwave, Gas Range, Indoor Grill, Dishwasher
Features
- 2 Staircases, Central Vacuum, Crown Molding, Formal Entry/Foyer, High Ceilings, Wet Bar
- Flooring: Carpet, Engineered Hardwood, Marble
- Number of fireplaces: 4
Interior area
- Total structure area: 6,218
- Total interior livable area: 6,218 sqft
Property
Parking
- Total spaces: 2
- Parking features: Detached, Oversized, Additional Parking, Electric Gate, Circular Driveway, Double-Wide Driveway, Driveway Gate, Porte-Cochere
- Garage spaces: 2
Features
- Stories: 2
- Exterior features: Outdoor Kitchen, Tennis Court(s), Side Yard, Sprinkler System
- Has private pool: Yes
- Pool features: In Ground, Pool/Spa Combo
- Has spa: Yes
- Spa features: Spa/Hot Tub
- Fencing: Full
Lot
- Size: 0.42 Acres
- Features: Subdivided, 1/4 Up to 1/2 Acre
Details
- Parcel number: 1152080010005
Construction
Type & style
- Home type: SingleFamily
- Architectural style: Spanish
- Property subtype: Single Family Residence
Materials
- Brick, Stucco, Wood Siding
- Foundation: Slab
- Roof: Slate
Condition
- New construction: No
- Year built: 1984
Utilities & green energy
- Sewer: Public Sewer
- Water: Public
Green energy
- Energy efficient items: Attic Vents, Thermostat, HVAC
Community & HOA
Community
- Features: Subdivision Tennis Court
- Subdivision: Northgate Forest Ph 01 R/P
HOA
- Has HOA: Yes
- Amenities included: Basketball Court, Clubhouse, Fitness Center, Golf Course, Jogging Path, Pond, Pool, Security, Sport Court, Tennis Court(s), Trail(s)
- HOA fee: $1,500 annually
Location
- Region: Houston
Financial & listing details
- Price per square foot: $161/sqft
- Tax assessed value: $787,710
- Annual tax amount: $18,274
- Date on market: 7/22/2026
- Listing terms: Cash,Conventional,Owner Will Carry,Wrap
- Ownership: Full Ownership
- Road surface type: Concrete
Estimated market value
$886,100
$806,000 - $975,000
$5,916/mo
Price history
| Date | Event | Price |
|---|---|---|
| 1/1/2026 | Listing removed | $8,500$1/sqft |
Source:  HAR #38678376 Report a problem HAR #38678376 Report a problem | ||
| 9/12/2025 | Listed for rent | $8,500$1/sqft |
Source: HAR #38678376 Report a problem | ||
| 9/12/2025 | Price change | $1,100,000+0.1%$177/sqft |
Source:  HAR #48409930 Report a problem HAR #48409930 Report a problem | ||
| 5/23/2025 | Listing removed | $8,500$1/sqft |
Source: HAR #43109326 Report a problem | ||
| 4/11/2025 | Listed for rent | $8,500$1/sqft |
Source: HAR #43109326 Report a problem | ||
| 4/4/2025 | Listing removed | $8,500$1/sqft |
Source: HAR #61746825 Report a problem | ||
| 4/3/2025 | Listing removed | $1,099,000$177/sqft |
Source: HAR #58567667 Report a problem | ||
| 3/13/2025 | Listed for rent | $8,500+21.4%$1/sqft |
Source: HAR #61746825 Report a problem | ||
| 3/6/2025 | Price change | $1,099,000-8.3%$177/sqft |
Source: HAR #58567667 Report a problem | ||
| 10/28/2024 | Listed for sale | $1,199,000$193/sqft |
Source: HAR #58567667 Report a problem | ||
| 10/23/2024 | Pending sale | $1,199,000$193/sqft |
Source: HAR #58567667 Report a problem | ||
| 10/6/2024 | Listed for sale | $1,199,000+37%$193/sqft |
Source: HAR #58567667 Report a problem | ||
| 5/12/2024 | Listing removed | -- |
Source: HAR #56624690 Report a problem | ||
| 5/11/2024 | Listing removed | -- |
Source: HAR #21574341 Report a problem | ||
| 4/2/2024 | Price change | $7,000-6.7%$1/sqft |
Source: HAR #56624690 Report a problem | ||
| 3/27/2024 | Price change | $875,000-12.5%$141/sqft |
Source: HAR #21574341 Report a problem | ||
| 2/7/2024 | Listed for rent | $7,500$1/sqft |
Source: HAR #56624690 Report a problem | ||
| 2/2/2024 | Listed for sale | $1,000,000+25.8%$161/sqft |
Source: HAR #21574341 Report a problem | ||
| 1/5/2015 | Sold | -- |
Source: Agent Provided Report a problem | ||
| 10/15/2013 | Listed for sale | $795,000$128/sqft |
Source: Keller Williams Realty - The Woodlands & Magnolia #90797184 Report a problem | ||
| 10/3/2013 | Pending sale | $795,000$128/sqft |
Source: Keller Williams Realty - The Woodlands & Magnolia #90797184 Report a problem | ||
| 5/10/2013 | Price change | $795,000-6.5%$128/sqft |
Source: Keller Williams Realty - The Woodlands & Magnolia #90797184 Report a problem | ||
| 10/27/2012 | Price change | $850,000-4.5%$137/sqft |
Source: Keller Williams Realty Metropolitan #50834244 Report a problem | ||
| 7/17/2012 | Listed for sale | $890,000$143/sqft |
Source: RE/MAX Integrity #51849604 Report a problem | ||
Public tax history
| Year | Property taxes | Tax assessment |
|---|---|---|
| 2025 | $6,483 -2.3% | $787,710 -4.5% |
| 2024 | $6,638 +23.1% | $825,113 +9.9% |
| 2023 | $5,391 +22.9% | $750,824 +23.2% |
| 2022 | $4,388 | $609,669 -16.1% |
| 2021 | -- | $726,865 |
| 2020 | $5,781 +11.8% | $726,865 +13.7% |
| 2019 | $5,169 -72.1% | $639,165 |
| 2018 | $18,545 | $639,165 |
| 2017 | $18,545 +1.4% | $639,165 |
| 2016 | $18,298 -5.1% | $639,165 |
| 2015 | $19,290 | $639,165 -3.4% |
| 2014 | $19,290 | $661,478 +21.5% |
| 2013 | -- | $544,501 |
| 2012 | -- | $544,501 -17.9% |
| 2011 | -- | $663,569 |
| 2010 | -- | $663,569 |
| 2009 | -- | $663,569 -6.6% |
| 2007 | -- | $710,838 |
| 2006 | -- | -- |
| 2005 | -- | $578,529 -1.7% |
| 2004 | -- | $588,300 +8.1% |
| 2003 | -- | $544,100 |
| 2002 | -- | $544,100 |
| 2001 | -- | $544,100 -7.3% |
| 2000 | -- | $587,100 |
Find assessor info on the county website
Monthly payment
Est. payment
Payment breakdown
Explore the cost of this home by adjusting the details. Changes won't be saved.Climate risks
Neighborhood: 77068
Nearby schools
GreatSchools rating
- 3/10Pat Reynolds Elementary SchoolGrades: PK-5Distance: 1.4 mi
- 4/10Edwin M Wells Middle SchoolGrades: 6-8Distance: 1.5 mi
- 1/10Westfield High SchoolGrades: 9-12Distance: 2.1 mi
Schools provided by the listing agent
- Elementary: Pat Reynolds Elementary School
- Middle: Edwin M Wells Middle School
- High: Westfield High School
Source: HAR. This data may not be complete. We recommend contacting the local school district to confirm school assignments for this home.
- $825,2005 bd6 ba5.6k sqft2815 Cedar Woods Pl, Houston, TX 77068Off Market

- $1,139,0006 bd8 ba7.6k sqft2907 Cedar Woods Pl, Houston, TX 77068For Sale

- $671,2004 bd4 ba5.2k sqft2902 Cedar Woods Pl, Houston, TX 77068Off Market
- $743,4004 bd3 ba5.2k sqft2818 Cedar Woods Pl, Houston, TX 77068Off Market
- $--0.872 Acres5 Fairway Estates Dr, Houston, TX 77068Sold
- $737,4004 bd4 ba4.7k sqft2906 Cedar Woods Pl, Houston, TX 77068Off Market
- $157,013-- bd-- ba-- sqft2814 Cedar Woods Pl, Houston, TX 77068Off Market
- $995,0005 bd6 ba5.3k sqft2814 Cedar Woods Pl, Houston, TX 77068For Sale
A local agent can set up tours, give advice and negotiate with sellers.
Similar homes
- $1,139,0006 bd8 ba7.6k sqft2907 Cedar Woods Pl, Houston, TX 77068For SaleMLS ID #61538825, Ana Salazar, LPT Realty, LLC. HAR
- $784,9004 bd5 ba5.8k sqft17403 Cedar Placid Ln, Houston, TX 77068For Sale
 MLS ID #19316545, Whitnee Mahon, Walzel Properties - Corporate Office. HAR
 - $729,0005 bd5 ba5.2k sqft15427 Terrace Oaks Dr, Houston, TX 77068For Sale
 MLS ID #75431585, Velvet Harris, Better Homes and Gardens Real Estate Gary Greene - Cypress. HAR
 - $699,0004 bd4 ba4.4k sqft15318 Beecham Dr, Houston, TX 77068For Sale
 MLS ID #75344944, Jonathan Ortez Meza, The Sears Group. HAR
 - $919,9995 bd6 ba5.9k sqft8807 Chelmsford Ln, Spring, TX 77379For SaleMLS ID #18632118, Brandon Warren, Better Homes and Gardens Real Estate Gary Greene - Memorial. HAR
- $769,0005 bd5 ba5.3k sqft5230 Wincroft Ct, Houston, TX 77069For SaleMLS ID #92106503, Shirlita Travis, TDRealty. HAR
- $1,050,0004 bd5 ba4.5k sqft53 New Oak Trl, Humble, TX 77346For SaleMLS ID #43637523, Kim Fazzino, eXp Realty LLC. HAR
- $995,0004 bd5 ba4.3k sqft6611 Course View Ln, Spring, TX 77389For SaleMLS ID #40331424, Honey Dunlap, Honey & Company Realty. HAR
- $1,200,0005 bd5 ba5.7k sqft8806 Sterling Gate Cir, Spring, TX 77379For SaleMLS ID #86445582, Wendy Roloff, Better Homes and Gardens Real Estate Gary Greene - Champions. HAR
- $1,099,9995 bd6 ba5.9k sqft9119 Brownwood Bend Ct, Cypress, TX 77433For SaleMLS ID #76520824, Bik Kafle, Stupa Realty Inc. HAR
- $1,250,0006 bd7 ba6.5k sqft9303 Tranquil Park Dr, Spring, TX 77379For SaleMLS ID #87361458, George Merrill II, Berkshire Hathaway HomeServices Premier Properties. HAR
- $775,0005 bd7 ba6.4k sqft11822 Primwood Dr, Houston, TX 77070For SaleMLS ID #10750266, Naheshae Davis, CB&A, Realtors. HAR
- $965,0004 bd4 ba4.1k sqft27223 Blue Cedar Ln, Spring, TX 77386For SaleMLS ID #10128816, Lauren McCrory, Styled Real Estate. HAR
- $775,0004 bd5 ba4.1k sqft6610 Radley Dr, Spring, TX 77379For SaleMLS ID #78683695, Angelia Risher, Better Homes and Gardens Real Estate Gary Greene - Champions. HAR
- $629,0005 bd4 ba5.1k sqft5230 Norborne Ln, Houston, TX 77069For SaleMLS ID #81100072, Esra Thornbrugh, Compass RE Texas, LLC - The Woodlands. HAR
- $949,9004 bd5 ba5.1k sqft2515 Kings Forest Dr, Humble, TX 77339For SaleMLS ID #96473347, Suzanne Noonan Murphy, RE/MAX Universal. HAR
- $799,9005 bd6 ba5.2k sqft13915 Springmint Dr, Cypress, TX 77429For SaleMLS ID #17579724, Keri Josephson, Keller Williams Memorial. HAR
- $779,9004 bd4 ba5.4k sqft16407 Emilia Ct, Spring, TX 77379For SaleMLS ID #42636373, Suzanne Mason, Berkshire Hathaway HomeServices Premier Properties. HAR
- $825,0004 bd5 ba4.6k sqft6207 Windrose Hollow Ln, Spring, TX 77379For SaleMLS ID #81913132, Somer Padilla, Compass RE Texas, LLC - The Woodlands. HAR
- $565,0004 bd4 ba3.5k sqft5207 Fountainbridge Ln, Houston, TX 77069For SaleMLS ID #78209874, Blythe Palamara, Walzel Properties - Corporate Office. HAR
