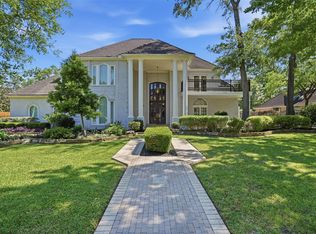
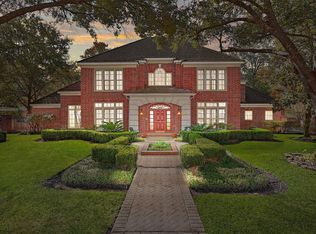
Executive home in the prestigious Northgate Country Club community, situated on two lots totaling approximately 0.76 acres. Designed for both entertaining and everyday comfort, the first floor offers a seamless flow with a dramatic two-story entry, sweeping staircase, and statement chandelier. A private study with built-ins and a spacious formal dining room sit off the foyer, connected to the kitchen by a convenient butler’s pantry. The kitchen features granite countertops, a large island, breakfast bar, and opens to the breakfast area, game room, media room, and expansive living room with walk-in bar. Upstairs includes two primary suites. The main retreat offers separate his-and-hers bathrooms with jetted tubs, oversized walk-in closets, and a private balcony overlooking the pool. Close to shopping, dining, and medical facilities. Includes two separate lots with individual Tax IDs.
For sale
$995,000
2814 Cedar Woods Pl, Houston, TX 77068
5beds
5,341sqft
:
Get pre-qualified$7,140/mo
Single Family Residence
Built in 1995
0.3 Acres Lot
$953,800 Zestimate®
$186/sqft
$100/mo HOA
What's special
Dramatic two-story entryTwo primary suitesSpacious formal dining roomGranite countertopsWalk-in barOversized walk-in closetsJetted tubs
- 71 days |
- 585 |
- 22 |
Zillow last checked:
Listing updated:
Listed by:
Tyler Hixenbaugh TREC #0735426 281-383-8908,
eXp Realty LLC
Source: HAR,MLS#: 95115917
Facts & features
Interior
Bedrooms & bathrooms
- Bedrooms: 5
- Bathrooms: 6
- Full bathrooms: 5
- 1/2 bathrooms: 1
Heating
- Natural Gas
Cooling
- Electric
Appliances
- Included: Disposal, Double Oven, Electric Oven, Microwave, Gas Cooktop, Dishwasher
- Laundry: Washer Hookup
Features
- 2 Staircases, Balcony, Crown Molding, High Ceilings, Wet Bar
- Flooring: Carpet, Marble, Stone, Tile
- Number of fireplaces: 2
- Fireplace features: Gas, Gas Log
Interior area
- Total structure area: 5,341
- Total interior livable area: 5,341 sqft
Property
Parking
- Total spaces: 3
- Parking features: Attached, Garage Door Opener, Circular Driveway, Porte-Cochere
- Attached garage spaces: 3
Features
- Stories: 2
- Patio & porch: Covered
- Exterior features: Balcony, Sprinkler System
- Has private pool: Yes
- Pool features: Gunite, In Ground
- Has spa: Yes
- Spa features: Spa/Hot Tub
- Fencing: Back Yard
Lot
- Size: 0.3 Acres
- Features: Near Golf Course, Subdivided, 1/4 Up to 1/2 Acre
Details
- Parcel number: 1152080030004
Construction
Type & style
- Home type: SingleFamily
- Architectural style: Traditional
- Property subtype: Single Family Residence
Materials
- Stucco
- Foundation: Slab
- Roof: Composition
Condition
- New construction: No
- Year built: 1995
Utilities & green energy
- Sewer: Public Sewer
- Water: Public, Water District
Community & HOA
Community
- Subdivision: Northgate Forest Ph 01 R/P
HOA
- Has HOA: Yes
- HOA fee: $1,200 annually
Location
- Region: Houston
Financial & listing details
- Price per square foot: $186/sqft
- Tax assessed value: $1,033,093
- Annual tax amount: $23,967
- Date on market: 5/14/2026
Estimated market value
$953,800
$906,000 - $1.00M
$6,966/mo
Price history
| Date | Event | Price |
|---|---|---|
| 5/14/2026 | Listed for sale | $995,000+25.2%$186/sqft |
Source:  HAR #95115917 Report a problem HAR #95115917 Report a problem | ||
| 3/20/2026 | Listing removed | $795,000$149/sqft |
Source: HAR #55558543 Report a problem | ||
| 2/28/2026 | Listed for sale | $795,000+6.2%$149/sqft |
Source: HAR #55558543 Report a problem | ||
| 1/1/2022 | Listing removed | -- |
Source: HAR #23957058 Report a problem | ||
| 11/21/2021 | Pending sale | $748,500$140/sqft |
Source: HAR #23957058 Report a problem | ||
| 5/9/2021 | Listed for sale | $748,500+7.7%$140/sqft |
Source: HAR #23957058 Report a problem | ||
| 1/14/2021 | Listing removed | -- |
Source:  HAR Report a problem HAR Report a problem | ||
| 2/20/2020 | Price change | $695,000-11.5%$130/sqft |
Source: Coldwell Banker Realty - Lake Conroe/Willis #83935368 Report a problem | ||
| 11/18/2019 | Price change | $785,000-10.3%$147/sqft |
Source: Coldwell Banker United, Realtors - Lake Conroe/Willis #38767486 Report a problem | ||
| 11/3/2019 | Listed for sale | $875,000+9.4%$164/sqft |
Source: Coldwell Banker United, #38767486 Report a problem | ||
| 9/26/2019 | Listing removed | $799,900$150/sqft |
Source: 4 Star Development & Brokerage #6776322 Report a problem | ||
| 9/13/2019 | Price change | $799,900-11.1%$150/sqft |
Source: 4 Star Development & Brokerage #6776322 Report a problem | ||
| 8/28/2019 | Price change | $899,900-3.2%$168/sqft |
Source: 4 Star Development & Brokerage #6776322 Report a problem | ||
| 8/15/2019 | Listed for sale | $929,900+3.3%$174/sqft |
Source: 4 Star Development & Brokerage #6776322 Report a problem | ||
| 12/15/2014 | Listing removed | $899,900$168/sqft |
Source: RE/MAX NORTHWEST, REALTORS #25770207 Report a problem | ||
| 7/30/2014 | Price change | $899,900-4.3%$168/sqft |
Source: RE/MAX NORTHWEST, REALTORS #25770207 Report a problem | ||
| 6/7/2014 | Listed for sale | $939,900-0.5%$176/sqft |
Source: RE/MAX Northwest, REALTORS #25770207 Report a problem | ||
| 12/6/2013 | Listing removed | $944,900$177/sqft |
Source: RE/MAX NORTHWEST, REALTORS #11534184 Report a problem | ||
| 7/31/2013 | Price change | $944,900-2.1%$177/sqft |
Source: RE/MAX NORTHWEST, REALTORS #11534184 Report a problem | ||
| 5/21/2013 | Price change | $964,900-3.5%$181/sqft |
Source: RE/MAX NORTHWEST, REALTORS #11534184 Report a problem | ||
| 4/17/2013 | Listed for sale | $999,900+0.5%$187/sqft |
Source: RE/MAX Northwest, REALTORS #11534184 Report a problem | ||
| 7/21/2008 | Listing removed | $995,000$186/sqft |
Source: NCI #9485104 Report a problem | ||
| 5/6/2008 | Listed for sale | $995,000$186/sqft |
Source: NCI #9485104 Report a problem | ||
Public tax history
| Year | Property taxes | Tax assessment |
|---|---|---|
| 2025 | $8,502 +1.7% | $1,033,093 -0.6% |
| 2024 | $8,360 +22.7% | $1,039,157 +9.5% |
| 2023 | $6,811 +31.4% | $948,712 +31.7% |
| 2022 | $5,183 | $720,192 -3.9% |
| 2021 | -- | $749,795 |
| 2020 | $5,012 +7.9% | $749,795 +9.6% |
| 2019 | $4,646 -75.2% | $683,914 +17.9% |
| 2018 | $18,761 | $579,917 -16.1% |
| 2017 | $18,761 +1.4% | $691,314 |
| 2016 | $18,503 +3.4% | $691,314 |
| 2015 | $17,900 | $691,314 -2.4% |
| 2014 | $17,900 | $708,661 +19.9% |
| 2013 | -- | $591,078 |
| 2012 | -- | $591,078 -0.8% |
| 2011 | -- | $595,763 -16.6% |
| 2010 | -- | $714,000 -2% |
| 2009 | -- | $728,246 +23% |
| 2007 | -- | $591,933 +17.7% |
| 2006 | -- | $502,755 +10% |
| 2005 | -- | $457,050 |
Find assessor info on the county website
Monthly payment
Est. payment
Payment breakdown
Explore the cost of this home by adjusting the details. Changes won't be saved.Climate risks
Neighborhood: 77068
Nearby schools
GreatSchools rating
- 3/10Pat Reynolds Elementary SchoolGrades: PK-5Distance: 1.4 mi
- 4/10Edwin M Wells Middle SchoolGrades: 6-8Distance: 1.5 mi
- 1/10Westfield High SchoolGrades: 9-12Distance: 2.2 mi
Schools provided by the listing agent
- Elementary: Pat Reynolds Elementary School
- Middle: Edwin M Wells Middle School
- High: Westfield High School
Source: HAR. This data may not be complete. We recommend contacting the local school district to confirm school assignments for this home.
- $157,013-- bd-- ba-- sqft2814 Cedar Woods Pl, Houston, TX 77068Off Market
- $746,0004 bd3 ba5.2k sqft2818 Cedar Woods Pl, Houston, TX 77068Off Market
- $619,2003 bd3 ba3.5k sqft2815 Pine Lake Trl, Houston, TX 77068Off Market
- $888,1005 bd5 ba6.4k sqft2811 Pine Lake Trl, Houston, TX 77068Off Market
- $935,1005 bd6 ba6.4k sqft2819 Pine Lake Trl, Houston, TX 77068Off Market
- $671,2004 bd4 ba5.2k sqft2902 Cedar Woods Pl, Houston, TX 77068Off Market
- $825,2005 bd6 ba5.6k sqft2815 Cedar Woods Pl, Houston, TX 77068Off Market
- $999,0005 bd5 ba6.2k sqft2819 Cedar Woods Pl, Houston, TX 77068Coming Soon
A local agent can set up tours, give advice and negotiate with sellers.
Similar homes
- $975,0005 bd7 ba4.9k sqft16015 Fawn Vis, Houston, TX 77068For Sale
 MLS ID #58259062, Somer Padilla, Compass RE Texas, LLC - The Woodlands. HAR
 - $784,9004 bd5 ba5.8k sqft17403 Cedar Placid Ln, Houston, TX 77068For Sale
 MLS ID #19316545, Whitnee Mahon, Walzel Properties - Corporate Office. HAR
 - $735,0004 bd5 ba5.5k sqft17314 Cedar Placid Ln, Houston, TX 77068For Sale
 MLS ID #57754523, Ryan Jockers, Better Homes and Gardens Real Estate Gary Greene - Champions. HAR
 - $975,0005 bd5 ba5.7k sqft14022 Champions Hamlet Ct, Houston, TX 77069For Sale
 MLS ID #64704149, Alex Eureste, Tejas Realty Group. HAR
 - $550,0004 bd5 ba4k sqft3103 Ivy Falls Dr, Houston, TX 77068For SaleMLS ID #10875637, Martha Schauer, Compass RE Texas, LLC - The Woodlands. HAR
- $699,0004 bd4 ba4.4k sqft15318 Beecham Dr, Houston, TX 77068For SaleMLS ID #75344944, Jonathan Ortez Meza, The Sears Group. HAR
- $919,9995 bd6 ba5.9k sqft8807 Chelmsford Ln, Spring, TX 77379For SaleMLS ID #18632118, Brandon Warren, Better Homes and Gardens Real Estate Gary Greene - Memorial. HAR
- $750,0005 bd7 ba6.4k sqft11822 Primwood Dr, Houston, TX 77070For SaleMLS ID #10676633, Naheshae Davis, CB&A, Realtors. HAR
- $699,0003 bd4 ba3.5k sqft16203 Villa Fontana Way, Houston, TX 77068For SaleMLS ID #64223988, Mark Fontenot, Martha Turner Sotheby's International Realty. HAR
- $993,5004 bd4 ba3.8k sqft7 Larkspur Trl, Spring, TX 77382For SaleMLS ID #43895777, Rainy Rawls, JLA Realty. HAR
- $630,0005 bd5 ba4.6k sqft17411 Moreton Ln, Spring, TX 77379For SaleMLS ID #31747583, Eloy Arreola, HomeSmart. HAR
- $948,0005 bd5 ba5.5k sqft1211 Golden Bear Ln, Humble, TX 77339For SaleMLS ID #30897809, Christy Isaac, NextHome Realty Center. HAR
- $545,1255 bd6 ba4.7k sqft13702 Barons Bridge Dr, Houston, TX 77069For SaleMLS ID #59068690, Tirath Khera, Khera Interest, Inc.. HAR
- $995,0004 bd4 ba4.2k sqft17810 Fairhaven Gateway Dr, Cypress, TX 77433For SaleMLS ID #58317471, Dawn Joy, CB&A, Realtors. HAR
- $690,0004 bd4 ba4.7k sqft16114 Lafone Dr, Spring, TX 77379For SaleMLS ID #54851444, Quentin Moore, Diamond Properties of Texas. HAR
- $1,099,0005 bd6 ba4.6k sqft17511 Hawkin Ln, Tomball, TX 77377For SaleMLS ID #73804980, Nicholas Longtin, Redfin Corporation. HAR
- $1,250,0004 bd5 ba4.5k sqft6210 Pebble Beach Dr, Houston, TX 77069For SaleMLS ID #67732179, Chance Brown, CB&A, Realtors. HAR
- $1,200,0004 bd6 ba4.9k sqft11927 Waterford Estates Ct, Tomball, TX 77377For SaleMLS ID #75979519, Ryan Jockers, Better Homes and Gardens Real Estate Gary Greene - Champions. HAR
- $1,250,0006 bd7 ba6.5k sqft9303 Tranquil Park Dr, Spring, TX 77379For SaleMLS ID #87361458, George Merrill II, Berkshire Hathaway HomeServices Premier Properties. HAR
- $799,9005 bd6 ba5.2k sqft13915 Springmint Dr, Cypress, TX 77429For SaleMLS ID #17579724, Keri Josephson, Keller Williams Memorial. HAR
