Stately describes this magnificent 4 Bdrm, 5 Bath custom-built home, perfectly nestled in the prestigious golf course community of Northgate Forest. This home's distinct architectural features certainly boast that it is one of a kind! Settle into this grand space featuring a sophisticated courtyard, lush landscaping, 2 staircases, high ceilings, stately columns, open floor plan, custom-built archways & shelving, crown molding, ambient lighting, large windows, plantation shutters, study w/French-doors, game room, whole home water softener, & tranquil backyard oasis complete w/ glistening pool & spa, and mosquito fog system! The owner's retreat features an impressive sitting area, fireplace, & jetted tub. Enjoy the culinary-inspired Kitchen complete w/ large Island, double ovens, custom cabinetry, & oversized breakfast nook. Northgate Country Club offers 2 golf courses, tennis courts, pool & clubhouse. Easy access to major freeways, IAH, The Woodlands, & Downtown!
For sale
Price cut: $10K (6/17)
$735,000
17314 Cedar Placid Ln, Houston, TX 77068
4beds
5,579sqft
:
Get pre-qualified$5,354/mo
Single Family Residence
Built in 1991
0.37 Acres Lot
$717,200 Zestimate®
$132/sqft
$100/mo HOA
What's special
- 145 days |
- 362 |
- 38 |
Zillow last checked:
Listing updated:
Listed by:
Ryan Jockers TREC #0669948 281-685-1889,
Better Homes and Gardens Real Estate Gary Greene - Champions,
Tania Hussain TREC #0733570 832-704-6006,
Better Homes and Gardens Real Estate Gary Greene - Champions
Source: HAR,MLS#: 57754523
Facts & features
Interior
Bedrooms & bathrooms
- Bedrooms: 4
- Bathrooms: 5
- Full bathrooms: 3
- 1/2 bathrooms: 2
Rooms
- Room types: Family Room, Utility Room
Primary bathroom
- Features: Primary Bath: Double Sinks, Primary Bath: Jetted Tub, Primary Bath: Separate Shower, Secondary Bath(s): Tub/Shower Combo, Vanity Area
Kitchen
- Features: Breakfast Bar, Kitchen Island, Kitchen open to Family Room, Pantry, Under Cabinet Lighting, Walk-in Pantry
Heating
- Natural Gas, Zoned
Cooling
- Ceiling Fan(s), Electric, Zoned
Appliances
- Included: Disposal, Convection Oven, Double Oven, Microwave, Gas Cooktop, Dishwasher
- Laundry: Electric Dryer Hookup, Gas Dryer Hookup, Washer Hookup
Features
- 2 Staircases, Crown Molding, Dry Bar, Formal Entry/Foyer, High Ceilings, Prewired for Alarm System, Primary Bed - 1st Floor, Walk-In Closet(s)
- Flooring: Carpet, Tile, Wood
- Windows: Insulated/Low-E windows, Window Coverings
- Number of fireplaces: 2
- Fireplace features: Gas Log
Interior area
- Total structure area: 5,579
- Total interior livable area: 5,579 sqft
Video & virtual tour
Property
Parking
- Total spaces: 3
- Parking features: Attached
- Attached garage spaces: 3
Features
- Stories: 2
- Patio & porch: Patio/Deck
- Exterior features: Back Green Space, Sprinkler System
- Has private pool: Yes
- Pool features: In Ground
- Has spa: Yes
- Spa features: Spa/Hot Tub
- Fencing: Back Yard
Lot
- Size: 0.37 Acres
- Features: Back Yard, Greenbelt, Near Golf Course, Subdivided, 1/4 Up to 1/2 Acre
Details
- Parcel number: 1152080060009
Construction
Type & style
- Home type: SingleFamily
- Architectural style: Traditional
- Property subtype: Single Family Residence
Materials
- Brick, Cement Siding, Wood Siding
- Foundation: Slab
- Roof: Composition
Condition
- New construction: No
- Year built: 1991
Details
- Builder name: Jack Thorner
Utilities & green energy
- Sewer: Public Sewer
- Water: Public, Water District
Green energy
- Energy efficient items: Attic Vents, Thermostat
Community & HOA
Community
- Security: Prewired for Alarm System
- Subdivision: Northgate Forest
HOA
- Has HOA: Yes
- HOA fee: $1,200 annually
Location
- Region: Houston
Financial & listing details
- Price per square foot: $132/sqft
- Tax assessed value: $661,472
- Annual tax amount: $13,311
- Date on market: 3/6/2026
- Listing terms: Cash,Conventional,FHA,VA Loan
- Road surface type: Concrete, Curbs, Gutters
Estimated market value
$717,200
$681,000 - $753,000
$6,338/mo
Price history
| Date | Event | Price |
|---|---|---|
| 6/17/2026 | Price change | $735,000-1.3%$132/sqft |
Source:  HAR #57754523 Report a problem HAR #57754523 Report a problem | ||
| 4/4/2026 | Price change | $745,000-0.7%$134/sqft |
Source: HAR #57754523 Report a problem | ||
| 3/6/2026 | Price change | $750,000-3.2%$134/sqft |
Source: HAR #57754523 Report a problem | ||
| 2/11/2026 | Price change | $775,000-0.6%$139/sqft |
Source: HAR #41387180 Report a problem | ||
| 1/29/2026 | Price change | $780,000-1.8%$140/sqft |
Source: HAR #41387180 Report a problem | ||
| 11/13/2025 | Price change | $794,000-0.6%$142/sqft |
Source: HAR #80562818 Report a problem | ||
| 10/15/2025 | Listed for sale | $799,000$143/sqft |
Source: HAR #80562818 Report a problem | ||
| 10/8/2025 | Pending sale | $799,000$143/sqft |
Source: HAR #80562818 Report a problem | ||
| 8/4/2025 | Listed for sale | $799,000$143/sqft |
Source: HAR #80562818 Report a problem | ||
| 7/30/2025 | Pending sale | $799,000$143/sqft |
Source: HAR #80562818 Report a problem | ||
| 4/4/2025 | Price change | $799,000-1.8%$143/sqft |
Source: HAR #12253725 Report a problem | ||
| 3/10/2025 | Listed for sale | $814,000+16.3%$146/sqft |
Source: HAR #12253725 Report a problem | ||
| 2/20/2024 | Sold | -- |
Source: Agent Provided Report a problem | ||
| 1/23/2024 | Pending sale | $700,000$125/sqft |
Source: HAR #56014709 Report a problem | ||
| 12/18/2023 | Listed for sale | $700,000+19.7%$125/sqft |
Source: HAR #56014709 Report a problem | ||
| 3/31/2020 | Listing removed | $585,000$105/sqft |
Source: Better Homes and Gardens Real Estate Gary Greene #31988453 Report a problem | ||
| 2/7/2020 | Listed for sale | $585,000$105/sqft |
Source: BHGRE Gary Greene #31988453 Report a problem | ||
Public tax history
| Year | Property taxes | Tax assessment |
|---|---|---|
| 2025 | $4,523 +131.7% | $661,472 -4.1% |
| 2024 | $1,952 | $690,000 +17.4% |
| 2023 | -- | $587,817 +15.3% |
| 2022 | $3,093 | $509,676 -0.8% |
| 2021 | -- | $514,000 -12.8% |
| 2020 | $3,309 +8.2% | $589,257 +30.9% |
| 2019 | $3,056 -77.1% | $450,000 |
| 2018 | $13,326 | $450,000 -9.1% |
| 2017 | $13,326 -5.4% | $495,000 -6.5% |
| 2016 | $14,086 +1.5% | $529,500 -0.6% |
| 2015 | $13,875 | $532,770 -3.4% |
| 2014 | $13,875 | $551,731 +20% |
| 2013 | -- | $459,800 |
| 2012 | -- | $459,800 -15.1% |
| 2011 | -- | $541,809 +13.6% |
| 2010 | -- | $476,824 -5.4% |
| 2009 | -- | $503,834 -5.6% |
| 2007 | -- | $533,472 +4.4% |
| 2006 | -- | $511,007 +0.8% |
| 2005 | -- | $507,020 -8.1% |
| 2004 | -- | $551,800 +9.7% |
| 2003 | -- | $502,900 |
| 2002 | -- | $502,900 |
| 2001 | -- | $502,900 +7.8% |
| 2000 | -- | $466,500 |
Find assessor info on the county website
Monthly payment
Est. payment
Payment breakdown
Explore the cost of this home by adjusting the details. Changes won't be saved.Climate risks
Neighborhood: 77068
Nearby schools
GreatSchools rating
- 3/10Pat Reynolds Elementary SchoolGrades: PK-5Distance: 1.2 mi
- 4/10Edwin M Wells Middle SchoolGrades: 6-8Distance: 1.3 mi
- 1/10Westfield High SchoolGrades: 9-12Distance: 2.4 mi
Schools provided by the listing agent
- Elementary: Pat Reynolds Elementary School
- Middle: Edwin M Wells Middle School
- High: Westfield High School
Source: HAR. This data may not be complete. We recommend contacting the local school district to confirm school assignments for this home.
- $124,405-- bd-- ba-- sqftNorthgate Forest Dr, Houston, TX 77068Off Market
- $610,4004 bd4 ba4.7k sqft17310 Cedar Placid Ln, Houston, TX 77068Off Market
- $720,1004 bd5 ba5.3k sqft17402 Cedar Placid Ln, Houston, TX 77068Off Market
- $104,675-- bd-- ba-- sqft17402 Cedar Placid Ln, Houston, TX 77068Off Market
- $669,9004 bd5 ba5.6k sqft17315 Cedar Placid Ln, Houston, TX 77068Off Market
- $784,9004 bd5 ba5.8k sqft17403 Cedar Placid Ln, Houston, TX 77068For Sale
- $104,675-- bd-- ba-- sqftNorthgate Forest Dr, Houston, TX 77068Off Market
- $760,3005 bd5 ba4.8k sqft17414 Cedar Placid Ln, Houston, TX 77068Off Market
A local agent can set up tours, give advice and negotiate with sellers.
Similar homes
- $784,9004 bd5 ba5.8k sqft17403 Cedar Placid Ln, Houston, TX 77068For Sale
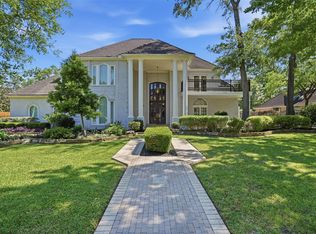 MLS ID #19316545, Whitnee Mahon, Walzel Properties - Corporate Office. HAR
 - $800,0003 bd4 ba4k sqft2750 N Southern Oaks Dr, Houston, TX 77068For Sale
 MLS ID #27045721, Ryan Jockers, Better Homes and Gardens Real Estate Gary Greene - Champions. HAR
 - $975,0005 bd7 ba4.9k sqft16015 Fawn Vis, Houston, TX 77068For Sale
 MLS ID #58259062, Somer Padilla, Compass RE Texas, LLC - The Woodlands. HAR
 - $699,0003 bd4 ba3.5k sqft16203 Villa Fontana Way, Houston, TX 77068For Sale
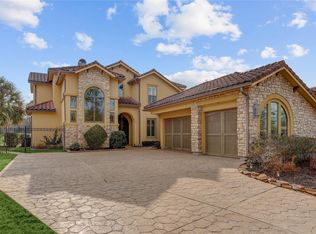 MLS ID #64223988, Mark Fontenot, Martha Turner Sotheby's International Realty. HAR
 - $769,0005 bd5 ba5.3k sqft5230 Wincroft Ct, Houston, TX 77069For SaleMLS ID #92106503, Shirlita Travis, TDRealty. HAR
- $750,0005 bd7 ba6.4k sqft11822 Primwood Dr, Houston, TX 77070For SaleMLS ID #10676633, Naheshae Davis, CB&A, Realtors. HAR
- $690,0004 bd4 ba4.7k sqft16114 Lafone Dr, Spring, TX 77379For SaleMLS ID #54851444, Quentin Moore, Diamond Properties of Texas. HAR
- $667,5005 bd5 ba4.6k sqft14618 Sandy Creek Dr, Houston, TX 77070For SaleMLS ID #33777292, Davy Herrin, Better Homes and Gardens Real Estate Gary Greene - Galveston. HAR
- $744,8004 bd5 ba4.6k sqft16610 Champagne Falls Ct, Spring, TX 77379For SaleMLS ID #29643537, Amber Gill, RE/MAX Grand. HAR
- $489,0005 bd5 ba3.7k sqft15306 Beecham Dr, Houston, TX 77068For SaleMLS ID #86339705, Debbie Donahue, Remington Properties. HAR
- $750,0004 bd4 ba4.4k sqft6114 Windrose Hollow Ln, Spring, TX 77379For SaleMLS ID #56263461, Kara Puente, Better Homes and Gardens Real Estate Gary Greene - Champions. HAR
- $694,0004 bd4 ba4.4k sqft9414 Windrush Dr, Spring, TX 77379For SaleMLS ID #9177596, Jenny Correa, Nan & Company Properties- Cypress Office. HAR
- $750,0005 bd5 ba4.7k sqft13711 Cahill Ct, Cypress, TX 77429For SaleMLS ID #34837290, Heidi Chiles-Wheeler, CB&A, Realtors. HAR
- $825,0004 bd5 ba4.6k sqft6207 Windrose Hollow Ln, Spring, TX 77379For SaleMLS ID #81913132, Somer Padilla, Compass RE Texas, LLC - The Woodlands. HAR
- $859,0005 bd5 ba4.8k sqft6614 Wood Place Ct, Spring, TX 77379For SaleMLS ID #38207502, Stacy Wahle, Keller Williams Realty The Woodlands. HAR
- $630,0005 bd5 ba4.6k sqft17411 Moreton Ln, Spring, TX 77379For SaleMLS ID #31747583, Eloy Arreola, HomeSmart. HAR
- $545,1255 bd6 ba4.7k sqft13702 Barons Bridge Dr, Houston, TX 77069For SaleMLS ID #59068690, Tirath Khera, Khera Interest, Inc.. HAR
- $764,9905 bd6 ba5.1k sqft13714 Gainesway Dr, Cypress, TX 77429For SaleMLS ID #37975915, Mark Dimas, Realty Of America, LLC. HAR
- $899,0005 bd6 ba5.9k sqft8807 Chelmsford Ln, Spring, TX 77379For SaleMLS ID #18632118, Brandon Warren, Better Homes and Gardens Real Estate Gary Greene - Memorial. HAR
- $699,9995 bd4 ba4.6k sqft13518 Gainesway Dr, Cypress, TX 77429For SaleMLS ID #72436115, Carrie McKemie, Compass RE Texas, LLC - Memorial. HAR
