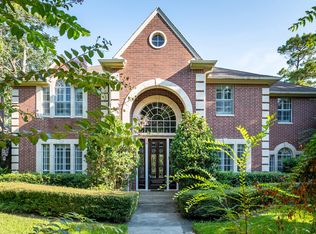
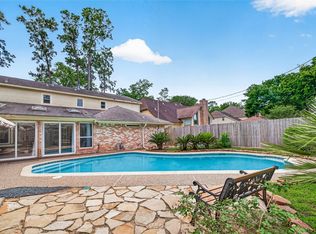
Luxury living meets everyday comfort in this stunning 5-bedroom, 4 full bath, 3 half bath home on an oversized corner lot! Designed for today’s lifestyle, this move-in ready home features a dedicated home office, spacious game room, craft room, dual staircases, and brand new carpet throughout. The oversized primary suite offers a private retreat, while the open layout provides exceptional space for entertaining and everyday living. Step outside to your covered patio and resort-style swimming pool, perfect for relaxing or hosting guests. Located just minutes from Vintage Park, SH 249, and the Grand Parkway (99 Tollway), you’ll enjoy easy access to shopping, dining, and major commuting routes. If you’re searching for a spacious luxury home with a pool, home office, and exceptional amenities in Northwest Houston, this is the one. Schedule your private tour today!
For sale
$750,000
11822 Primwood Dr, Houston, TX 77070
5beds
6,426sqft
:
Get pre-qualified$6,036/mo
Single Family Residence
Built in 1991
0.38 Acres Lot
$723,200 Zestimate®
$117/sqft
$63/mo HOA
What's special
- 14 days |
- 808 |
- 53 |
Likely to sell faster than
Zillow last checked:
Listing updated:
Listed by:
Naheshae Davis TREC #0608866 832-830-3921,
CB&A, Realtors
Source: HAR,MLS#: 10676633
Facts & features
Interior
Bedrooms & bathrooms
- Bedrooms: 5
- Bathrooms: 7
- Full bathrooms: 4
- 1/2 bathrooms: 3
Rooms
- Room types: Family Room, Utility Room
Primary bedroom
- Level: First
- Area: 440
- Dimensions: 22x20
Bedroom
- Level: Second
- Area: 252
- Dimensions: 14x18
Bedroom
- Level: Second
- Area: 224
- Dimensions: 14x16
Bedroom
- Level: Second
- Area: 247
- Dimensions: 19x13
Bedroom
- Level: Second
- Area: 225
- Dimensions: 15x15
Other
- Level: First
- Area: 180
- Dimensions: 15x12
Breakfast
- Level: First
- Area: 322
- Dimensions: 23x14
Dining room
- Level: First
- Area: 224
- Dimensions: 14x16
Other
- Level: First
- Area: 80
- Dimensions: 8x10
Other
- Level: Second
- Area: 80
- Dimensions: 8x10
Game room
- Level: Second
- Area: 720
- Dimensions: 30x24
Kitchen
- Level: First
- Area: 285
- Dimensions: 15x19
Living room
- Level: First
- Area: 609
- Dimensions: 21x29
Primary bath
- Level: First
- Area: 156
- Dimensions: 12x13
Heating
- Natural Gas
Cooling
- Ceiling Fan(s), Electric
Appliances
- Included: Disposal, Dryer, Refrigerator, Washer, Double Oven, Electric Oven, Microwave, Electric Cooktop, Electric Range, Dishwasher
- Laundry: Electric Dryer Hookup, Gas Dryer Hookup, Washer Hookup
Features
- 2 Staircases, Balcony, Crown Molding, Formal Entry/Foyer, High Ceilings, Wet Bar, 2 Primary Bedrooms, En-Suite Bath, Primary Bed - 1st Floor, Sitting Area, Walk-In Closet(s)
- Flooring: Carpet, Tile, Wood
- Number of fireplaces: 2
- Fireplace features: Gas Log
Interior area
- Total structure area: 6,426
- Total interior livable area: 6,426 sqft
Property
Parking
- Total spaces: 3
- Parking features: Attached, Oversized, Electric Gate, Garage Door Opener
- Attached garage spaces: 3
Features
- Stories: 2
- Patio & porch: Covered
- Exterior features: Sprinkler System
- Has private pool: Yes
- Pool features: Heated, In Ground
- Has spa: Yes
- Spa features: Spa/Hot Tub, Private
- Fencing: Back Yard
Lot
- Size: 0.38 Acres
- Features: Subdivided, 0 Up To 1/4 Acre
Details
- Parcel number: 1155030020003
Construction
Type & style
- Home type: SingleFamily
- Architectural style: Traditional
- Property subtype: Single Family Residence
Materials
- Brick, Cement Siding, Wood Siding
- Foundation: Slab
- Roof: Composition
Condition
- New construction: No
- Year built: 1991
Utilities & green energy
- Water: Water District
Community & HOA
Community
- Features: Subdivision Tennis Court
- Subdivision: Lakewood Forest
HOA
- Has HOA: Yes
- Amenities included: Pool
- HOA fee: $750 annually
Location
- Region: Houston
Financial & listing details
- Price per square foot: $117/sqft
- Tax assessed value: $754,216
- Annual tax amount: $16,161
- Date on market: 7/23/2026
- Listing terms: Cash,Conventional,FHA,VA Loan
- Road surface type: Concrete, Curbs
Estimated market value
$723,200
$687,000 - $759,000
$5,805/mo
Price history
| Date | Event | Price |
|---|---|---|
| 7/23/2026 | Listed for sale | $750,000-3.2%$117/sqft |
Source:  HAR #10676633 Report a problem HAR #10676633 Report a problem | ||
| 7/23/2026 | Listing removed | $775,000$121/sqft |
Source: HAR #10750266 Report a problem | ||
| 6/27/2026 | Listed for sale | $775,000+3.3%$121/sqft |
Source: HAR #10750266 Report a problem | ||
| 6/1/2023 | Listing removed | -- |
Source: HAR #60189244 Report a problem | ||
| 4/17/2023 | Pending sale | $749,900$117/sqft |
Source: HAR #60189244 Report a problem | ||
| 11/16/2022 | Price change | $749,900-6.3%$117/sqft |
Source: HAR #93194675 Report a problem | ||
| 9/14/2022 | Price change | $799,900-3%$124/sqft |
Source: HAR #73763741 Report a problem | ||
| 8/25/2022 | Listed for sale | $825,000$128/sqft |
Source: HAR #73763741 Report a problem | ||
Public tax history
| Year | Property taxes | Tax assessment |
|---|---|---|
| 2025 | $5,572 +6.4% | $754,216 +3.3% |
| 2024 | $5,238 -9.4% | $730,000 -3.5% |
| 2023 | $5,784 +0.9% | $756,332 +0.8% |
| 2022 | $5,734 | $750,000 +29.5% |
| 2021 | -- | $578,977 +6.7% |
| 2020 | $2,346 -19.3% | $542,782 -3.1% |
| 2019 | $2,909 -75.4% | $560,000 +3.7% |
| 2018 | $11,833 | $540,000 -6.7% |
| 2017 | $11,833 +0.4% | $579,000 |
| 2016 | $11,790 +6.4% | $579,000 -6.6% |
| 2015 | $11,086 | $619,700 +15% |
| 2014 | $11,086 | $538,700 |
| 2013 | -- | $538,700 +19.7% |
| 2012 | -- | $450,001 |
| 2011 | -- | $450,001 |
| 2010 | -- | $450,001 -2.2% |
| 2009 | -- | $460,000 +0.4% |
| 2007 | -- | $458,000 -0.4% |
| 2006 | -- | $460,000 |
| 2005 | -- | $460,000 |
| 2004 | -- | $460,000 |
| 2003 | -- | $460,000 |
| 2002 | -- | $460,000 -4.6% |
| 2001 | -- | $482,100 +9.3% |
| 2000 | -- | $441,100 |
Find assessor info on the county website
Monthly payment
Est. payment
Payment breakdown
Explore the cost of this home by adjusting the details. Changes won't be saved.Climate risks
Neighborhood: 77070
Nearby schools
GreatSchools rating
- 6/10Moore Elementary SchoolGrades: PK-5Distance: 0.7 mi
- 9/10Hamilton Middle SchoolGrades: 6-8Distance: 1.3 mi
- 5/10Cypress Creek High SchoolGrades: 9-12Distance: 2.4 mi
Schools provided by the listing agent
- Elementary: Moore Elementary School (Cypress-Fairbanks)
- Middle: Hamilton Middle School (Cypress-Fairbanks)
- High: Cypress Creek High School
Source: HAR. This data may not be complete. We recommend contacting the local school district to confirm school assignments for this home.
- $720,4005 bd6 ba5.4k sqft11826 Primwood Dr, Houston, TX 77070Off Market
- $686,1004 bd3 ba5.5k sqft11767 Quail Creek Dr, Houston, TX 77070Off Market

- $571,7004 bd5 ba4.9k sqft11771 Quail Creek Dr, Houston, TX 77070Off Market
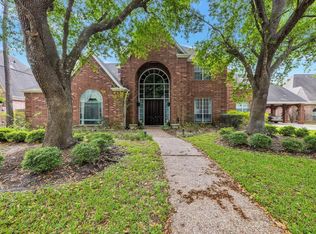
- $602,1004 bd3 ba4.7k sqft11823 Primwood Dr, Houston, TX 77070Off Market
- $566,2004 bd3 ba3.9k sqft11818 Primwood Dr, Houston, TX 77070Off Market
- $596,4004 bd5 ba4k sqft11775 Quail Creek Dr, Houston, TX 77070Off Market
- $615,0005 bd4 ba4.4k sqft11831 Primwood Dr, Houston, TX 77070Off Market
- $736,1004 bd3 ba6.2k sqft11834 Primwood Dr, Houston, TX 77070Off Market
A local agent can set up tours, give advice and negotiate with sellers.
Similar homes
- $759,0005 bd5 ba5.3k sqft5230 Wincroft Ct, Houston, TX 77069For Sale
 MLS ID #92106503, Shirlita Travis, TDRealty. HAR
 - $764,9905 bd6 ba5.1k sqft13714 Gainesway Dr, Cypress, TX 77429For Sale
 MLS ID #37975915, Mark Dimas, Realty Of America, LLC. HAR
 - $469,0004 bd5 ba3.6k sqft12302 Moorcreek Dr, Houston, TX 77070For Sale
 MLS ID #39576777, Monica Jovel, REALM Real Estate Professionals - West Houston. HAR
 - $624,0005 bd4 ba3.4k sqft16011 Stratton Park Dr, Spring, TX 77379For Sale
 MLS ID #69853173, Esra Thornbrugh, Compass RE Texas, LLC - The Woodlands. HAR
 - $779,9004 bd4 ba5.4k sqft16407 Emilia Ct, Spring, TX 77379For SaleMLS ID #42636373, Suzanne Mason, Berkshire Hathaway HomeServices Premier Properties. HAR
- $859,9905 bd6 ba5.6k sqft13910 Springmint Dr, Cypress, TX 77429For SaleMLS ID #30309079, Mary Francisco, Berkshire Hathaway HomeServices Premier Properties. HAR
- $735,0004 bd5 ba5.5k sqft17314 Cedar Placid Ln, Houston, TX 77068For SaleMLS ID #57754523, Ryan Jockers, Better Homes and Gardens Real Estate Gary Greene - Champions. HAR
- $729,0004 bd4 ba3.9k sqft17802 White Oak Hl, Cypress, TX 77429For SaleMLS ID #73480972, M. Carmen Fujimoto, Maddie Lowe Properties. HAR
- $499,9005 bd4 ba4k sqft10822 Elmdale Dr, Houston, TX 77070For SaleMLS ID #59618241, Sharon Henry, Redfin Corporation. HAR
- $744,8004 bd5 ba4.6k sqft16610 Champagne Falls Ct, Spring, TX 77379For SaleMLS ID #29643537, Amber Gill, RE/MAX Grand. HAR
- $784,9004 bd5 ba5.8k sqft17403 Cedar Placid Ln, Houston, TX 77068For SaleMLS ID #19316545, Whitnee Mahon, Walzel Properties - Corporate Office. HAR
- $599,9005 bd6 ba4.6k sqft7006 Centre Grove Dr, Houston, TX 77069For SaleMLS ID #51880468, Tamika Shotwell, Epique Realty LLC. HAR
- $720,0005 bd4 ba3.6k sqft5723 Santa Fe Springs Dr, Houston, TX 77041For SaleMLS ID #49662682, Cheryl Norman, Energy Realty. HAR
- $749,9004 bd4 ba4.5k sqft9726 Blue Cruls Way, Spring, TX 77379For SaleMLS ID #7121017, Jennifer Breedlove, HomeSmart. HAR
- $715,0005 bd5 ba4.8k sqft13726 Magnolia Manor Dr, Cypress, TX 77429For SaleMLS ID #13630214, Rose Gibson, Better Homes and Gardens Real Estate Gary Greene - Cypress. HAR
- $675,0005 bd4 ba5.5k sqft17107 Wunder Hill Dr, Spring, TX 77379For SaleMLS ID #14316712, Kristen Moquin, CB&A, Realtors. HAR
- $785,0004 bd4 ba5.5k sqft21115 Park Oak Ct, Cypress, TX 77433For SaleMLS ID #86916783, Andrea Curran, Compass RE Texas, LLC - Memorial. HAR
- $729,0004 bd4 ba4.3k sqft5518 Fragrant Cloud Ct, Houston, TX 77041For SaleMLS ID #54557308, Jessie Singh, JSingh Homes. HAR
- $595,0004 bd4 ba3.6k sqft14006 Pegasus Cir, Cypress, TX 77429For SaleMLS ID #12697118, Pamela Post, Origin Realty Group. HAR
- $549,0005 bd4 ba3.4k sqft12003 Tideswept Ct, Houston, TX 77095For SaleMLS ID #88722685, Eric Laird, Walzel Properties - Corporate Office. HAR
