Nestled on an acre in the GATED community of Waterford Estates, this exceptional 1.5-story estate blends timeless architecture w/ luxurious everyday living. A barrel-ceiling entry welcomes you in where soaring ceilings, crown molding, & elegant architectural details create sophistication throughout. This home is designed for both comfort & entertaining w/ 4-BDRM, 3 Full/3 Half-BTH, formal dining, expansive game room, & impressive executive study. The gourmet kitchen features an expansive center island, 6-burner gas cooktop, butler pantry, & sunny breakfast nook. Truly remarkable, the primary retreat overlooks the backyard oasis while the luxurious ensuite wows w/ sparkling chandelier, soaking tub, generous walk in shower and dual closets. Outdoors, discover a truly spectacular retreat complete w/ expansive covered patio, grand fireplace, outdoor kitchen adorned by elegant brick archways, & stunning pool & spa that rival luxury resorts. Experience all this exceptional home has to offer!
For sale
Price cut: $25K (10/6)
$1,075,000
11927 Waterford Estates Ct, Tomball, TX 77377
4beds
4,974sqft
Single Family Residence
Built in 2003
1 Acres Lot
$1,022,100 Zestimate®
$216/sqft
$208/mo HOA
What's special
- 8 days
- 212
- 13
Likely to sell faster than
Zillow last checked:
Listing updated:
Listed by:
Ryan Jockers TREC #0669948 281-685-1889,
Better Homes and Gardens Real Estate Gary Greene - Champions
Source: HAR,MLS#: 92595607
Facts & features
Interior
Bedrooms & bathrooms
- Bedrooms: 4
- Bathrooms: 6
- Full bathrooms: 3
- 1/2 bathrooms: 3
Primary bedroom
- Level: First
- Area: 224
- Dimensions: 14x16
Bedroom
- Level: First
- Area: 144
- Dimensions: 12x12
Bedroom
- Level: First
- Area: 144
- Dimensions: 12x12
Bedroom
- Level: First
- Area: 144
- Dimensions: 12x12
Other
- Level: First
- Area: 315
- Dimensions: 15x21
Breakfast
- Level: First
- Area: 120
- Dimensions: 10x12
Dining room
- Level: First
- Area: 165
- Dimensions: 11x15
Other
- Level: First
- Area: 96
- Dimensions: 8x12
Game room
- Level: Second
- Area: 704
- Dimensions: 22x32
Kitchen
- Level: First
- Area: 208
- Dimensions: 13x16
Living room
- Level: First
- Area: 357
- Dimensions: 17x21
Utility room
- Level: First
- Area: 66
- Dimensions: 6x11
Heating
- Natural Gas
Cooling
- Ceiling Fan(s), Electric
Appliances
- Included: Disposal, Ice Maker, Wine Refrigerator, Double Oven, Trash Compactor, Microwave, Gas Cooktop, Dishwasher
- Laundry: Electric Dryer Hookup, Gas Dryer Hookup, Washer Hookup
Features
- Crown Molding, Formal Entry/Foyer, High Ceilings, All Bedrooms Down, En-Suite Bath, Primary Bed - 1st Floor, Split Plan, Walk-In Closet(s)
- Flooring: Carpet, Stone, Tile
- Windows: Window Coverings
- Number of fireplaces: 2
- Fireplace features: Outside, Gas, Gas Log
Interior area
- Total structure area: 4,974
- Total interior livable area: 4,974 sqft
Video & virtual tour
Property
Parking
- Total spaces: 3
- Parking features: Attached, Oversized, Garage Door Opener, Circular Driveway, Driveway Gate
- Attached garage spaces: 3
Features
- Stories: 1
- Patio & porch: Covered, Patio/Deck
- Exterior features: Outdoor Kitchen, Sprinkler System
- Has private pool: Yes
- Pool features: Gunite, In Ground, Pool/Spa Combo
- Has spa: Yes
- Spa features: Spa/Hot Tub
- Fencing: Back Yard
Lot
- Size: 1 Acres
- Features: Back Yard, Cul-De-Sac, Subdivided, 1 Up to 2 Acres
Details
- Parcel number: 1213050010004
Construction
Type & style
- Home type: SingleFamily
- Architectural style: Traditional
- Property subtype: Single Family Residence
Materials
- Brick
- Foundation: Slab
- Roof: Composition
Condition
- New construction: No
- Year built: 2003
Utilities & green energy
- Sewer: Septic Tank
- Water: Public, Well
Green energy
- Energy efficient items: Thermostat
Community & HOA
Community
- Subdivision: Waterford Estates
HOA
- Has HOA: Yes
- Amenities included: Controlled Access
- HOA fee: $2,500 annually
Location
- Region: Tomball
Financial & listing details
- Price per square foot: $216/sqft
- Tax assessed value: $1,160,726
- Annual tax amount: $21,890
- Date on market: 10/6/2026
- Listing terms: Cash,Conventional,FHA,VA Loan
- Road surface type: Concrete, Curbs, Gutters
Estimated market value
$1,022,100
$971,000 - $1.07M
$5,491/mo
Price history
| Date | Event | Price |
|---|---|---|
| 10/6/2026 | Price change | $1,075,000-2.3%$216/sqft |
Source:  HAR #92595607 Report a problem HAR #92595607 Report a problem | ||
| 9/28/2026 | Price change | $1,100,000-4.3%$221/sqft |
Source: HAR #75979519 Report a problem | ||
| 9/10/2026 | Price change | $1,150,000-2.1%$231/sqft |
Source: HAR #75979519 Report a problem | ||
| 8/6/2026 | Price change | $1,175,000-2.1%$236/sqft |
Source: HAR #75979519 Report a problem | ||
| 7/1/2026 | Listed for sale | $1,200,000+20.6%$241/sqft |
Source: HAR #75979519 Report a problem | ||
| 6/28/2024 | Listing removed | -- |
Source: HAR #12177469 Report a problem | ||
| 5/1/2024 | Pending sale | $995,000$200/sqft |
Source: HAR #12177469 Report a problem | ||
| 4/12/2024 | Price change | $995,000-9.1%$200/sqft |
Source: HAR #12177469 Report a problem | ||
| 4/4/2024 | Listed for sale | $1,095,000-8.8%$220/sqft |
Source: HAR #12177469 Report a problem | ||
| 6/4/2021 | Listing removed | -- |
Source:  RE/MAX International Report a problem RE/MAX International Report a problem | ||
| 4/19/2021 | Listed for sale | $1,200,000$241/sqft |
Source: RE/MAX International #60969199 Report a problem | ||
| 4/16/2021 | Pending sale | $1,200,000$241/sqft |
Source: RE/MAX International #60969199 Report a problem | ||
| 3/8/2021 | Listed for sale | $1,200,000+14.3%$241/sqft |
Source: RE/MAX Elite Properties #60969199 Report a problem | ||
| 6/21/2018 | Listing removed | $1,050,000$211/sqft |
Source: RE/MAX Elite Properties #74312586 Report a problem | ||
| 12/5/2017 | Listed for sale | $1,050,000-19%$211/sqft |
Source: RE/MAX Elite Properties #74312586 Report a problem | ||
| 3/8/2017 | Listed for sale | $1,297,000$261/sqft |
Source: B & B Properties #93517749 Report a problem | ||
Public tax history
| Year | Property taxes | Tax assessment |
|---|---|---|
| 2025 | $9,553 +66.8% | $1,160,726 |
| 2024 | $5,729 | $1,160,726 |
| 2023 | -- | $1,160,726 +64.1% |
| 2022 | $5,092 | $707,542 |
| 2021 | -- | $707,542 |
| 2020 | $4,686 +8.2% | $707,542 +11% |
| 2019 | $4,330 -65.8% | $637,376 |
| 2018 | $12,657 | $637,376 |
| 2017 | $12,657 -0.1% | $637,376 |
| 2016 | $12,666 +13.4% | $637,376 |
| 2015 | $11,170 | $637,376 |
| 2014 | $11,170 | $637,376 +27.5% |
| 2013 | -- | $500,000 |
| 2012 | -- | $500,000 |
| 2011 | -- | $500,000 |
| 2010 | -- | $500,000 |
| 2009 | -- | $500,000 -5.5% |
| 2007 | -- | $529,000 +13.9% |
| 2006 | -- | $464,271 -19.3% |
| 2005 | -- | $574,988 |
Find assessor info on the county website
Monthly payment
Est. payment
Payment breakdown
Explore the cost of this home by adjusting the details. Changes won't be saved.Climate risks
Neighborhood: 77377
Nearby schools
Schools provided by the listing agent
- Elementary: Willow Creek Elementary School (Tomball)
- Middle: Willow Wood Junior High School
- High: Tomball Memorial H S
Source: HAR. This data may not be complete. We recommend contacting the local school district to confirm school assignments for this home.
- $903,9005 bd3 ba4.3k sqft11919 Waterford Estates Ct, Tomball, TX 77377Off Market
- $1,622,1001 acre11935 Waterford Estates Ct, Tomball, TX 77377Off Market
- $1,193,8005 bd4 ba6k sqft11926 Waterford Estates Ct, Tomball, TX 77377Off Market
- $1,250,0005 bd6 ba5.8k sqft11918 Waterford Estates Ct, Tomball, TX 77377For Sale

Similar homes
- $1,299,9985 bd6 ba5.1k sqft74 W Thymewood Pl, Spring, TX 77382For Sale
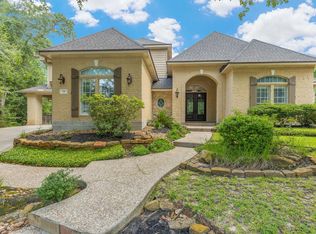 MLS ID #69134164, Joe Rodriguez, Ferris Realty. HAR
 - $1,100,0005 bd6 ba7.3k sqft26618 Ridgefield Park Ln, Cypress, TX 77433For Sale
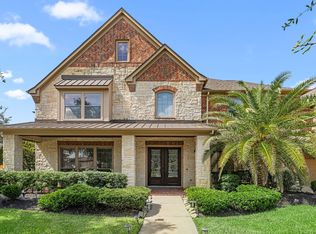 MLS ID #70626173, Douglas Plant, Blair Realty Group. HAR
 - $1,399,9994 bd4 ba4k sqft4510 Milani Ridge Ct, Spring, TX 77386For Sale
 MLS ID #84331521, Susan Scott Watts, Keller Williams Advantage Realty. HAR
 - $975,0005 bd7 ba4.9k sqft16015 Fawn Vis, Houston, TX 77068For Sale
 MLS ID #58259062, Somer Padilla, Compass RE Texas, LLC - The Woodlands. HAR
