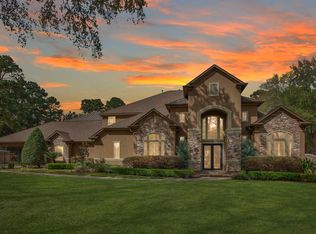
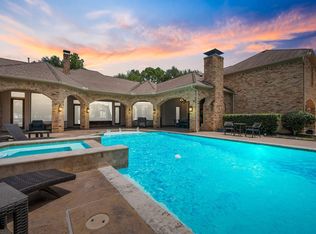
Luxury estate on a beautifully wooded one-acre lot in the gated community of Waterford Estates. At the heart of the home is a private courtyard featuring a pool, creating a resort-style atmosphere. Gourmet kitchen including a built-in side-by-side Sub-Zero refrigerator, ice maker & warming drawer. Dedicated home office overlooking the pool, generous family room, formal living room, formal dining room, breakfast room, and breakfast bar. Luxurious primary suite located on the first floor features a spacious spa-like en-suite bath. Secondary guest suite on the first floor offers its own private en-suite bathroom. Upstairs, you'll find a large game room, media room, and 2 additional bedrooms, each with private en-suite baths. Outdoor living is spectacular, with extensive covered porches overlooking the courtyard pool and the backyard. Separate guest quarters offer complete privacy and flexibility for extended family or visitors. Oversized 3 car garage. This home is an entertainer's dream!
For sale
$1,250,000
11918 Waterford Estates Ct, Tomball, TX 77377
5beds
5,833sqft
Single Family Residence
Built in 2006
1 Acres Lot
$1,183,100 Zestimate®
$214/sqft
$208/mo HOA
What's special
Beautifully wooded one-acre lotFormal dining roomGenerous family roomBreakfast roomSpacious spa-like en-suite bathGourmet kitchenBuilt-in side-by-side sub-zero refrigerator
- 90 days
- 478
- 43
Zillow last checked:
Listing updated:
Listed by:
Paige Houston TREC #0617712 713-855-7907,
Texas Real Estate Pro
Source: HAR,MLS#: 51904114
Facts & features
Interior
Bedrooms & bathrooms
- Bedrooms: 5
- Bathrooms: 6
- Full bathrooms: 5
- 1/2 bathrooms: 1
Rooms
- Room types: Family Room, Guest Suite, Media Room, Utility Room
Primary bathroom
- Features: Full Secondary Bathroom Down, Half Bath, Hollywood Bath, Primary Bath: Double Sinks, Primary Bath: Jetted Tub, Primary Bath: Separate Shower, Secondary Bath(s): Tub/Shower Combo, Two Primary Baths
Kitchen
- Features: Kitchen Island, Kitchen open to Family Room, Pantry, Pot Filler, Under Cabinet Lighting, Walk-in Pantry
Heating
- Natural Gas
Cooling
- Attic Fan, Ceiling Fan(s), Electric
Appliances
- Included: Water Heater, Disposal, Dryer, Refrigerator, Washer, Water Softener, Wine Refrigerator, Convection Oven, Trash Compactor, Microwave, Gas Range, Dishwasher
- Laundry: Electric Dryer Hookup, Gas Dryer Hookup, Washer Hookup
Features
- Crown Molding, Dry Bar, High Ceilings, Prewired for Alarm System, Wired for Sound, 2 Bedrooms Down, 2 Bedrooms Up, 2 Primary Bedrooms, En-Suite Bath, Primary Bed - 1st Floor, Primary Bed - 2nd Floor, Split Plan, Walk-In Closet(s)
- Flooring: Slate, Tile, Wood
- Number of fireplaces: 2
- Fireplace features: Gas Log
Interior area
- Total structure area: 5,833
- Total interior livable area: 5,833 sqft
Property
Parking
- Total spaces: 3
- Parking features: Attached, Oversized, Additional Parking, Garage Door Opener, Golf Cart Garage
- Attached garage spaces: 3
Features
- Stories: 2
- Patio & porch: Covered, Patio/Deck
- Exterior features: Sprinkler System
- Has private pool: Yes
- Pool features: Gunite, Heated, In Ground, Pool/Spa Combo
- Has spa: Yes
- Spa features: Spa/Hot Tub
- Fencing: Back Yard
Lot
- Size: 1 Acres
- Features: Back Yard, Subdivided, Wooded, 1 Up to 2 Acres
Details
- Additional structures: Detached Gar Apt /Quarters
- Parcel number: 1213050010005
Construction
Type & style
- Home type: SingleFamily
- Architectural style: Mediterranean,Traditional
- Property subtype: Single Family Residence
Materials
- Stucco
- Foundation: Slab
- Roof: Composition
Condition
- New construction: No
- Year built: 2006
Utilities & green energy
- Sewer: Aerobic Septic, Septic Tank
- Water: Well
Green energy
- Green verification: ENERGY STAR Certified Homes
- Energy efficient items: Thermostat
Community & HOA
Community
- Security: Prewired for Alarm System
- Subdivision: Waterford Estates
HOA
- Has HOA: Yes
- Amenities included: Controlled Access
- HOA fee: $2,500 annually
Location
- Region: Tomball
Financial & listing details
- Price per square foot: $214/sqft
- Tax assessed value: $1,467,223
- Annual tax amount: $22,132
- Date on market: 5/30/2026
- Listing terms: Cash,Conventional,FHA,VA Loan
Estimated market value
$1,183,100
$1.12M - $1.24M
$6,110/mo
Price history
| Date | Event | Price |
|---|---|---|
| 7/25/2026 | Listed for rent | $6,500$1/sqft |
Source:  HAR #93638014 Report a problem HAR #93638014 Report a problem | ||
| 5/30/2026 | Listed for sale | $1,250,000+35.1%$214/sqft |
Source:  HAR #51904114 Report a problem HAR #51904114 Report a problem | ||
| 1/31/2019 | Listing removed | $925,000$159/sqft |
Source: RE/MAX Elite Properties #51047448 Report a problem | ||
| 1/31/2019 | Pending sale | $925,000$159/sqft |
Source: RE/MAX Elite Properties #51047448 Report a problem | ||
| 1/26/2019 | Sold | -- |
Source: Agent Provided Report a problem | ||
| 1/24/2019 | Listed for sale | $925,000$159/sqft |
Source: RE/MAX Elite Properties #51047448 Report a problem | ||
| 1/11/2019 | Pending sale | $925,000$159/sqft |
Source: RE/MAX Elite Properties #51047448 Report a problem | ||
| 12/16/2017 | Price change | $925,000-2.1%$159/sqft |
Source: RE/MAX Elite Properties #51047448 Report a problem | ||
| 10/10/2017 | Pending sale | $945,000$162/sqft |
Source: RE/MAX Elite Properties #51047448 Report a problem | ||
| 4/13/2017 | Price change | $945,000-1%$162/sqft |
Source: RE/MAX Elite Properties #51047448 Report a problem | ||
| 3/20/2017 | Listed for sale | $955,000$164/sqft |
Source: RE/MAX Elite Properties #51047448 Report a problem | ||
| 3/20/2017 | Pending sale | $955,000$164/sqft |
Source: RE/MAX Elite Properties #51047448 Report a problem | ||
| 2/19/2016 | Listed for sale | $955,000+3.2%$164/sqft |
Source: RE/MAX Vintage #20213204 Report a problem | ||
| 7/22/2014 | Listing removed | $925,000$159/sqft |
Source: Better Homes and Gardens Real Estate Gary Greene #37833643 Report a problem | ||
| 7/4/2014 | Price change | $925,000-2.5%$159/sqft |
Source: Better Homes and Gardens Real Estate Gary Greene #37833643 Report a problem | ||
| 5/13/2014 | Price change | $949,000-2.7%$163/sqft |
Source: Mary Rogers Properties #23983334 Report a problem | ||
| 5/9/2014 | Price change | $975,000-1.4%$167/sqft |
Source: Mary Rogers Properties #23983334 Report a problem | ||
| 1/3/2014 | Listed for sale | $989,000$170/sqft |
Source: Mary Rogers Properties #23983334 Report a problem | ||
Public tax history
| Year | Property taxes | Tax assessment |
|---|---|---|
| 2025 | $8,024 +12.4% | $1,467,223 |
| 2024 | $7,139 | $1,467,223 |
| 2023 | -- | $1,467,223 +66.4% |
| 2022 | $5,351 | $881,718 |
| 2021 | -- | $881,718 |
| 2020 | $7,013 -4.4% | $881,718 -2.8% |
| 2019 | $7,337 -59.6% | $907,188 |
| 2018 | $18,157 | $907,188 |
| 2017 | $18,157 -0.1% | $907,188 |
| 2016 | $18,169 +15.8% | $907,188 |
| 2015 | $15,697 | $907,188 |
| 2014 | $15,697 | $907,188 +29.8% |
| 2013 | -- | $699,000 |
| 2012 | -- | $699,000 |
| 2011 | -- | $699,000 |
| 2010 | -- | $699,000 |
| 2009 | -- | $699,000 |
| 2007 | -- | -- |
| 2006 | -- | $58,800 |
Find assessor info on the county website
Monthly payment
Est. payment
Payment breakdown
Explore the cost of this home by adjusting the details. Changes won't be saved.Climate risks
Neighborhood: 77377
Nearby schools
Schools provided by the listing agent
- Elementary: Willow Creek Elementary School (Tomball)
- Middle: Willow Wood Junior High School
- High: Tomball Memorial H S
Source: HAR. This data may not be complete. We recommend contacting the local school district to confirm school assignments for this home.
- $2,900,0005 bd6 ba8.4k sqft11910 Waterford Estates Ct, Tomball, TX 77377For Sale
- $1,217,6005 bd4 ba6k sqft11926 Waterford Estates Ct, Tomball, TX 77377Off Market
- $443,100-- bd-- ba3.9k sqft11910 Waterford Estates Ct, Tomball, TX 77377Off Market
- $1,757,2001 acre11935 Waterford Estates Ct, Tomball, TX 77377Off Market
Similar homes
- $1,175,0004 bd6 ba4.9k sqft11927 Waterford Estates Ct, Tomball, TX 77377For Sale
 MLS ID #75979519, Ryan Jockers, Better Homes and Gardens Real Estate Gary Greene - Champions. HAR
 - $1,650,0006 bd7 ba6.6k sqft11911 Waterford Estates Ct, Tomball, TX 77377For Sale
 MLS ID #60664923, Michele Harmon, RE/MAX Universal. HAR
 - $1,295,0004 bd5 ba4.4k sqft17108 Lakeway Park, Tomball, TX 77375For Sale
 MLS ID #59305246, Renee Leslie Bollato, RE/MAX Elite Properties. HAR
 - $1,250,0004 bd4 ba3.2k sqft2531 S Cherry St, Tomball, TX 77375For Sale
 MLS ID #50065304, Jeremy Larkin, Keller Williams Realty The Woodlands. HAR
