Masterfully designed Custom on 1 acre in a Gated Enclave of 9 homes *This is an entertainer's dream! 3000 SF party room added in 2019- has an artfully crafted mountain with a flowing stream that showcases trophy hunts. 27 ft ceilings, Onyx wet bar w/ undermount lights, icemaker, dishwasher, mini fridge, + a Designer half bath. Durango doors lead to a backyard Oasis w/ a pool, hot tub, outdoor kitchen, pool bath + shower, & multiple covered patios* The sprawling interior offers Dual winding staircases with an elegant foyer, formals, study, + a Flex-exercise /or media room down** 2nd wet bar* Hardwood floors* Butted Glass windows across the back of the home offer plenty of interior light! The Kitchen will please any Chef-with an island & 6 burner gas cooktop + double oven & Large walk-in pantry! Game room, extra room & 3 bedrooms up! Large closets! Curated details throughout! *auto driveway gate, 4 car Porte Cochere, 3 car garage, Epoxy floors* 4 A/C units (2 replaced, 2 Fireplaces
For sale
$2,900,000
11910 Waterford Estates Ct, Tomball, TX 77377
5beds
8,400sqft
Single Family Residence
Built in 2004
1 Acres Lot
$2,620,900 Zestimate®
$345/sqft
$208/mo HOA
What's special
Hot tubDesigner half bathOutdoor kitchenHardwood floorsGame roomEpoxy floorsAuto driveway gate
- 172 days |
- 232 |
- 6 |
Zillow last checked:
Listing updated:
Listed by:
Scott Key TREC #0705479 281-665-0565,
Key 2 Texas Realty
Source: HAR,MLS#: 87928068
Facts & features
Interior
Bedrooms & bathrooms
- Bedrooms: 5
- Bathrooms: 6
- Full bathrooms: 3
- 1/2 bathrooms: 3
Primary bathroom
- Features: Half Bath, Hollywood Bath, Primary Bath: Double Sinks, Primary Bath: Jetted Tub, Primary Bath: Separate Shower, Secondary Bath(s): Jetted Tub, Secondary Bath(s): Tub/Shower Combo, Vanity Area
Kitchen
- Features: Breakfast Bar, Island w/ Cooktop, Kitchen open to Family Room, Under Cabinet Lighting, Walk-in Pantry
Heating
- Natural Gas
Cooling
- Ceiling Fan(s), Electric
Appliances
- Included: Disposal, Ice Maker, Wine Refrigerator, Convection Oven, Double Oven, Gas Oven, Microwave, Gas Cooktop, Dishwasher
- Laundry: Electric Dryer Hookup, Gas Dryer Hookup, Washer Hookup
Features
- 2 Staircases, Crown Molding, Formal Entry/Foyer, High Ceilings, Vaulted Ceiling, Wet Bar, Wired for Sound, 3 Bedrooms Up, Primary Bed - 1st Floor, Split Plan, Walk-In Closet(s)
- Flooring: Carpet, Tile, Wood
- Windows: Insulated/Low-E windows, Window Coverings
- Number of fireplaces: 2
- Fireplace features: Gas, Gas Log
Interior area
- Total structure area: 8,400
- Total interior livable area: 8,400 sqft
Video & virtual tour
Property
Parking
- Total spaces: 7
- Parking features: Electric Gate, Attached, Garage Door Opener, Porte-Cochere, Attached Carport
- Attached garage spaces: 3
- Carport spaces: 4
- Covered spaces: 7
Features
- Stories: 2
- Patio & porch: Covered, Patio/Deck
- Exterior features: Outdoor Kitchen, Side Yard, Sprinkler System
- Has private pool: Yes
- Pool features: In Ground, Pool/Spa Combo
- Has spa: Yes
- Spa features: Spa/Hot Tub, Private
- Fencing: Back Yard
Lot
- Size: 1 Acres
- Features: Subdivided, Wooded, 1 Up to 2 Acres
Details
- Parcel number: 1213050010007
Construction
Type & style
- Home type: SingleFamily
- Architectural style: Mediterranean
- Property subtype: Single Family Residence
Materials
- Batts Insulation, Cement Siding, Stone, Stucco
- Foundation: Slab
- Roof: Composition,Metal
Condition
- New construction: No
- Year built: 2004
Details
- Builder name: Gary Pell Custom
Utilities & green energy
- Sewer: Aerobic Septic, Septic Tank
- Water: Public
Green energy
- Green verification: ENERGY STAR Certified Homes
- Energy efficient items: Thermostat, HVAC
Community & HOA
Community
- Subdivision: Waterford Estates
HOA
- Has HOA: Yes
- HOA fee: $2,500 annually
Location
- Region: Tomball
Financial & listing details
- Price per square foot: $345/sqft
- Tax assessed value: $1,800,000
- Annual tax amount: $27,536
- Date on market: 3/7/2026
- Listing terms: Cash,Conventional
- Exclusions: Trophy Animals/Mounts
- Road surface type: Concrete, Curbs
Estimated market value
$2,620,900
$2.49M - $2.75M
$6,439/mo
Price history
| Date | Event | Price |
|---|---|---|
| 3/7/2026 | Listed for sale | $2,900,000$345/sqft |
Source:  HAR #87928068 Report a problem HAR #87928068 Report a problem | ||
Public tax history
| Year | Property taxes | Tax assessment |
|---|---|---|
| 2025 | $7,388 +14.3% | $1,800,000 -5.3% |
| 2024 | $6,461 | $1,900,000 -7.8% |
| 2023 | -- | $2,061,692 +87.9% |
| 2022 | $5,002 | $1,097,000 |
| 2021 | -- | $1,097,000 -6.5% |
| 2020 | -- | $1,173,561 +11.9% |
| 2019 | $5,285 -47.2% | $1,048,570 +63.3% |
| 2018 | $10,007 | $642,000 +10% |
| 2017 | $10,007 -0.1% | $583,663 |
| 2016 | $10,014 -2.9% | $583,663 |
| 2015 | $10,311 | $583,663 |
| 2014 | $10,311 | $583,663 |
| 2013 | -- | $583,663 |
| 2012 | -- | $583,663 |
| 2011 | -- | $583,663 |
| 2010 | -- | $583,663 -4.8% |
| 2009 | -- | $613,000 |
| 2007 | -- | $613,000 +12.1% |
| 2006 | -- | $546,840 |
| 2005 | -- | -- |
Find assessor info on the county website
Monthly payment
Est. payment
Payment breakdown
Explore the cost of this home by adjusting the details. Changes won't be saved.Climate risks
Neighborhood: 77377
Nearby schools
GreatSchools rating
- 10/10Willow Creek Elementary SchoolGrades: PK-4Distance: 0.6 mi
- 10/10Willow Wood Junior High SchoolGrades: 7-8Distance: 0.3 mi
- 9/10Tomball Memorial High SchoolGrades: 9-12Distance: 1.8 mi
Schools provided by the listing agent
- Elementary: Willow Creek Elementary School (Tomball)
- Middle: Willow Wood Junior High School
- High: Tomball Memorial H S
Source: HAR. This data may not be complete. We recommend contacting the local school district to confirm school assignments for this home.
- $443,100-- bd-- ba3.9k sqft11910 Waterford Estates Ct, Tomball, TX 77377Off Market
- $1,250,0005 bd6 ba5.8k sqft11918 Waterford Estates Ct, Tomball, TX 77377For Sale

- $1,233,9004 bd4 ba4.3k sqft11902 Waterford Estates Ct, Tomball, TX 77377Off Market

- $1,772,4001 acre11935 Waterford Estates Ct, Tomball, TX 77377Off Market
- $1,210,3005 bd4 ba6k sqft11926 Waterford Estates Ct, Tomball, TX 77377Off Market
- $1,650,0006 bd7 ba6.6k sqft11911 Waterford Estates Ct, Tomball, TX 77377For Sale
- $916,9005 bd3 ba4.3k sqft11919 Waterford Estates Ct, Tomball, TX 77377Off Market
- $3,4851.6 acresWaterford Estates Ct, Tomball, TX 77377Off Market
A local agent can set up tours, give advice and negotiate with sellers.
Similar homes
- $1,650,0006 bd7 ba6.6k sqft11911 Waterford Estates Ct, Tomball, TX 77377For Sale
 MLS ID #60664923, Michele Harmon, RE/MAX Universal. HAR
 - $2,200,0004 bd5 ba5.8k sqft18 Rugged Lark Cir, Tomball, TX 77377For Sale
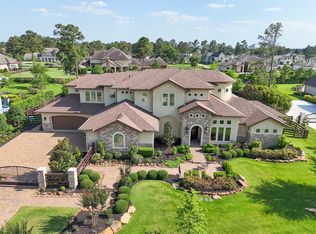 MLS ID #46688570, Linda Eaves, Coldwell Banker Realty - The Woodlands. HAR
 - $2,875,0004 bd4 ba5.3k sqft23107 Kobs Rd, Tomball, TX 77377For Sale
 MLS ID #92967300, Ellisa Carswell, Carswell Real Estate Co. Inc.. HAR
 - $2,595,0005 bd6 ba5k sqft12126 Zion Rd, Tomball, TX 77375For Sale
 MLS ID #52898735, Tammy Rea, CB&A, Realtors. HAR
 - $1,575,0005 bd6 ba4.4k sqft21 Moon Deck Cir, Tomball, TX 77377For SaleMLS ID #33228640, Danny Hudson, HomeSmart. HAR
- $1,995,0006 bd9 ba7.3k sqft18022 Country Hls, Tomball, TX 77377For SaleMLS ID #38994573, Tamela Waltz, RE/MAX Partners. HAR
- $2,550,0005 bd6 ba5.7k sqft18511 Cypress Church Rd, Cypress, TX 77433For SaleMLS ID #74812688, Dwight Johnson, Keller Williams Memorial. HAR
- $2,958,0005 bd7 ba8.6k sqft119 S Tranquil Path, Spring, TX 77380For SaleMLS ID #19280216, Cheryle Sanderson, Better Homes and Gardens Real Estate Gary Greene - The Woodlands. HAR
- $2,950,0006 bd8 ba6.3k sqft7 Pastoral Pond Cir, Spring, TX 77380For SaleMLS ID #43798497, Victoria Brundage, Connect Realty.com. HAR
- $1,580,0005 bd5 ba5.3k sqft19715 Lake Stone Ct, Tomball, TX 77377For SaleMLS ID #84402151, Hongmei Polk, Coldwell Banker Realty - Greater Northwest. HAR
- $2,799,8995 bd8 ba9.1k sqft7715 Firethorne Creek Ct, Spring, TX 77389For SaleMLS ID #64446807, Therese Landa, Houstonian Properties. HAR
- $1,995,0005 bd9 ba8.2k sqft9002 Cypresswood Dr, Spring, TX 77379For SaleMLS ID #46670996, James Krueger, Corcoran Prestige Realty. HAR
- $2,950,0006 bd7 ba7.4k sqft63 NW Chancery Pl, Spring, TX 77381For SaleMLS ID #14303879, Emily Aguilar, Layne Realty, LLC. HAR
- $2,899,0005 bd6 ba5.8k sqft13127 Highwood Rd, Houston, TX 77079For SaleMLS ID #78379064, Troy Eschberger, Village Property Advisors. HAR
- $3,895,0004 bd5 ba5.2k sqft15601 Brown Rd, Tomball, TX 77377For SaleMLS ID #36254095, Ellisa Carswell, Carswell Real Estate Co. Inc.. HAR
- $2,500,0005 bd7 ba5.7k sqft28102 Emerald Oaks, Magnolia, TX 77355For SaleMLS ID #55694196, Ray Larson, eXp Realty LLC. HAR
- $3,200,0005 bd7 ba6.5k sqft32 Palmer Woods Dr, Spring, TX 77381For SaleMLS ID #38421283, Michael Seder, eXp Realty LLC. HAR
- $3,100,0004 bd5 ba5k sqft531 Three Corners Dr, Houston, TX 77024For SaleMLS ID #14587218, Robin Tucker, Martha Turner Sotheby's International Realty. HAR
- $2,850,0008 bd8 ba7.5k sqft1007 Hunters Creek Way, Hockley, TX 77447For SaleMLS ID #63685877, Sheila Hedtke, Keller Williams Realty Metropolitan. HAR
- $3,100,0005 bd6 ba6.3k sqft39 N Palmiera Cir, Spring, TX 77382For SaleMLS ID #45810820, Diane Kink, Keller Williams Realty The Woodlands. HAR
