Exceptional French style estate nestled on 1.18 manicured acres in prestigious community of Stone Lake in Tomball. Experience this masterfully designed home with exquisite architectural details, breathtaking high ceilings and light fixtures, Crema Marfil marble floors, incredible granite counters with bullnose edges and hand-crafted finishes throughout. Private gated long driveway, 2-story foyer with 2 staircases, 2 beautiful fireplaces, 2 bedrooms down, spectacular gourmet kitchen with island, Butler Pantry, expansive living room, elegant formal dining, designated study/home office, spacious game room and stunning media room. The luxurious primary retreat enjoys a spa like En-suite, dual sink vanity, jetted tub, separate shower and two walk-in closets! Magnificent outdoor living with DREAM outdoor kitchen, covered patio, sparkling pool and spa and backyard oasis with panoramic lakeview. A truly unparalleled Texas living! No MUD! A few minutes to Pkwy 99 for easy access into Houston.
For sale
$1,580,000
19715 Lake Stone Ct, Tomball, TX 77377
5beds
5,359sqft
:
Get pre-qualified$12,302/mo
Single Family Residence
Built in 2006
1.18 Acres Lot
$1,475,700 Zestimate®
$295/sqft
$127/mo HOA
What's special
Sparkling pool and spaDream outdoor kitchenMagnificent outdoor livingBreathtaking high ceilingsElegant formal diningSpa like en-suiteLuxurious primary retreat
- 160 days |
- 321 |
- 19 |
Zillow last checked:
Listing updated:
Listed by:
Hongmei Polk TREC #0671212 832-390-8158,
Coldwell Banker Realty - Greater Northwest
Source: HAR,MLS#: 84402151
Facts & features
Interior
Bedrooms & bathrooms
- Bedrooms: 5
- Bathrooms: 5
- Full bathrooms: 5
Rooms
- Room types: Guest Suite, Media Room, Utility Room
Primary bathroom
- Features: Half Bath, Primary Bath: Double Sinks, Primary Bath: Jetted Tub, Primary Bath: Separate Shower, Secondary Bath(s): Separate Shower, Secondary Bath(s): Tub/Shower Combo
Kitchen
- Features: Breakfast Bar, Kitchen Island, Kitchen open to Family Room, Pantry, Reverse Osmosis, Walk-in Pantry
Heating
- Natural Gas, Zoned
Cooling
- Electric, Zoned
Appliances
- Included: Disposal, Dryer, Water Softener, Electric Oven, Microwave, Gas Cooktop, Dishwasher
- Laundry: Electric Dryer Hookup, Gas Dryer Hookup, Washer Hookup
Features
- 2 Staircases, Balcony, Crown Molding, Formal Entry/Foyer, High Ceilings, Prewired for Alarm System, Wet Bar, 2 Bedrooms Down, En-Suite Bath, Primary Bed - 1st Floor, Sitting Area, Walk-In Closet(s)
- Flooring: Carpet, Engineered Hardwood, Marble, Tile
- Windows: Window Coverings
- Number of fireplaces: 2
- Fireplace features: Gas, Gas Log
Interior area
- Total structure area: 5,359
- Total interior livable area: 5,359 sqft
Video & virtual tour
Property
Parking
- Total spaces: 3
- Parking features: Attached, Oversized
- Attached garage spaces: 3
Features
- Stories: 2
- Patio & porch: Covered
- Exterior features: Back Green Space, Balcony, Outdoor Kitchen, Side Yard
- Has private pool: Yes
- Pool features: Gunite, In Ground, Salt Water
- Has spa: Yes
- Spa features: Spa/Hot Tub
- Fencing: Back Yard,Full
- Has view: Yes
- View description: Lake, Water
- Has water view: Yes
- Water view: Lake,Water
Lot
- Size: 1.18 Acres
- Features: Back Yard, Cul-De-Sac, Subdivided, 1 Up to 2 Acres
Details
- Parcel number: 1193400050016
Construction
Type & style
- Home type: SingleFamily
- Architectural style: French,Traditional
- Property subtype: Single Family Residence
Materials
- Blown-In Insulation, Brick, Cement Siding, Stone
- Foundation: Slab
- Roof: Composition
Condition
- New construction: No
- Year built: 2006
Utilities & green energy
- Sewer: Septic Tank
- Water: Well
Community & HOA
Community
- Security: Prewired for Alarm System
- Subdivision: Stone Lake
HOA
- Has HOA: Yes
- HOA fee: $1,522 annually
Location
- Region: Tomball
Financial & listing details
- Price per square foot: $295/sqft
- Tax assessed value: $1,151,769
- Annual tax amount: $19,986
- Date on market: 3/1/2026
- Listing terms: Cash,Conventional,VA Loan
- Ownership: Full Ownership
- Road surface type: Asphalt, Concrete
Estimated market value
$1,475,700
$1.40M - $1.55M
$6,192/mo
Price history
| Date | Event | Price |
|---|---|---|
| 4/30/2025 | Price change | $1,580,000-7%$295/sqft |
Source:  HAR #6407457 Report a problem HAR #6407457 Report a problem | ||
| 9/4/2024 | Listed for sale | $1,699,000-2.9%$317/sqft |
Source: HAR #16684290 Report a problem | ||
| 7/18/2024 | Listing removed | $1,750,000-1.6%$327/sqft |
Source: HAR #31231150 Report a problem | ||
| 7/2/2024 | Price change | $1,779,000-1.1%$332/sqft |
Source: HAR #31231150 Report a problem | ||
| 6/12/2024 | Listed for sale | $1,799,000-4.8%$336/sqft |
Source: HAR #31231150 Report a problem | ||
| 6/7/2024 | Listing removed | -- |
Source: HAR #33535748 Report a problem | ||
| 4/17/2024 | Listing removed | -- |
Source:  HAR #17332351 Report a problem HAR #17332351 Report a problem | ||
| 3/8/2024 | Listed for rent | $7,500$1/sqft |
Source: HAR #17332351 Report a problem | ||
| 9/1/2022 | Listing removed | -- |
Source: HAR #29520761 Report a problem | ||
| 11/15/2021 | Listed for sale | $1,890,000-3.1%$353/sqft |
Source: HAR #29520761 Report a problem | ||
| 11/12/2021 | Listing removed | -- |
Source: HAR #45785087 Report a problem | ||
| 5/12/2021 | Listed for sale | $1,950,000+230.6%$364/sqft |
Source: HAR #45785087 Report a problem | ||
| 9/5/2015 | Listing removed | $589,900$110/sqft |
Source: Caryn Beard Properties #29580884 Report a problem | ||
| 8/20/2015 | Listed for sale | $589,900$110/sqft |
Source: Caryn Beard Properties #29580884 Report a problem | ||
| 7/16/2015 | Listing removed | $589,900$110/sqft |
Source: Caryn Beard Properties #29580884 Report a problem | ||
| 6/11/2015 | Price change | $589,900-2.3%$110/sqft |
Source: Caryn Beard Properties #29580884 Report a problem | ||
| 5/8/2015 | Listed for sale | $603,750-3.4%$113/sqft |
Source: Caryn Beard Properties #29580884 Report a problem | ||
| 7/15/2014 | Sold | -- |
Source: Public Record Report a problem | ||
| 8/13/2008 | Listing removed | $625,000$117/sqft |
Source: Coldwell Banker** #6344298 Report a problem | ||
| 7/12/2008 | Price change | $625,000-3.8%$117/sqft |
Source: Coldwell Banker** #6344298 Report a problem | ||
| 5/18/2008 | Listed for sale | $650,000$121/sqft |
Source: Coldwell Banker** #6344298 Report a problem | ||
Public tax history
| Year | Property taxes | Tax assessment |
|---|---|---|
| 2025 | $5,603 +15% | $1,151,769 +0.2% |
| 2024 | $4,874 | $1,149,911 -15.5% |
| 2023 | -- | $1,361,626 +29.6% |
| 2022 | $3,947 | $1,050,473 +24.1% |
| 2021 | -- | $846,685 +3.5% |
| 2020 | $3,424 -1.7% | $817,773 +43.5% |
| 2019 | $3,485 -41.7% | $570,000 |
| 2018 | $5,976 | $570,000 |
| 2017 | $5,976 +4% | $570,000 |
| 2016 | $5,748 -47.1% | $570,000 -12.4% |
| 2015 | $10,857 | $650,575 +16% |
| 2014 | $10,857 | $560,713 +16.2% |
| 2013 | -- | $482,587 +1.4% |
| 2012 | -- | $476,009 -12.5% |
| 2011 | -- | $544,167 +14.3% |
| 2010 | -- | $476,009 -14.3% |
| 2009 | -- | $555,673 +8.1% |
| 2007 | -- | $514,000 +739.9% |
| 2006 | -- | $61,195 |
Find assessor info on the county website
Monthly payment
Est. payment
Payment breakdown
Explore the cost of this home by adjusting the details. Changes won't be saved.Climate risks
Neighborhood: 77377
Nearby schools
GreatSchools rating
- 10/10West Elementary SchoolGrades: PK-4Distance: 1.5 mi
- 9/10Grand Lakes Junior High SchoolGrades: 7-8Distance: 1.5 mi
- 7/10Tomball High SchoolGrades: 9-12Distance: 7.1 mi
Schools provided by the listing agent
- Elementary: West Elementary (Tomball)
- Middle: Grand Lakes Junior High School
- High: Tomball High School
Source: HAR. This data may not be complete. We recommend contacting the local school district to confirm school assignments for this home.
- $758,6004 bd4 ba3.3k sqft19707 Lake Stone Ct, Tomball, TX 77377Off Market
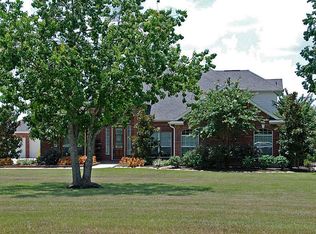
- $756,2004 bd3 ba3.4k sqft19723 Lake Stone Ct, Tomball, TX 77377Off Market

- $757,1005 bd3 ba3.5k sqft19714 Lake Stone Ct, Tomball, TX 77377Off Market
- $838,0005 bd4 ba3.7k sqft19731 Lake Stone Ct, Tomball, TX 77377Off Market
- $677,7004 bd2 ba3.3k sqft19706 Lake Stone Ct, Tomball, TX 77377Off Market
- $1,367,0004 bd4 ba5.7k sqft19730 Lake Stone Ct, Tomball, TX 77377Off Market
- $1,049,1005 bd5 ba3.9k sqft19943 Stone Lake Cir, Tomball, TX 77377Off Market
- $895,3004 bd-- ba3.5k sqft19931 Stone Lake Cir, Tomball, TX 77377Off Market
A local agent can set up tours, give advice and negotiate with sellers.
A local lender can help you make sure your offer is ready when you are.
Similar homes
- $1,575,0005 bd6 ba4.4k sqft21 Moon Deck Cir, Tomball, TX 77377For Sale
 MLS ID #33228640, Danny Hudson, HomeSmart. HAR
 - $1,075,0004 bd4 ba3.6k sqft22114 Meadowhurst Cir E, Tomball, TX 77377For Sale
 MLS ID #49729929, Dan Boutwell, Boutwell Properties LLC. HAR
 - $1,099,0005 bd6 ba4.6k sqft17511 Hawkin Ln, Tomball, TX 77377For Sale
 MLS ID #73804980, Nicholas Longtin, Redfin Corporation. HAR
 - $1,650,0006 bd7 ba6.6k sqft11911 Waterford Estates Ct, Tomball, TX 77377For Sale
 MLS ID #60664923, Michele Harmon, RE/MAX Universal. HAR
 - $2,095,0006 bd9 ba7.3k sqft18022 Country Hls, Tomball, TX 77377For SaleMLS ID #38994573, Tamela Waltz, RE/MAX Partners. HAR
- $1,175,0004 bd6 ba4.9k sqft11927 Waterford Estates Ct, Tomball, TX 77377For SaleMLS ID #75979519, Ryan Jockers, Better Homes and Gardens Real Estate Gary Greene - Champions. HAR
- $1,725,0005 bd7 ba6.1k sqft28232 Emerald Oaks, Magnolia, TX 77355For SaleMLS ID #79729198, Elizabeth Burkett, eXp Realty LLC. HAR
- $1,525,0005 bd4 ba3.9k sqft19311 Country Lake Dr, Magnolia, TX 77355For SaleMLS ID #89492098, Mark Fontenot, Martha Turner Sotheby's International Realty. HAR
- $850,0005 bd5 ba4.7k sqft19014 Winding Atwood Ln, Tomball, TX 77377For SaleMLS ID #2010194, Janice Breau, Orchard Brokerage. HAR
- $1,399,0005 bd5 ba5.1k sqft90 Player Oaks Pl, The Woodlands, TX 77382For SaleMLS ID #75374375, Sheri Hodges, Zarco Properties, LLC. HAR
- $2,200,0004 bd5 ba5.8k sqft18 Rugged Lark Cir, Tomball, TX 77377For SaleMLS ID #36248981, Linda Eaves, Coldwell Banker Realty - The Woodlands. HAR
- $999,0005 bd5 ba4.6k sqft21322 Refuge Creek Dr, Cypress, TX 77433For SaleMLS ID #5513671, Zuri Perez-Majul, Zuri Properties. HAR
- $1,375,0004 bd5 ba5.1k sqft28203 Meadow Frst, Magnolia, TX 77355For SaleMLS ID #52937368, Savanna Stanford, Better Homes and Gardens Real Estate Gary Greene - Katy. HAR
- $995,0004 bd4 ba4.2k sqft17810 Fairhaven Gateway Dr, Cypress, TX 77433For SaleMLS ID #58317471, Dawn Joy, CB&A, Realtors. HAR
- $1,450,0005 bd5 ba4.1k sqft1270 Autumnwood Dr, Magnolia, TX 77354For SaleMLS ID #2700398, Deyanira Velazquez, Zarco Properties, LLC. HAR
- $1,499,9995 bd7 ba5.6k sqft19411 Curly Mesquite Dr, Cypress, TX 77433For SaleMLS ID #84767639, Janice Foteh, Walzel Properties - Corporate Office. HAR
- $875,0004 bd6 ba4k sqft17819 Country Cv, Cypress, TX 77433For SaleMLS ID #51079923, Darin Young, Dalton Wade Inc. HAR
- $1,049,0006 bd6 ba5.1k sqft6118 Windrose Hollow Ln, Spring, TX 77379For SaleMLS ID #96879226, Frank Martinez, Keller Williams Houston Central. HAR
- $1,550,0005 bd5 ba5.3k sqft29500 Skymac Ranch Rd, Hempstead, TX 77445For SaleMLS ID #95633466, Crystal Krivacka, Crystal Fife Realty, LLC. HAR
- $1,950,0005 bd7 ba5.6k sqft28053 Cross Way Oaks, Magnolia, TX 77355For SaleMLS ID #31034658, Gabrielle Strout, Compass RE Texas, LLC - Memorial. HAR
