TURNKEY CUSTOM LUXURY in gated Champion Lake Estates, a rare enclave of custom homes. Set on .66 acre, this Mediterranean estate blends refined interiors w/resort style outdoor living. Extensive recent improvements throughout. Thoughtfully updated w/fresh paint, upgraded lighting, flooring, fireplace, kitchen & electrical. The resort-style backyard features a heated/cooled pool w/water & fire features, digital controls & automatic cleaner. Covered outdoor kitchen, app-controlled mosquito misting, app-controlled sprinklers w/zone flow sensors, professional landscaping, cedar fencing & engineered drainage. Major upgrades include a 26kW Generac whole-home generator, water softener/purification, security system, surge protection and smart-home features. First-floor primary suite & private study, formal dining w/wine vault, game room, media room & three secondary bedrooms w/en-suite baths. Oversized 3-car garage. Klein ISD. No MUD tax. Premium, private and truly turnkey, move in and enjoy.
For sale
$1,295,000
17108 Lakeway Park, Tomball, TX 77375
4beds
4,416sqft
Single Family Residence
Built in 2007
0.66 Acres Lot
$1,227,300 Zestimate®
$293/sqft
$250/mo HOA
What's special
- 13 days |
- 891 |
- 80 |
Likely to sell faster than
Zillow last checked:
Listing updated:
Listed by:
Renee Leslie Bollato TREC #0561661 281-639-5982,
RE/MAX Elite Properties
Source: HAR,MLS#: 59305246
Facts & features
Interior
Bedrooms & bathrooms
- Bedrooms: 4
- Bathrooms: 5
- Full bathrooms: 4
- 1/2 bathrooms: 1
Rooms
- Room types: Family Room, Media Room, Utility Room, Wine Room
Primary bedroom
- Level: First
- Area: 378
- Dimensions: 21 x 18
Bedroom
- Level: Second
- Area: 210
- Dimensions: 15 x 14
Bedroom
- Level: Second
- Area: 195
- Dimensions: 15 x 13
Bedroom
- Level: Second
- Area: 195
- Dimensions: 15 x 13
Other
- Level: First
- Area: 196
- Dimensions: 14 x 14
Breakfast
- Level: First
- Area: 168
- Dimensions: 14 X 12
Living room
- Level: First
- Area: 378
- Dimensions: 21 x 18
Media room
- Level: Second
- Area: 255
- Dimensions: 17 x 15
Utility room
- Level: First
- Area: 112
- Dimensions: 14 x 8
Other
- Level: First
- Area: 36
- Dimensions: 6 X 6
Heating
- Electric
Cooling
- Ceiling Fan(s), Electric
Appliances
- Included: ENERGY STAR Qualified Appliances, Disposal, Refrigerator, Water Softener, Wine Refrigerator, Convection Oven, Gas Oven, Microwave, Gas Cooktop, Dishwasher
- Laundry: Electric Dryer Hookup, Gas Dryer Hookup, Washer Hookup
Features
- Balcony, Crown Molding, Formal Entry/Foyer, High Ceilings, Wet Bar, Wired for Sound, En-Suite Bath, Primary Bed - 1st Floor, Walk-In Closet(s)
- Flooring: Carpet, Engineered Hardwood, Travertine
- Doors: Insulated Doors
- Windows: Insulated/Low-E windows, Window Coverings
- Number of fireplaces: 1
- Fireplace features: Gas, Gas Log
Interior area
- Total structure area: 4,416
- Total interior livable area: 4,416 sqft
Video & virtual tour
Property
Parking
- Total spaces: 3
- Parking features: Attached, Oversized, Garage Door Opener, Circular Driveway
- Attached garage spaces: 3
Features
- Stories: 2
- Patio & porch: Covered, Patio/Deck, Porch
- Exterior features: Balcony, Outdoor Kitchen, Side Yard, Sprinkler System
- Has private pool: Yes
- Pool features: Gunite, Heated
- Has spa: Yes
- Fencing: Back Yard
Lot
- Size: 0.66 Acres
- Features: Subdivided, 1/2 Up to 1 Acre
Details
- Parcel number: 1212240030030
Construction
Type & style
- Home type: SingleFamily
- Architectural style: Mediterranean
- Property subtype: Single Family Residence
Materials
- Blown-In Insulation, Stone, Stucco
- Foundation: Slab
- Roof: Composition
Condition
- New construction: No
- Year built: 2007
Utilities & green energy
- Sewer: Aerobic Septic, Septic Tank
- Water: Well
Green energy
- Energy efficient items: Attic Vents, Thermostat, Lighting, HVAC
Community & HOA
Community
- Subdivision: Champion Lakes Estates
HOA
- Has HOA: Yes
- Amenities included: Controlled Access, Pond
- HOA fee: $3,000 annually
Location
- Region: Tomball
Financial & listing details
- Price per square foot: $293/sqft
- Tax assessed value: $829,919
- Annual tax amount: $15,228
- Date on market: 8/7/2026
- Listing terms: Cash,Conventional
Estimated market value
$1,227,300
$1.17M - $1.29M
$5,504/mo
Price history
| Date | Event | Price |
|---|---|---|
| 8/10/2026 | Listed for sale | $1,295,000+35.5%$293/sqft |
Source:  HAR #59305246 Report a problem HAR #59305246 Report a problem | ||
| 8/8/2021 | Listing removed | -- |
Source: HAR #23393621 Report a problem | ||
| 7/13/2021 | Pending sale | $955,990$216/sqft |
Source: HAR #23393621 Report a problem | ||
| 7/4/2021 | Price change | $955,990-3.4%$216/sqft |
Source: HAR #23393621 Report a problem | ||
| 6/4/2021 | Pending sale | $990,000$224/sqft |
Source: HAR #23393621 Report a problem | ||
| 5/24/2021 | Listed for sale | $990,000$224/sqft |
Source: HAR #23393621 Report a problem | ||
| 5/21/2021 | Pending sale | $990,000$224/sqft |
Source: HAR #23393621 Report a problem | ||
| 5/13/2021 | Price change | $990,000-0.5%$224/sqft |
Source: HAR #23393621 Report a problem | ||
| 4/23/2021 | Listed for sale | $995,000$225/sqft |
Source: Owner Report a problem | ||
Public tax history
| Year | Property taxes | Tax assessment |
|---|---|---|
| 2025 | -- | $829,919 -0.8% |
| 2024 | -- | $836,926 -11.2% |
| 2023 | $14,198 -6.1% | $942,424 +10.9% |
| 2022 | $15,116 | $849,701 +45% |
| 2021 | -- | $586,065 -1.3% |
| 2020 | $11,574 +166.7% | $593,700 -7.1% |
| 2019 | $4,340 -69% | $638,800 -5.4% |
| 2018 | $14,012 | $675,113 |
| 2017 | $14,012 -2.3% | $675,113 -2.2% |
| 2016 | $14,338 +19.2% | $690,000 |
| 2015 | $12,028 | $690,000 +0.4% |
| 2014 | $12,028 | $687,592 +29.7% |
| 2013 | -- | $530,217 -3.1% |
| 2012 | -- | $547,259 -1.6% |
| 2011 | -- | $555,900 |
| 2010 | -- | $555,900 -4.1% |
| 2009 | -- | $579,500 +453.8% |
| 2007 | -- | $104,643 +75% |
| 2006 | -- | $59,796 |
Find assessor info on the county website
Monthly payment
Est. payment
Payment breakdown
Explore the cost of this home by adjusting the details. Changes won't be saved.Climate risks
Neighborhood: 77375
Nearby schools
GreatSchools rating
- 8/10Blackshear Elementary SchoolGrades: PK-5Distance: 1.4 mi
- 7/10Ulrich Intermediate SchoolGrades: 6-8Distance: 0.5 mi
- 7/10Klein Cain High SchoolGrades: 9-12Distance: 0.4 mi
Schools provided by the listing agent
- Elementary: Blackshear Elementary School (Klein)
- Middle: Ulrich Intermediate School
- High: Klein Cain High School
Source: HAR. This data may not be complete. We recommend contacting the local school district to confirm school assignments for this home.
- $579,0003 bd2 ba3.2k sqft17114 Lakeway Park, Tomball, TX 77375Off Market
- $1,043,0007 bd7 ba6.3k sqft17102 Lakeway Park, Tomball, TX 77375Off Market
- $847,7320.99 acres17109 Lakeway Park, Tomball, TX 77375Off Market

- $800,4004 bd3 ba4.9k sqft17120 Lakeway Park, Tomball, TX 77375Off Market
- $186,0661.04 acres17003 Champions Lakeway, Tomball, TX 77375Off Market
- $900,3004 bd5 ba5.2k sqft17115 Lakeway Park, Tomball, TX 77375Off Market
- $265,4003 bd2 ba1.7k sqft10410 Spring Cypress Rd, Tomball, TX 77375Off Market
- $199,686-- bd-- ba-- sqft10410 Spring Cypress Rd, Tomball, TX 77375Off Market
A local agent can set up tours, give advice and negotiate with sellers.
Similar homes
- $1,195,0004 bd5 ba5.2k sqft10 Lake Sterling Gate Dr, Spring, TX 77379For Sale
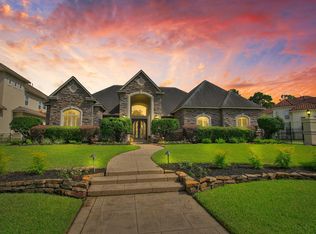 MLS ID #75926048, Wendy Roloff, Better Homes and Gardens Real Estate Gary Greene - Champions. HAR
 - $1,285,0004 bd4 ba4.4k sqft34 Jaden Oaks Pl, Tomball, TX 77375For Sale
 MLS ID #3069098, Dominique Guinand-Vargas, CB&A, Realtors. HAR
 - $1,250,0004 bd5 ba4.5k sqft6210 Pebble Beach Dr, Houston, TX 77069For Sale
 MLS ID #67732179, Chance Brown, CB&A, Realtors. HAR
 - $1,190,0004 bd6 ba4.8k sqft17403 Ledgefield, Cypress, TX 77433For Sale
 MLS ID #59853653, Collette King, RE/MAX Universal. HAR
 - $1,200,0005 bd5 ba5.7k sqft8806 Sterling Gate Cir, Spring, TX 77379For SaleMLS ID #86445582, Wendy Roloff, Better Homes and Gardens Real Estate Gary Greene - Champions. HAR
- $1,200,0003 bd3 ba3.6k sqft6819 Still Meadow St, Spring, TX 77389For SaleMLS ID #10014267, Kelly Shearer, Martha Turner Sotheby's International Realty - The Woodlands. HAR
- $1,180,0006 bd7 ba5.2k sqft51 Lake Sterling Gate Dr, Spring, TX 77379For SaleMLS ID #98578411, Hamed Khan, Texas United Realty. HAR
- $1,299,0005 bd5 ba4.7k sqft35 N Fremont Ridge Loop, Spring, TX 77389For SaleMLS ID #52295765, Charlotte Blocker, Martha Turner Sotheby's International Realty - The Woodlands. HAR
- $1,099,0005 bd6 ba4.6k sqft17511 Hawkin Ln, Tomball, TX 77377For SaleMLS ID #73804980, Nicholas Longtin, Redfin Corporation. HAR
- $1,575,0005 bd6 ba4.4k sqft21 Moon Deck Cir, Tomball, TX 77377For SaleMLS ID #33228640, Danny Hudson, HomeSmart. HAR
- $1,349,0004 bd4 ba5.5k sqft27310 Tropper Hill Ln, Spring, TX 77386For SaleMLS ID #94161415, Christine Richards, Keller Williams Realty The Woodlands. HAR
- $825,0005 bd5 ba4.7k sqft19014 Winding Atwood Ln, Tomball, TX 77377For SaleMLS ID #2010194, Janice Breau, Orchard Brokerage. HAR
- $1,199,0004 bd5 ba4.1k sqft58 Shadow Creek Ridge Dr, Spring, TX 77389For SaleMLS ID #15722699, Nancy Bilderback, Better Homes and Gardens Real Estate Gary Greene - Champions. HAR
- $1,399,0005 bd5 ba5.1k sqft90 Player Oaks Pl, The Woodlands, TX 77382For SaleMLS ID #75374375, Sheri Hodges, Zarco Properties, LLC. HAR
- $1,084,0005 bd7 ba5.1k sqft13507 Kluge Corner Ln, Cypress, TX 77429For SaleMLS ID #19166090, Lloyd Lee, Coldwell Banker Realty - Greater Northwest. HAR
- $1,029,0006 bd6 ba5.1k sqft6118 Windrose Hollow Ln, Spring, TX 77379For SaleMLS ID #96879226, Frank Martinez, Keller Williams Houston Central. HAR
- $1,190,0005 bd4 ba4.8k sqft25047 Northampton Forest Dr, Spring, TX 77389For SaleMLS ID #80421031, Bradley Gillespie, HomeSmart. HAR
- $975,0005 bd6 ba5.2k sqft12206 Francel Ln, Cypress, TX 77429For SaleMLS ID #97170624, Tamera McNeal, Aremat Realty Group. HAR
- $1,160,0005 bd4 ba4.9k sqft4114 Tee Tree Ct, Spring, TX 77386For SaleMLS ID #11541615, Janette Rodriguez, Castle Team. HAR
- $1,490,0005 bd5 ba4.7k sqft4426 Silver Jade Dr, Spring, TX 77386For SaleMLS ID #60294246, Amy Lippincott, eXp Realty LLC. HAR
