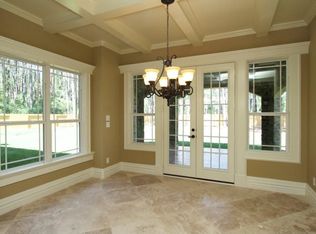
Incredible custom home in an exclusive gated enclave of Kluge Lake! This stunning home is situated on a 1/2 acre plus lot built by Clydesdale Homes. Two bedrooms down! Stone & stucco elevation, 2 story grand foyer, custom curved stairway, Juliet balcony, formal dining with wood floors & plantation shutters, family room with soaring ceilings & cast stone fireplace, gourmet island kitchen with granite counters, stainless steel professional grade appliances, custom cabinetry, sunroom overlooking the backyard,master suite with luxe bath, each bedroom with ensuite bathrooms (SIX full bathrooms!), library, huge game room with wet bar, media room, HUGE hideaway room, oversized secondary bedrooms & baths. Cedar plank ceiling covered porch, outdoor kitchen, overlooks the park-like backyard with a modern SALTWATER pool/spa. NEW roof installed in 2026! 3 car garage with porte cache and side entrance to the kitchen for easy access with groceries. Zoned to Hamilton ES, Hamilton MS and Cy-Fair HS.
For sale
Price cut: $4K (8/13)
$1,084,000
13507 Kluge Corner Ln, Cypress, TX 77429
5beds
5,164sqft
Single Family Residence
Built in 2014
0.51 Acres Lot
$1,055,900 Zestimate®
$210/sqft
$221/mo HOA
What's special
Juliet balconyHuge hideaway roomOutdoor kitchenOverlooks the park-like backyardSunroom overlooking the backyardStone and stucco elevationMedia room
- 80 days
- 404
- 17
Zillow last checked:
Listing updated:
Listed by:
Lloyd Lee TREC #0540503 832-335-9534,
Coldwell Banker Realty - Greater Northwest
Source: HAR,MLS#: 19166090
Facts & features
Interior
Bedrooms & bathrooms
- Bedrooms: 5
- Bathrooms: 7
- Full bathrooms: 6
- 1/2 bathrooms: 1
Rooms
- Room types: Family Room, Media Room, Utility Room
Primary bedroom
- Level: First
- Area: 285
- Dimensions: 19x15
Bedroom
- Level: Second
- Area: 196
- Dimensions: 14x14
Bedroom
- Level: Second
- Area: 182
- Dimensions: 14x13
Bedroom
- Level: Second
- Area: 270
- Dimensions: 18x15
Bedroom
- Level: First
- Area: 154
- Dimensions: 14x11
Other
- Level: First
- Area: 30
- Dimensions: 6x5
Other
- Level: First
- Area: 168
- Dimensions: 14x12
Other
- Level: Second
- Area: 63
- Dimensions: 9x7
Other
- Level: First
- Area: 56
- Dimensions: 8x7
Other
- Level: Second
- Area: 63
- Dimensions: 9x7
Breakfast
- Level: First
- Area: 154
- Dimensions: 14x11
Dining room
- Level: First
- Area: 140
- Dimensions: 14x10
Other
- Level: Second
- Area: 224
- Dimensions: 14x16
Family room
- Level: First
- Area: 342
- Dimensions: 19x18
Game room
- Level: Second
- Area: 336
- Dimensions: 21x16
Kitchen
- Level: First
- Area: 210
- Dimensions: 15x14
Media room
- Level: Second
- Area: 182
- Dimensions: 14x13
Primary bath
- Level: First
- Area: 150
- Dimensions: 15x10
Utility room
- Level: First
- Area: 42
- Dimensions: 6x7
Heating
- Natural Gas
Cooling
- Ceiling Fan(s), Electric
Appliances
- Included: Disposal, Dryer, Refrigerator, Washer, Wine Refrigerator, Convection Oven, Double Oven, Microwave, Gas Cooktop, Dishwasher
- Laundry: Electric Dryer Hookup, Gas Dryer Hookup, Washer Hookup
Features
- 2 Staircases, Crown Molding, Formal Entry/Foyer, High Ceilings, En-Suite Bath, Primary Bed - 1st Floor, Sitting Area, Walk-In Closet(s)
- Flooring: Carpet, Tile, Wood
- Windows: Insulated/Low-E windows, Window Coverings
- Number of fireplaces: 1
- Fireplace features: Outside, Gas Log
Interior area
- Total structure area: 5,164
- Total interior livable area: 5,164 sqft
Property
Parking
- Total spaces: 3
- Parking features: Electric Gate, Attached, Garage Door Opener
- Attached garage spaces: 3
Features
- Stories: 2
- Patio & porch: Covered
- Exterior features: Outdoor Kitchen, Sprinkler System
- Has private pool: Yes
- Pool features: Heated, In Ground, Pool/Spa Combo
- Has spa: Yes
- Spa features: Spa/Hot Tub
- Fencing: Back Yard,Full
Lot
- Size: 0.51 Acres
- Features: Back Yard, Subdivided, 1/2 Up to 1 Acre
Details
- Parcel number: 1313930010013
Construction
Type & style
- Home type: SingleFamily
- Architectural style: Traditional
- Property subtype: Single Family Residence
Materials
- Blown-In Insulation, Brick, Stucco
- Foundation: Slab
- Roof: Composition
Condition
- New construction: No
- Year built: 2014
Utilities & green energy
- Water: Water District
Green energy
- Energy efficient items: Thermostat, HVAC>13 SEER
Community & HOA
Community
- Subdivision: Kluge Lake Sub
HOA
- Has HOA: Yes
- Amenities included: Controlled Access, Pond
- HOA fee: $2,656 annually
Location
- Region: Cypress
Financial & listing details
- Price per square foot: $210/sqft
- Tax assessed value: $1,026,400
- Annual tax amount: $23,936
- Date on market: 6/13/2026
- Listing terms: Cash,Conventional,FHA,Investor,VA Loan
- Road surface type: Asphalt
Estimated market value
$1,055,900
$1.00M - $1.11M
$6,618/mo
Price history
| Date | Event | Price |
|---|---|---|
| 8/13/2026 | Price change | $1,084,000-0.4%$210/sqft |
Source:  HAR #19166090 Report a problem HAR #19166090 Report a problem | ||
| 8/9/2026 | Price change | $1,088,000-1%$211/sqft |
Source: HAR #19166090 Report a problem | ||
| 7/30/2026 | Price change | $1,099,000-2.3%$213/sqft |
Source: HAR #19166090 Report a problem | ||
| 7/5/2026 | Price change | $1,125,000-2.2%$218/sqft |
Source: HAR #19166090 Report a problem | ||
| 6/13/2026 | Listed for sale | $1,150,000+67.9%$223/sqft |
Source: HAR #19166090 Report a problem | ||
| 2/16/2019 | Listing removed | $685,000$133/sqft |
Source: NextHome Realty Center #10056035 Report a problem | ||
| 1/5/2019 | Pending sale | $685,000$133/sqft |
Source: NextHome Realty Center #10056035 Report a problem | ||
| 11/10/2018 | Price change | $685,000-2.1%$133/sqft |
Source: NextHome Realty Center #10056035 Report a problem | ||
| 6/29/2018 | Price change | $699,900-4%$136/sqft |
Source: Sotheby's International Realty - Briar Hollow Brokerage #43260061 Report a problem | ||
| 5/18/2018 | Listed for sale | $729,000$141/sqft |
Source: Martha Turner Sotheby's #43260061 Report a problem | ||
| 12/23/2015 | Sold | -- |
Source: Agent Provided Report a problem | ||
Public tax history
| Year | Property taxes | Tax assessment |
|---|---|---|
| 2025 | $7,430 +13.2% | $1,026,400 +0.3% |
| 2024 | $6,561 +21.6% | $1,023,113 -1.1% |
| 2023 | $5,395 +8.8% | $1,034,219 +3.1% |
| 2022 | $4,959 | $1,002,928 +45.6% |
| 2021 | -- | $688,780 +10.3% |
| 2020 | $4,518 -25.5% | $624,502 -11.5% |
| 2019 | $6,060 -64.4% | $705,324 +17.5% |
| 2018 | $17,013 | $600,200 -13.9% |
| 2017 | $17,013 -2.9% | $697,460 -3.1% |
| 2016 | $17,521 +504.8% | $720,000 +10.3% |
| 2015 | $2,897 | $652,811 +365.4% |
| 2014 | $2,897 | $140,279 |
Find assessor info on the county website
Monthly payment
Est. payment
Payment breakdown
Explore the cost of this home by adjusting the details. Changes won't be saved.Climate risks
Neighborhood: 77429
Nearby schools
Schools provided by the listing agent
- Elementary: Hamilton Elementary School
- Middle: Hamilton Middle School (Cypress-Fairbanks)
- High: Cy-Fair High School
Source: HAR. This data may not be complete. We recommend contacting the local school district to confirm school assignments for this home.
- $1,097,4004 bd4 ba4.9k sqft13511 Kluge Corner Ln, Cypress, TX 77429Off Market
- $1,147,2004 bd4 ba4.8k sqft13503 Kluge Corner Ln, Cypress, TX 77429Off Market

- $628,5004 bd3 ba2.7k sqft13414 Hartford Bay Trl, Cypress, TX 77429Off Market
- $412,8434 bd3 ba2.7k sqft13414 Hartford Bay Trl, Cypress, TX 77429Off Market
Similar homes
- $1,045,0005 bd4 ba5.1k sqft12821 N Palomino Lake Cir, Cypress, TX 77429For Sale
 MLS ID #12589897, Vladimir Powell, HomeSmart. HAR
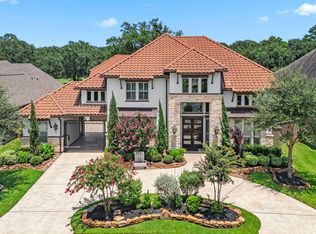
 - $1,200,0005 bd7 ba5.3k sqft13622 E Palomino Lake Cir, Cypress, TX 77429For Sale
 MLS ID #63755813, Rich Nickel, Keller Williams Platinum. HAR
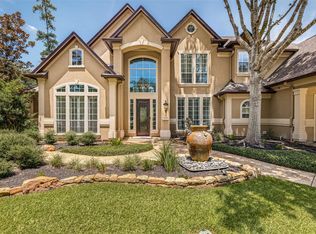
 - $975,0005 bd6 ba5.2k sqft12206 Francel Ln, Cypress, TX 77429For Sale
 MLS ID #97170624, Tamera McNeal, Aremat Realty Group. HAR
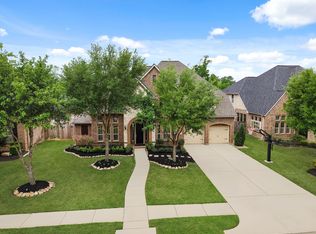
 - $799,0005 bd5 ba4.8k sqft13703 Oak Harbor Bnd, Cypress, TX 77429For Sale
 MLS ID #74968851, Dawn Porter, Key 2 Texas Realty. HAR
