Exquisite Coventry-built home on a premium corner lot, just steps from the lake, offering the perfect blend of luxury, elegance, & exceptional craftsmanship. This stunning 5-bedroom, 4.5-bath home with a rare 4-car garage features a private downstairs guest suite with a full bath. High-end finishes abound, including plantation shutters, engineered wood flooring, brand new carpet, & custom built-ins in the family room, office, & laundry room. The gourmet chef's kitchen boasts premium appliances, abundant cabinetry, & an oversized island overlooking the spacious family room. The luxurious primary suite offers a private retreat with a spa-inspired bath featuring elegant finishes & an impressive custom-designed closet. A downstairs media room adds flexible living & entertainment space. Outside, enjoy a resort-style pool, spa, & outdoor kitchen with grill, warming drawer, side burner, sink, & refrigerator. Whole-home generator & home automation system can transfer. This home has it all!
For sale
$975,000
17918 Lake Nocona Ct, Cypress, TX 77433
5beds
4,985sqft
Single Family Residence
Built in 2012
0.29 Acres Lot
$956,100 Zestimate®
$196/sqft
$182/mo HOA
What's special
- 27 days |
- 1,067 |
- 103 |
Zillow last checked:
Listing updated:
Listed by:
Christine Hebel TREC #0581349 281-455-3638,
RE/MAX Universal
Source: HAR,MLS#: 21335918
Facts & features
Interior
Bedrooms & bathrooms
- Bedrooms: 5
- Bathrooms: 5
- Full bathrooms: 4
- 1/2 bathrooms: 1
Rooms
- Room types: Family Room, Media Room, Utility Room
Primary bedroom
- Level: First
- Area: 304
- Dimensions: 19x16
Bedroom
- Level: Second
- Area: 169
- Dimensions: 13x13
Bedroom
- Level: Second
- Area: 210
- Dimensions: 15x14
Bedroom
- Level: Second
- Area: 192
- Dimensions: 16x12
Bedroom
- Level: First
- Area: 143
- Dimensions: 13x11
Other
- Level: First
- Area: 156
- Dimensions: 13x12
Breakfast
- Level: First
- Area: 132
- Dimensions: 12x11
Dining room
- Level: First
- Area: 196
- Dimensions: 14x14
Family room
- Level: First
- Area: 360
- Dimensions: 20x18
Game room
- Level: Second
- Area: 364
- Dimensions: 26x14
Kitchen
- Level: First
- Area: 308
- Dimensions: 22x14
Media room
- Level: First
- Area: 182
- Dimensions: 13x14
Heating
- Natural Gas
Cooling
- Ceiling Fan(s), Electric
Appliances
- Included: Disposal, Water Softener, Electric Oven, Microwave, Gas Cooktop, Dishwasher
- Laundry: Electric Dryer Hookup, Gas Dryer Hookup, Washer Hookup
Features
- Balcony, Formal Entry/Foyer, High Ceilings, Wired for Sound, 2 Bedrooms Down, 3 Bedrooms Up, Primary Bed - 1st Floor, Walk-In Closet(s)
- Flooring: Carpet, Engineered Hardwood, Tile
- Windows: Insulated/Low-E windows
- Number of fireplaces: 1
- Fireplace features: Gas Log
Interior area
- Total structure area: 4,985
- Total interior livable area: 4,985 sqft
Property
Parking
- Total spaces: 4
- Parking features: Attached, Garage Door Opener
- Attached garage spaces: 4
Features
- Stories: 2
- Patio & porch: Covered, Patio/Deck
- Exterior features: Outdoor Kitchen, Sprinkler System
- Has private pool: Yes
- Pool features: Gunite, Heated, In Ground, Pool/Spa Combo
- Has spa: Yes
- Spa features: Spa/Hot Tub
- Fencing: Back Yard
- Has view: Yes
- View description: Lake, Water
- Has water view: Yes
- Water view: Lake,Water
Lot
- Size: 0.29 Acres
- Features: Corner Lot, Cul-De-Sac, Subdivided, 1/4 Up to 1/2 Acre
Details
- Parcel number: 1336460010004
Construction
Type & style
- Home type: SingleFamily
- Architectural style: Traditional
- Property subtype: Single Family Residence
Materials
- Brick, Stone
- Foundation: Slab
- Roof: Composition
Condition
- New construction: No
- Year built: 2012
Details
- Builder name: Coventry
Utilities & green energy
- Water: Water District
Green energy
- Energy efficient items: Thermostat
Community & HOA
Community
- Features: Subdivision Tennis Court
- Subdivision: Towne Lake
HOA
- Has HOA: Yes
- Amenities included: Beach Access, Boat Ramp, Clubhouse, Fitness Center, Jogging Path, Marina, Park, Party Room, Picnic Area, Playground, Pool, Splash Pad, Stocked Pond, Tennis Court(s), Trail(s)
- HOA fee: $2,184 annually
Location
- Region: Cypress
Financial & listing details
- Price per square foot: $196/sqft
- Tax assessed value: $793,211
- Annual tax amount: $19,337
- Date on market: 7/28/2026
- Listing terms: Cash,Conventional,VA Loan
- Ownership: Full Ownership
- Road surface type: Concrete, Curbs, Gutters
Estimated market value
$956,100
$908,000 - $1.00M
$5,872/mo
Price history
| Date | Event | Price |
|---|---|---|
| 8/5/2026 | Listed for sale | $975,000$196/sqft |
Source:  HAR #21335918 Report a problem HAR #21335918 Report a problem | ||
| 4/30/2013 | Sold | -- |
Source: Public Record Report a problem | ||
Public tax history
| Year | Property taxes | Tax assessment |
|---|---|---|
| 2025 | $5,042 +11.2% | $793,211 +5.3% |
| 2024 | $4,535 +20.2% | $753,142 -8.5% |
| 2023 | $3,773 +7.5% | $823,545 +11.1% |
| 2022 | $3,511 | $741,221 +28.6% |
| 2021 | -- | $576,200 +15.7% |
| 2020 | $3,220 -7.2% | $498,062 -5.7% |
| 2019 | $3,471 -78.4% | $528,358 -3.6% |
| 2018 | $16,055 | $548,080 |
| 2017 | $16,055 -10.2% | $548,080 |
| 2016 | $17,882 | $548,080 +2.3% |
| 2015 | -- | $535,616 |
| 2014 | -- | -- |
| 2013 | -- | -- |
Find assessor info on the county website
Monthly payment
Est. payment
Payment breakdown
Explore the cost of this home by adjusting the details. Changes won't be saved.Climate risks
Neighborhood: Towne Lake
Nearby schools
GreatSchools rating
- 10/10Rennell Elementary SchoolGrades: PK-5Distance: 1.1 mi
- 9/10Anthony MiddleGrades: 6-8Distance: 1 mi
- 8/10Cypress Ranch High SchoolGrades: 9-12Distance: 1.9 mi
Schools provided by the listing agent
- Elementary: Rennell Elementary School
- Middle: Anthony Middle School (Cypress-Fairbanks)
- High: Cypress Ranch High School
Source: HAR. This data may not be complete. We recommend contacting the local school district to confirm school assignments for this home.
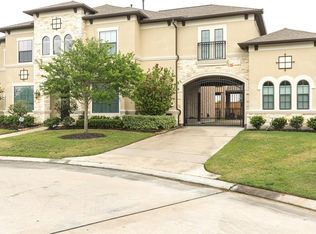
- $781,2004 bd4 ba4.7k sqft17922 Lake Nocona Ct, Cypress, TX 77433Off Market
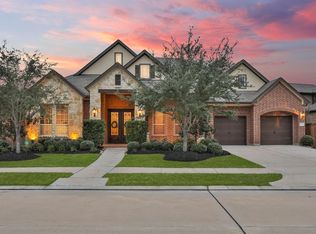
- $821,9004 bd6 ba5.1k sqft10411 Three Rivers Way, Cypress, TX 77433Off Market
- $882,1005 bd4 ba5.1k sqft17910 Lake Nocona Ct, Cypress, TX 77433Off Market
- $921,3005 bd4 ba4.8k sqft17919 Lake Nocona Ct, Cypress, TX 77433Off Market

- $891,2005 bd4 ba4.9k sqft10415 Three Rivers Way, Cypress, TX 77433Off Market
- $657,9004 bd4 ba3.4k sqft17923 Lake Nocona Ct, Cypress, TX 77433Off Market
- $890,9005 bd4 ba4.6k sqft17911 Coffee Mill Lake Ct, Cypress, TX 77433Off Market
- $683,7004 bd2 ba2.9k sqft17911 Lake Nocona Ct, Cypress, TX 77433Off Market
A local agent can set up tours, give advice and negotiate with sellers.
Similar homes
- $965,0004 bd5 ba4.5k sqft11119 Mayberry Heights Dr, Cypress, TX 77433For Sale
 MLS ID #82307140, Karen Dawson, Keller Williams Memorial. HAR
 - $1,005,0005 bd5 ba4.5k sqft17515 W Bremonds Bend Ct, Cypress, TX 77433For Sale
 MLS ID #93461947, KC Chau Hoang, 1 - Connect Realty. HAR
 - $1,150,0005 bd6 ba7.3k sqft26618 Ridgefield Park Ln, Cypress, TX 77433For Sale
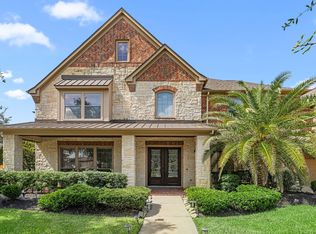 MLS ID #70626173, Douglas Plant, Blair Realty Group. HAR
 - $765,0004 bd4 ba4.5k sqft9924 Easton Sky Ln, Cypress, TX 77433For Sale
 MLS ID #8667535, Angelique Dewalt, Walzel Properties - Corporate Office. HAR
 - $975,0005 bd6 ba5.2k sqft12206 Francel Ln, Cypress, TX 77429For SaleMLS ID #97170624, Tamera McNeal, Aremat Realty Group. HAR
- $715,0005 bd4 ba4.1k sqft11803 Silverwood Bend Ln, Cypress, TX 77433For SaleMLS ID #37920718, Jaime Connell, Better Homes and Gardens Real Estate Gary Greene - Cypress. HAR
- $599,0004 bd3 ba3k sqft17915 Olde Oaks Estate Ct, Cypress, TX 77433For SaleMLS ID #60855829, Steven Schrakamp, Honeywood Realty. HAR
- $1,150,0004 bd6 ba4.9k sqft17807 Fairhaven Gateway Dr, Cypress, TX 77433For SaleMLS ID #74524006, Kiki Baker, eXp Realty LLC. HAR
- $789,0005 bd4 ba4.1k sqft17203 Meek Pass Dr, Cypress, TX 77433For SaleMLS ID #89971735, Naomi Munuhe, RA Brokers. HAR
- $1,190,0004 bd6 ba4.8k sqft17403 Ledgefield, Cypress, TX 77433For SaleMLS ID #59853653, Collette King, RE/MAX Universal. HAR
- $695,0004 bd4 ba3.7k sqft12315 Terrace Cove Ln, Cypress, TX 77433For SaleMLS ID #33197170, Amy Lippincott, eXp Realty LLC. HAR
- $575,0004 bd4 ba3.8k sqft20211 Cascading Falls Blvd, Cypress, TX 77433For SaleMLS ID #34163798, Mike Elgoher, eXp Realty LLC. HAR
- $875,0004 bd6 ba4k sqft17819 Country Cv, Cypress, TX 77433For SaleMLS ID #51079923, Darin Young, Dalton Wade Inc. HAR
- $750,0004 bd4 ba5.5k sqft21115 Park Oak Ct, Cypress, TX 77433For SaleMLS ID #86916783, Andrea Curran, Compass RE Texas, LLC - Memorial. HAR
- $1,084,0005 bd7 ba5.1k sqft13507 Kluge Corner Ln, Cypress, TX 77429For SaleMLS ID #19166090, Lloyd Lee, Coldwell Banker Realty - Greater Northwest. HAR
- $835,0004 bd5 ba5.1k sqft13803 Oak Fair Bnd, Cypress, TX 77429For SaleMLS ID #56051743, Alex Rezende, AroundTown Properties Inc. HAR
- $955,0005 bd5 ba6.1k sqft2218 Monarch Terrace Dr, Katy, TX 77494For SaleMLS ID #97202869, Karen Davis, KLD Premier Realty. HAR
- $799,0005 bd5 ba4.8k sqft13703 Oak Harbor Bnd, Cypress, TX 77429For SaleMLS ID #74968851, Dawn Porter, Key 2 Texas Realty. HAR
- $1,250,0005 bd7 ba5k sqft21614 Fairhaven Creek Dr, Cypress, TX 77433For SaleMLS ID #66808089, Zuri Perez-Majul, Zuri Properties. HAR
- $975,0005 bd7 ba4.9k sqft16015 Fawn Vis, Houston, TX 77068For SaleMLS ID #58259062, Somer Padilla, Compass RE Texas, LLC - The Woodlands. HAR
