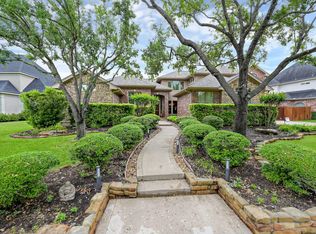
This elegant estate in the gated community of White Oak Lake Estates offers over 5,000 SF of thoughtfully designed living space with 4 bedrooms, 3 full baths and 2 half baths. A grand foyer greets you with a stunning wood and wrought iron staircase, custom rotunda, and chandelier, while a formal dining room and private home office add both sophistication and functionality. The living area features soaring two-story ceilings filling the space with natural light. The kitchen boasts granite countertops, built-in SS appliances, 42-inch cabinetry, bar seating, and a butler’s pantry, with a breakfast room nearby for casual dining. The spacious primary suite accommodates king-sized furniture and offers peaceful backyard views, along with a luxurious bath and impressive closet. Dual staircases lead upstairs to a large gameroom, theater room with projector and seating, and oversized secondary bedrooms. Enjoy relaxing weekends under the covered patio with an outdoor kitchen.
For sale
Price cut: $34.9K (7/3)
$835,000
13803 Oak Fair Bnd, Cypress, TX 77429
4beds
5,173sqft
:
Get pre-qualified$6,779/mo
Single Family Residence
Built in 2011
0.41 Acres Lot
$813,400 Zestimate®
$161/sqft
$129/mo HOA
What's special
Outdoor kitchenGrand foyerFormal dining roomPeaceful backyard viewsPrivate home officeNatural lightCovered patio
- 118 days |
- 275 |
- 26 |
Zillow last checked:
Listing updated:
Listed by:
Alex Rezende TREC #0586214 832-819-4475,
AroundTown Properties Inc
Source: HAR,MLS#: 56051743
Facts & features
Interior
Bedrooms & bathrooms
- Bedrooms: 4
- Bathrooms: 5
- Full bathrooms: 3
- 1/2 bathrooms: 2
Rooms
- Room types: Family Room, Media Room, Utility Room
Primary bedroom
- Level: First
- Area: 266
- Dimensions: 19 x 14
Bedroom
- Level: Second
- Area: 204
- Dimensions: 17 x 12
Bedroom
- Level: Second
- Area: 210
- Dimensions: 15 x 14
Bedroom
- Level: Second
- Area: 208
- Dimensions: 16 x 13
Other
- Level: First
- Area: 252
- Dimensions: 28 x 9
Other
- Level: First
- Area: 182
- Dimensions: 13 x 14
Breakfast
- Level: First
- Area: 156
- Dimensions: 13 x 12
Dining room
- Level: First
- Area: 238
- Dimensions: 17 x 14
Family room
- Level: First
- Area: 414
- Dimensions: 23 x 18
Game room
- Level: Second
- Area: 357
- Dimensions: 21 x 17
Kitchen
- Level: First
- Area: 224
- Dimensions: 14 x 16
Media room
- Level: Second
- Area: 456
- Dimensions: 24 x 19
Utility room
- Level: First
- Area: 40
- Dimensions: 8 x 5
Heating
- Natural Gas
Cooling
- Ceiling Fan(s), Electric
Appliances
- Included: Disposal, Water Softener, Convection Oven, Electric Oven, Microwave, Dishwasher
- Laundry: Electric Dryer Hookup, Washer Hookup
Features
- 2 Staircases, Balcony, Crown Molding, Formal Entry/Foyer, High Ceilings, Prewired for Alarm System, Wired for Sound, 2 Bedrooms Down, Primary Bed - 1st Floor, Walk-In Closet(s)
- Flooring: Carpet, Tile, Travertine
- Doors: Insulated Doors
- Windows: Insulated/Low-E windows, Window Coverings
- Number of fireplaces: 1
- Fireplace features: Electric
Interior area
- Total structure area: 5,173
- Total interior livable area: 5,173 sqft
Property
Parking
- Total spaces: 5
- Parking features: Attached, Electric Gate, Garage Door Opener, Driveway Gate, Porte-Cochere
- Attached garage spaces: 5
Features
- Stories: 2
- Patio & porch: Covered, Patio/Deck, Porch
- Exterior features: Back Green Space, Outdoor Kitchen, Sprinkler System
- Fencing: Back Yard
Lot
- Size: 0.41 Acres
- Features: Back Yard, Build Line Restricted, Subdivided, 1/4 Up to 1/2 Acre
Details
- Parcel number: 1323050030021
Construction
Type & style
- Home type: SingleFamily
- Architectural style: Traditional
- Property subtype: Single Family Residence
Materials
- Batts Insulation, Blown-In Insulation, Brick, Cement Siding, Stone
- Foundation: Slab
- Roof: Composition
Condition
- New construction: No
- Year built: 2011
Utilities & green energy
- Water: Water District
Green energy
- Energy efficient items: Attic Vents, Thermostat, Lighting, HVAC
Community & HOA
Community
- Security: Prewired for Alarm System
- Subdivision: White Oak Lake Estates
HOA
- Has HOA: Yes
- HOA fee: $1,550 annually
Location
- Region: Cypress
Financial & listing details
- Price per square foot: $161/sqft
- Tax assessed value: $926,300
- Annual tax amount: $18,574
- Date on market: 4/3/2026
- Listing terms: Cash,Conventional
- Exclusions: See Sellers Exclusions
- Ownership: Full Ownership
- Road surface type: Concrete, Curbs
Estimated market value
$813,400
$773,000 - $854,000
$5,125/mo
Price history
| Date | Event | Price |
|---|---|---|
| 7/3/2026 | Price change | $835,000-4%$161/sqft |
Source:  HAR #56051743 Report a problem HAR #56051743 Report a problem | ||
| 5/27/2026 | Price change | $869,900-2.1%$168/sqft |
Source: HAR #56051743 Report a problem | ||
| 4/22/2026 | Price change | $889,000-3.9%$172/sqft |
Source: HAR #56051743 Report a problem | ||
| 4/3/2026 | Price change | $925,000+2.8%$179/sqft |
Source: HAR #56051743 Report a problem | ||
| 11/4/2025 | Price change | $899,900-5.3%$174/sqft |
Source: HAR #96210755 Report a problem | ||
| 7/16/2025 | Price change | $950,000-2.6%$184/sqft |
Source: HAR #64490101 Report a problem | ||
| 6/3/2025 | Listed for sale | $975,000$188/sqft |
Source: HAR #64490101 Report a problem | ||
Public tax history
| Year | Property taxes | Tax assessment |
|---|---|---|
| 2025 | $5,766 +13.2% | $926,300 +13.8% |
| 2024 | $5,091 +21.6% | $813,619 +8.8% |
| 2023 | $4,187 +8.8% | $747,741 +18.8% |
| 2022 | $3,848 | $629,480 +11.8% |
| 2021 | -- | $563,000 +16.2% |
| 2020 | $3,505 -1.5% | $484,600 |
| 2019 | $3,561 -69.6% | $484,600 |
| 2018 | $11,711 | $484,600 |
| 2017 | $11,711 -14.2% | $484,600 -14.1% |
| 2016 | $13,647 -1.5% | $564,000 -2.8% |
| 2015 | $13,850 | $580,000 +4% |
| 2014 | $13,850 | $557,500 +8.6% |
| 2013 | -- | $513,154 -1.6% |
| 2012 | -- | $521,522 +607.2% |
| 2011 | -- | $73,743 |
Find assessor info on the county website
Monthly payment
Est. payment
Payment breakdown
Explore the cost of this home by adjusting the details. Changes won't be saved.Climate risks
Neighborhood: 77429
Nearby schools
GreatSchools rating
- 10/10Hamilton Elementary SchoolGrades: PK-5Distance: 1.5 mi
- 9/10Hamilton Middle SchoolGrades: 6-8Distance: 1.5 mi
- 7/10Cy-Fair High SchoolGrades: 9-12Distance: 2.4 mi
Schools provided by the listing agent
- Elementary: Hamilton Elementary School
- Middle: Hamilton Middle School (Cypress-Fairbanks)
- High: Cy-Fair High School
Source: HAR. This data may not be complete. We recommend contacting the local school district to confirm school assignments for this home.
- $752,6004 bd3 ba3.5k sqft13807 Oak Fair Bnd, Cypress, TX 77429Off Market

- $870,1005 bd4 ba4.4k sqft13602 Oak Lake Bnd, Cypress, TX 77429Off Market
- $648,3005 bd5 ba3k sqft13622 Briarstone Glen Ct, Cypress, TX 77429Off Market
- $652,4004 bd3 ba3.8k sqft13414 Skyward Ridge Ct, Cypress, TX 77429Off Market
- $929,8004 bd3 ba4.6k sqft13811 Oak Fair Bnd, Cypress, TX 77429Off Market
- $808,1005 bd4 ba4.2k sqft13606 Oak Lake Bnd, Cypress, TX 77429Off Market
- $716,5004 bd3 ba4.5k sqft13618 Briarstone Glen Ct, Cypress, TX 77429Off Market
- $602,6005 bd4 ba3.5k sqft13410 Skyward Ridge Ct, Cypress, TX 77429Off Market
A local agent can set up tours, give advice and negotiate with sellers.
A local lender can help you make sure your offer is ready when you are.
Similar homes
- $799,0005 bd5 ba4.8k sqft13703 Oak Harbor Bnd, Cypress, TX 77429For Sale
 MLS ID #74968851, Dawn Porter, Key 2 Texas Realty. HAR
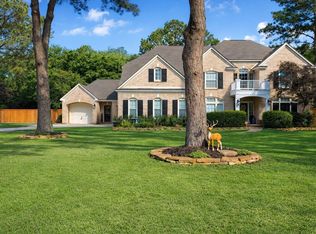
 - $865,0004 bd5 ba4.6k sqft13914 Rustic Hills Ln, Cypress, TX 77429For Sale
 MLS ID #27537156, Karen Gordy, Keller Williams Advantage Realty. HAR
 - $875,0004 bd4 ba4.2k sqft16019 Roseview Ln, Cypress, TX 77429For Sale
 MLS ID #60035062, Jaime Saenz, Fathom Realty. HAR
 - $825,0005 bd4 ba4.2k sqft19031 Kimber Creek Ln, Cypress, TX 77429For Sale
 MLS ID #88474291, Karen Kimbro, Karen Kimbro Properties. HAR
 - $699,5605 bd6 ba4.9k sqft14123 Spindle Arbor Rd, Cypress, TX 77429For SaleMLS ID #48794825, Jan Graham, Jan Graham & Associates. HAR
- $845,0005 bd5 ba4.5k sqft20330 Everwood Green Ln, Cypress, TX 77433For SaleMLS ID #61671799, Collette King, RE/MAX Universal. HAR
- $785,0004 bd4 ba5.5k sqft21115 Park Oak Ct, Cypress, TX 77433For SaleMLS ID #86916783, Andrea Curran, Compass RE Texas, LLC - Memorial. HAR
- $775,0004 bd6 ba4.8k sqft26510 Cottage Cypress Ln, Cypress, TX 77433For SaleMLS ID #40924816, Marcus Zepeda, Home Topic Realty. HAR
- $825,0005 bd5 ba4k sqft9507 Martha Springs Dr, Houston, TX 77070For SaleMLS ID #2446413, Mary Vu, Dalton Wade Inc. HAR
- $875,0004 bd4 ba4.5k sqft134 Manor Lake Estates Dr, Spring, TX 77379For SaleMLS ID #96083559, Connie Santiago, Keller Williams Realty Professionals. HAR
- $724,9004 bd4 ba3.4k sqft19110 Goodnight Peak Trl, Cypress, TX 77433For SaleMLS ID #82061051, Leyanis Hernandez, Compass RE Texas, LLC - Houston. HAR
- $775,0005 bd5 ba4.5k sqft26418 Cottage Cypress Ln, Cypress, TX 77433For SaleMLS ID #64494246, Donna Rooney, CB&A, Realtors-Katy. HAR
- $790,0004 bd4 ba3.9k sqft17139 Upton Hill Dr, Cypress, TX 77433For SaleMLS ID #35469059, Amy Lippincott, eXp Realty LLC. HAR
- $875,0004 bd6 ba4k sqft17819 Country Cv, Cypress, TX 77433For SaleMLS ID #51079923, Darin Young, Dalton Wade Inc. HAR
- $849,9004 bd4 ba5k sqft16919 Fondness Park Dr, Spring, TX 77379For SaleMLS ID #80772252, Deborah Bergfeld, NextHome Leverage. HAR
- $925,0004 bd5 ba4.2k sqft18907 Galloway Reach Dr, Cypress, TX 77433For SaleMLS ID #58153933, Corey Guerrero, Acadia Realty. HAR
- $859,0005 bd5 ba4.8k sqft6614 Wood Place Ct, Spring, TX 77379For SaleMLS ID #38207502, Stacy Wahle, Keller Williams Realty The Woodlands. HAR
- $825,0004 bd5 ba4.6k sqft6207 Windrose Hollow Ln, Spring, TX 77379For SaleMLS ID #81913132, Somer Padilla, Compass RE Texas, LLC - The Woodlands. HAR
- $885,0005 bd4 ba3.9k sqft18906 Trinity Star Dr, Cypress, TX 77433For SaleMLS ID #52112722, Kathy Garrison, BHHS Karapasha Realty. HAR
- $1,025,0005 bd5 ba4.5k sqft17515 W Bremonds Bend Ct, Cypress, TX 77433For SaleMLS ID #93461947, KC Chau Hoang, 1 - Connect Realty. HAR
