This beautifully maintained one-owner Kickerillo home that has been completely renovated from top to bottom and shows almost like new construction. Every detail has been thoughtfully updated, offering modern style, comfort, and peace of mind.
Step inside to discover an open and inviting floor plan with 2 story foyer & living room. A stunning kitchen overseeing breakfast and living area. The spacious living areas are perfect for entertaining or relaxing with family.
The home also boasts numerous recent improvements throughout. Large bedrooms, abundant natural light, and quality craftsmanship make this home truly stand out. Outside, a well kept and updated yard.
This property combines pride of ownership with modern renovations, making it feel brand new while offering the warmth of an established home. Completely move-in ready — just bring your furniture, ideas and designs!
*Kindly note some photos use virtual staging to illustrate potentials; actual property is vacant/unfurnished.*
For sale
Price cut: $20K (7/2)
$825,000
9507 Martha Springs Dr, Houston, TX 77070
5beds
4,076sqft
:
Get pre-qualified$6,846/mo
Single Family Residence
Built in 2012
10,659 Square Feet Lot
$803,100 Zestimate®
$202/sqft
$276/mo HOA
What's special
Quality craftsmanshipAbundant natural lightLarge bedrooms
- 66 days |
- 307 |
- 25 |
Zillow last checked:
Listing updated:
Listed by:
Mary Vu TREC #0595584 832-537-8787,
Dalton Wade Inc
Source: HAR,MLS#: 2446413
Facts & features
Interior
Bedrooms & bathrooms
- Bedrooms: 5
- Bathrooms: 5
- Full bathrooms: 4
- 1/2 bathrooms: 1
Rooms
- Room types: Utility Room
Primary bathroom
- Features: Half Bath, Primary Bath: Double Sinks, Primary Bath: Jetted Tub, Primary Bath: Separate Shower
Kitchen
- Features: Kitchen Island, Kitchen open to Family Room, Pantry
Heating
- Natural Gas
Cooling
- Electric
Appliances
- Included: Disposal, Double Oven, Microwave, Dishwasher
- Laundry: Electric Dryer Hookup, Gas Dryer Hookup, Washer Hookup
Features
- 3 Bedrooms Up, Primary Bed - 1st Floor
- Flooring: Carpet, Tile
- Number of fireplaces: 1
- Fireplace features: Gas Log
Interior area
- Total structure area: 4,076
- Total interior livable area: 4,076 sqft
Video & virtual tour
Property
Parking
- Total spaces: 3
- Parking features: Attached
- Attached garage spaces: 3
Features
- Stories: 2
- Exterior features: Balcony
- Has spa: Yes
- Fencing: Back Yard
Lot
- Size: 10,659 Square Feet
- Features: Subdivided, 0 Up To 1/4 Acre
Details
- Parcel number: 1279210040007
Construction
Type & style
- Home type: SingleFamily
- Architectural style: Mediterranean,Traditional
- Property subtype: Single Family Residence
Materials
- Stone, Stucco
- Foundation: Slab
- Roof: Tile
Condition
- New construction: No
- Year built: 2012
Details
- Builder name: Kickerillo
Utilities & green energy
- Water: Water District
Community & HOA
Community
- Subdivision: Vintage Lakes Sec 02
HOA
- Has HOA: Yes
- HOA fee: $3,315 annually
Location
- Region: Houston
Financial & listing details
- Price per square foot: $202/sqft
- Tax assessed value: $731,108
- Annual tax amount: $15,791
- Date on market: 5/22/2026
- Listing terms: Cash,Conventional,VA Loan
- Ownership: Full Ownership
Estimated market value
$803,100
$763,000 - $843,000
$3,719/mo
Price history
| Date | Event | Price |
|---|---|---|
| 7/2/2026 | Price change | $825,000-2.4%$202/sqft |
Source:  HAR #2446413 Report a problem HAR #2446413 Report a problem | ||
| 5/22/2026 | Listed for sale | $845,000$207/sqft |
Source: HAR #2446413 Report a problem | ||
Public tax history
| Year | Property taxes | Tax assessment |
|---|---|---|
| 2025 | $6,104 -12.3% | $731,108 +0.1% |
| 2024 | $6,957 +0.9% | $730,176 -6.5% |
| 2023 | $6,897 -26.5% | $780,932 +3.8% |
| 2022 | $9,382 | $752,067 +26.5% |
| 2021 | -- | $594,705 +0.5% |
| 2020 | $9,891 +228.5% | $591,775 +6.8% |
| 2019 | $3,011 -78.3% | $554,294 +3.2% |
| 2018 | $13,855 | $537,000 -3.7% |
| 2017 | $13,855 -6.1% | $557,704 -6% |
| 2016 | $14,762 -6.8% | $593,000 +2.8% |
| 2015 | $15,847 | $577,000 -8.4% |
| 2014 | $15,847 | $630,213 +13.9% |
| 2013 | -- | $553,303 |
Find assessor info on the county website
Monthly payment
Est. payment
Payment breakdown
Explore the cost of this home by adjusting the details. Changes won't be saved.Climate risks
Neighborhood: 77070
Nearby schools
GreatSchools rating
- 6/10Krahn Elementary SchoolGrades: PK-5Distance: 1.2 mi
- 7/10Ulrich Intermediate SchoolGrades: 6-8Distance: 1.4 mi
- 7/10Klein Cain High SchoolGrades: 9-12Distance: 1.2 mi
Schools provided by the listing agent
- Elementary: Krahn Elementary School
- Middle: Ulrich Intermediate School
- High: Klein Cain High School
Source: HAR. This data may not be complete. We recommend contacting the local school district to confirm school assignments for this home.
- $1,055,9005 bd5 ba6.1k sqft9511 Martha Springs Dr, Houston, TX 77070Off Market

- $729,2004 bd4 ba3.4k sqft9503 Martha Springs Dr, Houston, TX 77070Off Market
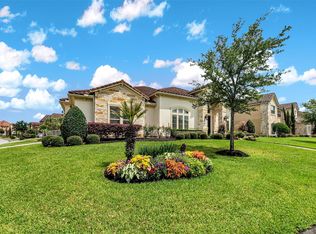
- $899,9004 bd4 ba4.5k sqft9611 Stonecross Bend Dr, Houston, TX 77070Off Market
- $1,292,4004 bd5 ba7.4k sqft9510 Martha Springs Dr, Houston, TX 77070Off Market
- $836,1005 bd4 ba4.8k sqft9515 Martha Springs Dr, Houston, TX 77070Off Market
- $1,115,5004 bd5 ba6k sqft9506 Martha Springs Dr, Houston, TX 77070Off Market
- $1,040,4005 bd6 ba5.9k sqft9502 Martha Springs Dr, Houston, TX 77070Off Market
- $985,0005 bd5 ba5.2k sqft9610 Vintage Springs Ln, Houston, TX 77070Pending
A local agent can set up tours, give advice and negotiate with sellers.
Similar homes
- $985,0004 bd4 ba4.8k sqft15707 Azalea Shores Dr, Houston, TX 77070For Sale
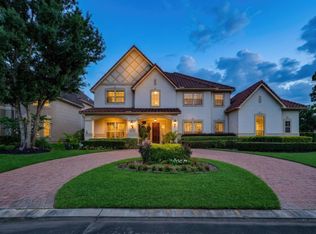 MLS ID #35847005, Rebeca Gonzalez, Keller Williams Memorial. HAR
 - $875,0004 bd4 ba4.5k sqft134 Manor Lake Estates Dr, Spring, TX 77379For Sale
 MLS ID #96083559, Connie Santiago, Keller Williams Realty Professionals. HAR
 - $825,0005 bd4 ba4.2k sqft19031 Kimber Creek Ln, Cypress, TX 77429For Sale
 MLS ID #88474291, Karen Kimbro, Karen Kimbro Properties. HAR
 - $825,0004 bd5 ba4.6k sqft6207 Windrose Hollow Ln, Spring, TX 77379For Sale
 MLS ID #81913132, Somer Padilla, Compass RE Texas, LLC - The Woodlands. HAR
 - $799,0005 bd5 ba4.8k sqft13703 Oak Harbor Bnd, Cypress, TX 77429For SaleMLS ID #74968851, Dawn Porter, Key 2 Texas Realty. HAR
- $800,0003 bd4 ba4k sqft2750 N Southern Oaks Dr, Houston, TX 77068For SaleMLS ID #27045721, Ryan Jockers, Better Homes and Gardens Real Estate Gary Greene - Champions. HAR
- $835,0004 bd5 ba5.1k sqft13803 Oak Fair Bnd, Cypress, TX 77429For SaleMLS ID #56051743, Alex Rezende, AroundTown Properties Inc. HAR
- $775,0004 bd5 ba4.1k sqft6610 Radley Dr, Spring, TX 77379For SaleMLS ID #78683695, Angelia Risher, Better Homes and Gardens Real Estate Gary Greene - Champions. HAR
- $865,0004 bd5 ba4.6k sqft13914 Rustic Hills Ln, Cypress, TX 77429For SaleMLS ID #27537156, Karen Gordy, Keller Williams Advantage Realty. HAR
- $950,0005 bd6 ba5.3k sqft16606 Bridge Creek Falls Ct, Spring, TX 77379For SaleMLS ID #90981852, Ray Clem, RE/MAX Partners. HAR
- $875,0004 bd4 ba3.1k sqft11 Canoe Bend Dr, Spring, TX 77389For SaleMLS ID #86489660, Susan Stahley, LPT Realty, LLC. HAR
- $800,0004 bd4 ba5.5k sqft21115 Park Oak Ct, Cypress, TX 77433For SaleMLS ID #86916783, Andrea Curran, Compass RE Texas, LLC - Memorial. HAR
- $760,0005 bd5 ba4.4k sqft3622 Sage Hollow Dr, Spring, TX 77386For SaleMLS ID #73527847, Jamie McMartin, Compass RE Texas, LLC - West Houston. HAR
- $950,0004 bd5 ba4.3k sqft6611 Course View Ln, Spring, TX 77389For SaleMLS ID #32048515, Honey Dunlap, Honey & Company Realty. HAR
- $775,0005 bd5 ba4.5k sqft26418 Cottage Cypress Ln, Cypress, TX 77433For SaleMLS ID #64494246, Donna Rooney, CB&A, Realtors-Katy. HAR
- $698,5004 bd4 ba3.7k sqft14915 House Martin Ln, Cypress, TX 77429For SaleMLS ID #46798273, Cindy Watson, Woodlands Realty, LLC. HAR
- $850,0005 bd5 ba5k sqft11814 White Flint Ln, Cypress, TX 77433For SaleMLS ID #61363491, Sonya Gaines, The Gaines Collective. HAR
- $860,0004 bd4 ba3.2k sqft8111 Hideaway Lake Cir, Spring, TX 77389For SaleMLS ID #83665255, Hephzibah Navarro, Zarco Realty, LLC. HAR
- $625,0004 bd4 ba4k sqft17615 Sunbriar Ln, Houston, TX 77095For SaleMLS ID #58195671, Ashley Acosta, eXp Realty LLC. HAR
- $749,9494 bd5 ba4.2k sqft18515 Duke Lake Dr, Spring, TX 77388For SaleMLS ID #46370363, Russell Knapp, RE/MAX Integrity. HAR
