Nestled within a prestigious gated community, this elegant Mediterranean-inspired Kickerillo Estate offers timeless curb appeal and refined architecture. A grand stucco and tile-roof exterior is complemented by arched windows, a covered balcony, stately columns, and lush professional landscaping, creating a warm and inviting first impression. Offering two bedrooms down and three bedrooms up; gameroom down and a large media room upstairs. An elegant wrought iron double door entrance welcomes you in. Step inside to tiled floors, study to your left and formal dining to your right. Open floorplan with a large family room open to the kitchen and breakfast area. From the moment you arrive, this home exudes luxury, privacy, and sophistication in one of the area’s most desirable gated neighborhoods. Large backayrd, covered patio and 3 car garage!
Pending
Price increase: $185.1K (7/17)
$985,000
9610 Vintage Springs Ln, Houston, TX 77070
5beds
5,295sqft
:
Get pre-qualified$8,121/mo
Single Family Residence
Built in 2006
0.43 Acres Lot
$981,200 Zestimate®
$186/sqft
$276/mo HOA
What's special
- 18 days |
- 548 |
- 17 |
Likely to sell faster than
Zillow last checked:
Listing updated:
Listed by:
Zuri Perez-Majul TREC #0562236 832-731-8910,
Zuri Properties,
Ricky Perez-Majul TREC #0642846 832-731-8908,
Zuri Properties
Source: HAR,MLS#: 22664045
Facts & features
Interior
Bedrooms & bathrooms
- Bedrooms: 5
- Bathrooms: 5
- Full bathrooms: 4
- 1/2 bathrooms: 1
Rooms
- Room types: Family Room, Game Room, Media Room, Utility Room
Primary bathroom
- Features: Full Secondary Bathroom Down, Half Bath, Primary Bath: Double Sinks, Primary Bath: Separate Shower, Primary Bath: Soaking Tub, Secondary Bath(s): Shower Only
Kitchen
- Features: Breakfast Bar, Kitchen Island, Kitchen open to Family Room, Pantry, Pots/Pans Drawers, Under Cabinet Lighting, Walk-in Pantry
Heating
- Natural Gas
Cooling
- Ceiling Fan(s), Electric
Appliances
- Included: Disposal, Wine Refrigerator, Microwave, Gas Range, Dishwasher
- Laundry: Electric Dryer Hookup, Gas Dryer Hookup, Washer Hookup
Features
- Balcony, Crown Molding, Formal Entry/Foyer, Prewired for Alarm System, Wired for Sound, En-Suite Bath, Primary Bed - 1st Floor, Split Plan, Walk-In Closet(s)
- Flooring: Carpet, Slate, Tile
- Number of fireplaces: 1
- Fireplace features: Gas
Interior area
- Total structure area: 5,295
- Total interior livable area: 5,295 sqft
Property
Parking
- Total spaces: 3
- Parking features: Electric Gate, Attached, Garage Door Opener
- Attached garage spaces: 3
Features
- Stories: 2
- Patio & porch: Covered, Patio/Deck
- Exterior features: Side Yard, Sprinkler System
- Fencing: Back Yard
Lot
- Size: 0.43 Acres
- Features: Subdivided, 1/4 Up to 1/2 Acre
Details
- Parcel number: 1279210040014
Construction
Type & style
- Home type: SingleFamily
- Architectural style: Traditional
- Property subtype: Single Family Residence
Materials
- Blown-In Insulation, Stone, Stucco
- Foundation: Slab
- Roof: Composition
Condition
- New construction: No
- Year built: 2006
Details
- Builder name: Kickerillo
Utilities & green energy
- Sewer: Public Sewer
- Water: Water District
Green energy
- Energy efficient items: Attic Vents, Thermostat, Exposure/Shade
Community & HOA
Community
- Security: Prewired for Alarm System
- Subdivision: Vintage Lakes
HOA
- Has HOA: Yes
- Amenities included: Controlled Access, Park, Pond
- HOA fee: $3,315 annually
Location
- Region: Houston
Financial & listing details
- Price per square foot: $186/sqft
- Tax assessed value: $827,960
- Annual tax amount: $17,883
- Date on market: 7/7/2026
- Listing terms: Cash,Conventional,FHA,VA Loan
- Road surface type: Concrete
Estimated market value
$981,200
$932,000 - $1.03M
$4,162/mo
Price history
| Date | Event | Price |
|---|---|---|
| 7/20/2026 | Pending sale | $985,000$186/sqft |
Source:  HAR #22664045 Report a problem HAR #22664045 Report a problem | ||
| 7/17/2026 | Price change | $985,000+23.1%$186/sqft |
Source: HAR #22664045 Report a problem | ||
| 9/30/2017 | Listing removed | $5,800$1/sqft |
Source: The Woodlands #76237807 Report a problem | ||
| 9/10/2017 | Listed for sale | $799,900$151/sqft |
Source: Keller Williams Realty The Woodlands #19762841 Report a problem | ||
| 5/8/2017 | Listing removed | $799,900$151/sqft |
Source: Keller Williams Realty The Woodlands #19762841 Report a problem | ||
| 3/18/2017 | Price change | $5,800+16.1%$1/sqft |
Source: Keller Williams - The Woodlands #76237807 Report a problem | ||
| 1/17/2017 | Price change | $799,900-10.1%$151/sqft |
Source: Keller Williams Realty The Woodlands #19762841 Report a problem | ||
| 1/14/2017 | Listed for rent | $4,995$1/sqft |
Source: Keller Williams - The Woodlands #76237807 Report a problem | ||
| 7/13/2016 | Price change | $889,900-1.1%$168/sqft |
Source: Keller Williams - The Woodlands #50177924 Report a problem | ||
| 5/26/2016 | Listed for sale | $899,900+33.3%$170/sqft |
Source: Keller Williams Realty The Woodlands #50177924 Report a problem | ||
| 5/9/2013 | Listing removed | $675,000$127/sqft |
Source: Martha Turner Properties #39312404 Report a problem | ||
| 2/21/2013 | Price change | $675,000-3.4%$127/sqft |
Source: Martha Turner Properties #39312404 Report a problem | ||
| 1/25/2013 | Price change | $699,000-6.8%$132/sqft |
Source: Martha Turner Properties #39312404 Report a problem | ||
| 1/9/2013 | Listed for sale | $750,000$142/sqft |
Source: Martha Turner Properties #39312404 Report a problem | ||
Public tax history
| Year | Property taxes | Tax assessment |
|---|---|---|
| 2025 | $12,623 -8.3% | $827,960 -6.4% |
| 2024 | $13,764 +14.8% | $884,241 -0.3% |
| 2023 | $11,989 -6.7% | $887,304 +12.3% |
| 2022 | $12,851 | $790,243 +19.7% |
| 2021 | -- | $660,383 +0.4% |
| 2020 | $12,858 +195.5% | $657,754 +2.7% |
| 2019 | $4,352 -76.2% | $640,614 -12.5% |
| 2018 | $18,304 | $732,257 |
| 2017 | $18,304 -0.1% | $732,257 |
| 2016 | $18,313 +3.7% | $732,257 +2.5% |
| 2015 | $17,664 | $714,648 +5.5% |
| 2014 | $17,664 | $677,515 +11% |
| 2013 | -- | $610,228 -2.6% |
| 2012 | -- | $626,838 -14.5% |
| 2011 | -- | $733,150 -5.1% |
| 2010 | -- | $772,884 -2.4% |
| 2009 | -- | $791,501 |
| 2007 | -- | -- |
Find assessor info on the county website
Monthly payment
Est. payment
Payment breakdown
Explore the cost of this home by adjusting the details. Changes won't be saved.Climate risks
Neighborhood: 77070
Nearby schools
GreatSchools rating
- 6/10Krahn Elementary SchoolGrades: PK-5Distance: 1.2 mi
- 7/10Ulrich Intermediate SchoolGrades: 6-8Distance: 1.4 mi
- 7/10Klein Cain High SchoolGrades: 9-12Distance: 1.2 mi
Schools provided by the listing agent
- Elementary: Krahn Elementary School
- Middle: Ulrich Intermediate School
- High: Klein Cain High School
Source: HAR. This data may not be complete. We recommend contacting the local school district to confirm school assignments for this home.
- $847,4005 bd5 ba4.8k sqft15619 Teal Bay Ln, Houston, TX 77070Off Market
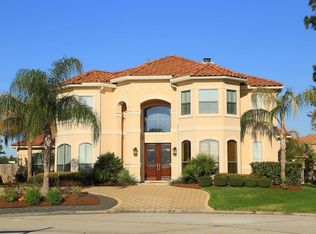
- $899,9004 bd4 ba4.5k sqft9611 Stonecross Bend Dr, Houston, TX 77070Off Market
- $1,602,4005 bd7 ba7.2k sqft9606 Vintage Springs Ln, Houston, TX 77070Off Market
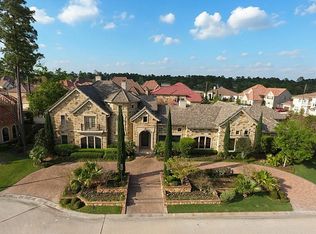
- $873,7004 bd5 ba5.7k sqft9607 Stonecross Bend Dr, Houston, TX 77070Off Market
- $1,055,9005 bd5 ba6.1k sqft9511 Martha Springs Dr, Houston, TX 77070Off Market
- $836,1005 bd4 ba4.8k sqft9515 Martha Springs Dr, Houston, TX 77070Off Market
- $825,0005 bd5 ba4k sqft9507 Martha Springs Dr, Houston, TX 77070For Sale
- $1,241,9005 bd5 ba6.5k sqft15615 Teal Bay Ln, Houston, TX 77070Off Market
A local agent can set up tours, give advice and negotiate with sellers.
Similar homes
- $950,0005 bd6 ba5.3k sqft16606 Bridge Creek Falls Ct, Spring, TX 77379For Sale
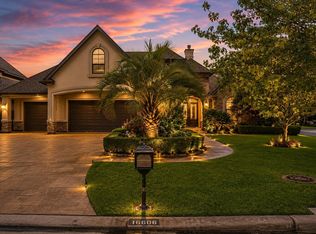 MLS ID #90981852, Ray Clem, RE/MAX Partners. HAR
 - $1,195,0004 bd5 ba5.2k sqft10 Lake Sterling Gate Dr, Spring, TX 77379For Sale
 MLS ID #75926048, Wendy Roloff, Better Homes and Gardens Real Estate Gary Greene - Champions. HAR
 - $875,0004 bd4 ba4.5k sqft134 Manor Lake Estates Dr, Spring, TX 77379For Sale
 MLS ID #96083559, Connie Santiago, Keller Williams Realty Professionals. HAR
 - $967,0005 bd6 ba6.6k sqft8903 Tranquil Park Dr, Spring, TX 77379For Sale
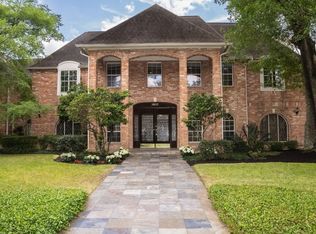 MLS ID #905367, Tiziano Hernandez, Century 21 Lucky Money. HAR
 - $1,125,0005 bd7 ba5.1k sqft13507 Kluge Corner Ln, Cypress, TX 77429For SaleMLS ID #19166090, Lloyd Lee, Coldwell Banker Realty - Greater Northwest. HAR
- $965,0004 bd4 ba4.1k sqft27223 Blue Cedar Ln, Spring, TX 77386For SaleMLS ID #10128816, Lauren McCrory, Styled Real Estate. HAR
- $1,057,7254 bd5 ba4.7k sqft12508 Still Harbour Dr, Houston, TX 77041For SaleMLS ID #83718778, Brenda Stardig, Wanda Taylor Properties. HAR
- $829,0005 bd7 ba5.4k sqft13102 Springmint Ct, Cypress, TX 77429For SaleMLS ID #71066744, Andrew Farster, RE/MAX Universal. HAR
- $725,0004 bd5 ba5.3k sqft60 Champion Villa Dr, Houston, TX 77069For SaleMLS ID #82715771, Kimberly Hangs, Walzel Properties - Corporate Office. HAR
- $950,0005 bd4 ba5.8k sqft26407 Ridgefield Park Ln, Cypress, TX 77433For SaleMLS ID #8447266, George Merrill II, Berkshire Hathaway HomeServices Premier Properties. HAR
- $799,9005 bd4 ba4k sqft13406 Ambler Springs Dr, Tomball, TX 77377For SaleMLS ID #28623181, Amy Patton, RE/MAX Compass. HAR
- $515,0005 bd4 ba3.6k sqft17210 Chagall Ln, Spring, TX 77379For SaleMLS ID #22914423, Beto Tentori, Tentori Properties, LLC. HAR
- $835,0004 bd5 ba5.1k sqft13803 Oak Fair Bnd, Cypress, TX 77429For SaleMLS ID #56051743, Alex Rezende, AroundTown Properties Inc. HAR
- $825,0004 bd5 ba4.6k sqft6207 Windrose Hollow Ln, Spring, TX 77379For SaleMLS ID #81913132, Somer Padilla, Compass RE Texas, LLC - The Woodlands. HAR
- $930,0005 bd4 ba4.2k sqft6 Meadow Rose Pl, Spring, TX 77382For SaleMLS ID #82469825, Thomas Badalament, Gabrianna Realty. HAR
- $799,9904 bd5 ba4.4k sqft15818 Conners Ace Dr, Spring, TX 77379For SaleMLS ID #36079426, Dawnya Simmons, RE/MAX Integrity. HAR
- $735,0004 bd5 ba5.5k sqft17314 Cedar Placid Ln, Houston, TX 77068For SaleMLS ID #57754523, Ryan Jockers, Better Homes and Gardens Real Estate Gary Greene - Champions. HAR
- $625,0004 bd4 ba3.8k sqft17303 Village Breeze Dr, Tomball, TX 77377For SaleMLS ID #23809351, Teresa Goralski, Better Homes and Gardens Real Estate Gary Greene - Cypress. HAR
- $1,390,0005 bd4 ba5.3k sqft14114 Barnhart Blvd, Houston, TX 77077For SaleMLS ID #54286502, Roxana Alarcon, Compass RE Texas, LLC - Memorial. HAR
- $630,0004 bd4 ba4.2k sqft15106 Olde Tavern Ct, Houston, TX 77068For SaleMLS ID #69220992, Shantell Sullivan, GregTXRealty - The Woodlands. HAR
