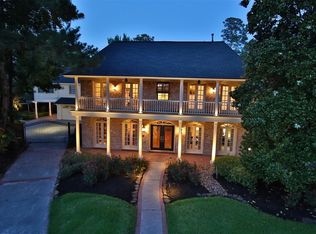
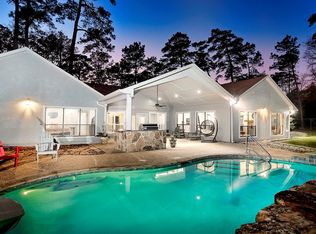
Recently updated with room to make it your own! This spacious home has undergone extensive renovations, featuring a beautifully redesigned kitchen, updated bathrooms, custom built-ins, new hardwood flooring, premium finishes, and numerous thoughtful upgrades throughout. Much of the heavy lifting has already been completed, while a few finishing touches remain, creating an excellent opportunity for the next owner to personalize the home while benefiting from the substantial improvements already in place. Outside, enjoy an expansive covered patio and upper-level deck, perfect for entertaining, relaxing, or hosting gatherings year-round. The home is thoughtfully priced to reflect the remaining work and is being sold As-Is. Whether you're searching for your forever home or an investment opportunity, this property offers exceptional space, quality updates, and outstanding potential in a desirable location. Available for purchase or lease.
For sale
Price cut: $50K (7/3)
$630,000
15106 Olde Tavern Ct, Houston, TX 77068
4beds
4,231sqft
:
Get pre-qualified$4,500/mo
Single Family Residence
Built in 1987
0.27 Acres Lot
$612,300 Zestimate®
$149/sqft
$43/mo HOA
What's special
Premium finishesUpdated bathroomsQuality updatesNew hardwood flooringCustom built-insExceptional spaceNumerous thoughtful upgrades throughout
- 26 days |
- 406 |
- 21 |
Zillow last checked:
Listing updated:
Listed by:
Shantell Sullivan TREC #0826604 816-217-3685,
GregTXRealty - The Woodlands
Source: HAR,MLS#: 69220992
Facts & features
Interior
Bedrooms & bathrooms
- Bedrooms: 4
- Bathrooms: 4
- Full bathrooms: 3
- 1/2 bathrooms: 1
Rooms
- Room types: Game Room
Primary bathroom
- Features: Half Bath
Kitchen
- Features: Kitchen Island, Pantry
Heating
- Electric
Cooling
- Electric
Appliances
- Included: Double Oven, Electric Cooktop, Dishwasher
Features
- 2 Staircases, Wet Bar, En-Suite Bath, Primary Bed - 1st Floor
- Flooring: Engineered Hardwood
- Number of fireplaces: 1
Interior area
- Total structure area: 4,231
- Total interior livable area: 4,231 sqft
Property
Parking
- Total spaces: 2
- Parking features: Attached
- Attached garage spaces: 2
Features
- Stories: 2
- Patio & porch: Patio/Deck
- Fencing: Back Yard,Full
Lot
- Size: 0.27 Acres
- Features: Back Yard, Cul-De-Sac, 1/4 Up to 1/2 Acre
Details
- Parcel number: 1149780190033
Construction
Type & style
- Home type: SingleFamily
- Architectural style: Traditional
- Property subtype: Single Family Residence
Materials
- Brick
- Foundation: Slab
- Roof: Composition
Condition
- New construction: No
- Year built: 1987
Utilities & green energy
- Water: Public
Community & HOA
Community
- Subdivision: Olde Oaks Sec 03
HOA
- Has HOA: Yes
- HOA fee: $510 annually
Location
- Region: Houston
Financial & listing details
- Price per square foot: $149/sqft
- Tax assessed value: $641,652
- Annual tax amount: $11,229
- Date on market: 7/3/2026
- Listing terms: Cash,Conventional,Investor
Estimated market value
$612,300
$582,000 - $643,000
$4,156/mo
Price history
| Date | Event | Price |
|---|---|---|
| 7/3/2026 | Price change | $630,000-7.4%$149/sqft |
Source:  HAR #69220992 Report a problem HAR #69220992 Report a problem | ||
| 7/3/2026 | Listed for rent | $3,900$1/sqft |
Source:  HAR #38188846 Report a problem HAR #38188846 Report a problem | ||
| 5/19/2026 | Listed for sale | $680,000+51.4%$161/sqft |
Source: HAR #78243350 Report a problem | ||
| 9/30/2025 | Sold | -- |
Source: Agent Provided Report a problem | ||
| 8/24/2025 | Pending sale | $449,000$106/sqft |
Source: HAR #31508302 Report a problem | ||
| 3/12/2025 | Listed for sale | $449,000+30.1%$106/sqft |
Source: HAR #31508302 Report a problem | ||
| 11/24/2017 | Listing removed | $345,000$82/sqft |
Source: NextHome Realty Center #18343452 Report a problem | ||
| 10/11/2017 | Pending sale | $345,000$82/sqft |
Source: NextHome Realty Center #18343452 Report a problem | ||
| 10/7/2017 | Price change | $345,000-1.4%$82/sqft |
Source: NextHome Realty Center #18343452 Report a problem | ||
| 9/13/2017 | Price change | $350,000-2.8%$83/sqft |
Source: NextHome Realty Center #18343452 Report a problem | ||
| 9/7/2017 | Price change | $360,000-1.4%$85/sqft |
Source: NextHome Realty Center #18343452 Report a problem | ||
| 7/22/2017 | Price change | $365,000-1.1%$86/sqft |
Source: NextHome Realty Center #18343452 Report a problem | ||
| 4/27/2017 | Price change | $369,000-0.3%$87/sqft |
Source: NextHome Realty Center #18343452 Report a problem | ||
| 2/10/2017 | Listed for sale | $370,000$87/sqft |
Source: NextHome Realty Center #18343452 Report a problem | ||
Public tax history
| Year | Property taxes | Tax assessment |
|---|---|---|
| 2025 | $3,570 +12.4% | $641,652 -3.2% |
| 2024 | $3,176 +23.1% | $663,113 +3.6% |
| 2023 | $2,580 +8.4% | $639,954 +2.5% |
| 2022 | $2,379 | $624,568 +30.9% |
| 2021 | -- | $477,061 +47.1% |
| 2020 | $2,165 -1.6% | $324,215 |
| 2019 | $2,201 -74.4% | $324,215 -2.1% |
| 2018 | $8,586 | $331,298 |
| 2017 | $8,586 +35.8% | $331,298 +17.3% |
| 2016 | $6,322 +3.3% | $282,400 -0.9% |
| 2015 | $6,121 | $284,826 +8.5% |
| 2014 | $6,121 | $262,605 +3.1% |
| 2013 | -- | $254,776 +9.6% |
| 2012 | -- | $232,500 |
| 2011 | -- | $232,500 |
| 2010 | -- | $232,500 |
| 2009 | -- | $232,500 -7.6% |
| 2007 | -- | $251,503 |
| 2006 | -- | $251,503 |
| 2005 | -- | -- |
| 2004 | -- | $227,700 -4.1% |
| 2003 | -- | $237,500 |
| 2002 | -- | $237,500 -1.5% |
| 2001 | -- | $241,100 +10% |
| 2000 | -- | $219,200 |
Find assessor info on the county website
Monthly payment
Est. payment
Payment breakdown
Explore the cost of this home by adjusting the details. Changes won't be saved.Climate risks
Neighborhood: 77068
Nearby schools
GreatSchools rating
- 3/10Pat Reynolds Elementary SchoolGrades: PK-5Distance: 1 mi
- 4/10Edwin M Wells Middle SchoolGrades: 6-8Distance: 1.1 mi
- 1/10Westfield High SchoolGrades: 9-12Distance: 2 mi
Schools provided by the listing agent
- Elementary: Pat Reynolds Elementary School
- Middle: Edwin M Wells Middle School
- High: Westfield High School
Source: HAR. This data may not be complete. We recommend contacting the local school district to confirm school assignments for this home.
- $--4 bd4 ba4.5k sqft15110 Olde Tavern Ct, Houston, TX 77068Sold

- $423,2004 bd3 ba3.3k sqft15107 Climbing Branch Dr, Houston, TX 77068Off Market
- $503,0004 bd3 ba5.3k sqft15102 Olde Tavern Ct, Houston, TX 77068Off Market
- $534,0005 bd3 ba4.1k sqft15111 Climbing Branch Dr, Houston, TX 77068Off Market
- $517,8004 bd3 ba4.9k sqft15103 Climbing Branch Dr, Houston, TX 77068Off Market
- $587,2005 bd5 ba5.9k sqft3107 Iron Crown Cir, Houston, TX 77068Off Market
- $771,3005 bd5 ba6.5k sqft15111 Olde Tavern Ct, Houston, TX 77068Off Market
- $499,1004 bd3 ba4.2k sqft15107 Olde Tavern Ct, Houston, TX 77068Off Market
A local agent can set up tours, give advice and negotiate with sellers.
Similar homes
- $550,0005 bd4 ba3.8k sqft5526 Darschelle Dr, Houston, TX 77069For Sale
 MLS ID #96443411, Isaigha McNeil, Corcoran Prestige Realty. HAR
 - $635,0005 bd5 ba4.9k sqft16310 Cochet Spring Dr, Spring, TX 77379For Sale
 MLS ID #31399099, Cristina Flores, PROXY REALTY, INC.. HAR
 - $579,9004 bd5 ba3.3k sqft16114 Kempton Park Dr, Spring, TX 77379For Sale
 MLS ID #15412938, Wendy Roloff, Better Homes and Gardens Real Estate Gary Greene - Champions. HAR
 - $675,0004 bd3 ba3.1k sqft44 Lake Forest Cir, Conroe, TX 77384For Sale
 MLS ID #64809287, Michael Seder, eXp Realty LLC. HAR
 - $367,0004 bd3 ba3.2k sqft13643 Glen Erica Dr, Houston, TX 77069For SaleMLS ID #94002943, Lynnette Gronewold, RE/MAX Partners. HAR
- $515,0005 bd4 ba3.6k sqft17210 Chagall Ln, Spring, TX 77379For SaleMLS ID #22914423, Beto Tentori, Tentori Properties, LLC. HAR
- $549,9995 bd4 ba4.2k sqft17418 Wilton Park Ct, Spring, TX 77379For SaleMLS ID #2533389, Sheysa Padilla, Propel Realty. HAR
- $619,9994 bd4 ba3.2k sqft12510 Adams Run Dr, Cypress, TX 77429For SaleMLS ID #54282266, Bri Deciga, LPT Realty, LLC. HAR
- $430,0004 bd4 ba3.3k sqft6611 Chancellor Dr, Spring, TX 77379For SaleMLS ID #19622402, Jennifer Steele, LPT Realty, LLC. HAR
- $789,0004 bd3 ba2.8k sqft16826 E Maglitto Cir, Tomball, TX 77377For SaleMLS ID #70920367, Konae Workman, Wychico Realty LLC. HAR
- $529,0004 bd3 ba3.7k sqft3406 Forest Village Dr, Humble, TX 77339For SaleMLS ID #87916194, Charlie Kriegel, Winhill Advisors - Kirby. HAR
- $415,0003 bd4 ba3k sqft17107 Rustington Dr, Spring, TX 77379For SaleMLS ID #77325555, DeAnna Delgado, CB&A, Realtors. HAR
- $625,0004 bd4 ba3.5k sqft19 Bentgrass Pl, Spring, TX 77381For SaleMLS ID #78275703, Ana Salazar, LPT Realty, LLC. HAR
- $365,0004 bd3 ba2.5k sqft14211 Napier Ct, Houston, TX 77069For SaleMLS ID #7559058, Gary Bisha, My Castle Realty. HAR
- $550,0005 bd3 ba3.5k sqft19119 Lost Mine Trl, Spring, TX 77388For SaleMLS ID #52579652, Michael Seder, eXp Realty LLC. HAR
- $609,9005 bd4 ba3.2k sqft13726 Duro Bluff Dr, Cypress, TX 77429For SaleMLS ID #37478504, Deborah Tytler, Keller Williams Realty Southwest. HAR
- $487,4006 bd4 ba4.6k sqft18327 Champion Forest Dr, Spring, TX 77379For SaleMLS ID #35500311, Jason Hooley, eXp Realty LLC. HAR
- $725,0004 bd4 ba4.2k sqft22914 Rosehollow Trl, Tomball, TX 77377For SaleMLS ID #73258126, Cathy Tabor, The Real Estate Broker. HAR
- $610,0004 bd2 ba2.4k sqft2 Gilded Crest Ct, The Woodlands, TX 77382For SaleMLS ID #93511279, Julie Morton, Better Homes and Gardens Real Estate Gary Greene - Memorial. HAR
- $599,9996 bd4 ba5k sqft1431 Walnut Ln, Humble, TX 77339For SaleMLS ID #64457970, Lynette Cisneros, Grand Terra Realty. HAR
