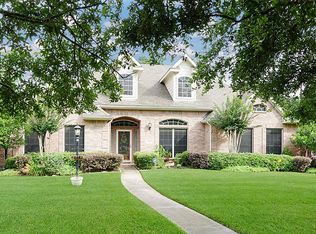
NEW ROOF, HVAC, HARDWOOD FLOORS, KITCHEN REMODEL, FIREPLACE, GARDEN PATIO, FRESH INTERIOR PAINT, and LIGHT FIXTURES all updated in 2021. Situated on an OVERSIZED CORNER LOT with exceptional CURB APPEAL, mature landscaping, and nearly HALF AN ACRE of outdoor space. Open floor plan with SOARING CEILINGS, NATURAL WOOD FLOORS, CROWN MOLDING, and abundant NATURAL LIGHT throughout. Beautifully remodeled kitchen features EXOTIC QUARTZ COUNTERTOPS, CENTER ISLAND, GAS COOKTOP, STAINLESS STEEL APPLIANCES, BREAKFAST BAR, and designer backsplash. Spacious PRIMARY SUITE with a FULLY REMODELED ENSUITE BATH offering a WALK-IN SHOWER, SOAKING TUB, and PRIVATE SAUNA. Functional layout with FORMAL LIVING, FORMAL DINING, FAMILY ROOM, GAME ROOM, and 5 BEDROOMS. PRIVATE BACKYARD with a GARDEN PATIO, SPRINKLER SYSTEM, and plenty of room to entertain. THREE-CAR GARAGE with ample driveway parking. Zoned to highly acclaimed CY-FAIR ISD with convenient access to DOWNTOWN, IAH, THE WOODLANDS, and major highways.
For sale
$550,000
5526 Darschelle Dr, Houston, TX 77069
5beds
3,857sqft
:
Get pre-qualified$4,398/mo
Single Family Residence
Built in 2002
0.42 Acres Lot
$534,300 Zestimate®
$143/sqft
$15/mo HOA
What's special
Garden patioPrivate backyardOpen floor planFresh interior paintKitchen remodelHardwood floorsNatural wood floors
- 24 days |
- 587 |
- 41 |
Zillow last checked:
Listing updated:
Listed by:
Isaigha McNeil TREC #0792614 713-364-4003,
Corcoran Prestige Realty,
Phoebe Wright-Cohen TREC #0781857 346-462-1944,
Corcoran Prestige Realty
Source: HAR,MLS#: 96443411
Facts & features
Interior
Bedrooms & bathrooms
- Bedrooms: 5
- Bathrooms: 4
- Full bathrooms: 3
- 1/2 bathrooms: 1
Rooms
- Room types: Utility Room
Primary bedroom
- Level: First
- Area: 306
- Dimensions: 18x17
Bedroom
- Level: Second
- Area: 204
- Dimensions: 12x17
Bedroom
- Level: Second
- Area: 240
- Dimensions: 16x15
Bedroom
- Level: Second
- Area: 234
- Dimensions: 13x18
Bedroom
- Level: Second
- Area: 169
- Dimensions: 13x13
Other
- Level: First
- Area: 112
- Dimensions: 7x16
Other
- Level: Second
- Area: 80
- Dimensions: 8x10
Other
- Level: Second
- Area: 56
- Dimensions: 7x8
Dining room
- Level: First
- Area: 378
- Dimensions: 21x18
Game room
- Level: Second
- Area: 432
- Dimensions: 27x16
Kitchen
- Level: First
- Area: 468
- Dimensions: 13x36
Living room
- Level: First
- Area: 396
- Dimensions: 18x22
Primary bath
- Level: First
- Area: 224
- Dimensions: 14x16
Utility room
- Level: First
- Area: 30
- Dimensions: 6x5
Heating
- Natural Gas
Cooling
- Attic Fan, Ceiling Fan(s), Electric
Appliances
- Included: Disposal, Dryer, Refrigerator, Washer, Gas Oven, Oven, Microwave, Gas Cooktop, Gas Range, Dishwasher
- Laundry: Electric Dryer Hookup, Gas Dryer Hookup, Washer Hookup
Features
- Crown Molding, Formal Entry/Foyer, High Ceilings, Prewired for Alarm System, 3 Bedrooms Up, En-Suite Bath, Primary Bed - 1st Floor, Walk-In Closet(s)
- Flooring: Carpet, Engineered Hardwood, Tile, Wood
- Windows: Window Coverings
- Number of fireplaces: 1
- Fireplace features: Gas, Gas Log
Interior area
- Total structure area: 3,857
- Total interior livable area: 3,857 sqft
Video & virtual tour
Property
Parking
- Total spaces: 3
- Parking features: Attached, Garage Door Opener, Double-Wide Driveway
- Attached garage spaces: 3
Features
- Stories: 2
- Patio & porch: Covered, Patio/Deck, Porch
- Exterior features: Sprinkler System
- Fencing: Back Yard
Lot
- Size: 0.42 Acres
- Features: Back Yard, Corner Lot, Subdivided, 0 Up To 1/4 Acre
Details
- Parcel number: 1187600010001
Construction
Type & style
- Home type: SingleFamily
- Architectural style: Traditional
- Property subtype: Single Family Residence
Materials
- Brick
- Foundation: Slab
- Roof: Composition
Condition
- New construction: No
- Year built: 2002
Utilities & green energy
- Sewer: Public Sewer
- Water: Public
Green energy
- Energy efficient items: Thermostat, HVAC, HVAC>13 SEER
Community & HOA
Community
- Security: Prewired for Alarm System
- Subdivision: Champion Forest Sec 11
HOA
- Has HOA: Yes
- HOA fee: $180 annually
Location
- Region: Houston
Financial & listing details
- Price per square foot: $143/sqft
- Tax assessed value: $478,109
- Annual tax amount: $10,217
- Date on market: 7/6/2026
- Listing terms: Cash,Conventional,FHA,Investor,VA Loan
- Exclusions: Na
- Ownership: Full Ownership
- Road surface type: Curbs
Estimated market value
$534,300
$508,000 - $561,000
$3,584/mo
Price history
| Date | Event | Price |
|---|---|---|
| 7/6/2026 | Listed for rent | $3,800-15.6%$1/sqft |
Source:  HAR #22963659 Report a problem HAR #22963659 Report a problem | ||
| 3/16/2026 | Sold | -- |
Source: Public Record Report a problem | ||
| 2/25/2026 | Price change | $575,000-12.9%$149/sqft |
Source:  HAR #65017064 Report a problem HAR #65017064 Report a problem | ||
| 2/3/2026 | Price change | $660,000-11.9%$171/sqft |
Source: HAR #65017064 Report a problem | ||
| 6/18/2024 | Price change | $749,500-0.1%$194/sqft |
Source: HAR #65017064 Report a problem | ||
| 4/28/2024 | Price change | $750,000-3.2%$194/sqft |
Source: HAR #60044302 Report a problem | ||
| 2/14/2024 | Price change | $775,000-13.4%$201/sqft |
Source: HAR #60044302 Report a problem | ||
| 9/17/2023 | Listing removed | -- |
Source: HAR #50630719 Report a problem | ||
| 5/15/2023 | Price change | $4,500-8.2%$1/sqft |
Source: HAR #50630719 Report a problem | ||
| 3/31/2023 | Listed for rent | $4,900-10.9%$1/sqft |
Source: HAR #50630719 Report a problem | ||
| 3/30/2023 | Listed for sale | $895,000+155.7%$232/sqft |
Source: HAR #46155941 Report a problem | ||
| 3/28/2023 | Listing removed | -- |
Source: Zillow Rentals Report a problem | ||
| 1/24/2023 | Listed for rent | $5,500$1/sqft |
Source: Zillow Rentals Report a problem | ||
| 8/22/2022 | Listing removed | -- |
Source: HAR #29405434 Report a problem | ||
| 8/17/2022 | Pending sale | $350,000$91/sqft |
Source: HAR #29405434 Report a problem | ||
| 8/17/2022 | Listed for sale | $350,000-10.3%$91/sqft |
Source: HAR #29405434 Report a problem | ||
| 9/14/2015 | Sold | -- |
Source: Agent Provided Report a problem | ||
| 8/14/2015 | Pending sale | $390,000$101/sqft |
Source: Exit Lone Star Realty #86095144 Report a problem | ||
| 3/22/2015 | Listed for sale | $390,000+18.2%$101/sqft |
Source: Exit Lone Star Realty #86095144 Report a problem | ||
| 9/8/2010 | Listing removed | $330,000$86/sqft |
Source: Real Estate Brokerage Group #56451414 Report a problem | ||
| 5/16/2010 | Listed for sale | $330,000$86/sqft |
Source: Real Estate Brokerage Group #56451414 Report a problem | ||
Public tax history
| Year | Property taxes | Tax assessment |
|---|---|---|
| 2025 | $3,935 -3.7% | $478,109 -5.9% |
| 2024 | $4,086 +12.6% | $507,906 +0.5% |
| 2023 | $3,628 +6.2% | $505,269 +6.4% |
| 2022 | $3,417 | $474,696 +28.4% |
| 2021 | -- | $369,836 +9% |
| 2020 | $2,699 -0.1% | $339,295 +1.6% |
| 2019 | $2,700 -67.5% | $333,902 +42.4% |
| 2018 | $8,309 | $234,468 -27.7% |
| 2017 | $8,309 -8.5% | $324,371 -8.8% |
| 2016 | $9,077 +115.1% | $355,552 |
| 2015 | $4,220 | $355,552 +24.3% |
| 2014 | $4,220 | $286,000 +9.4% |
| 2013 | -- | $261,471 |
| 2012 | -- | $261,471 |
| 2011 | -- | $261,471 |
| 2010 | -- | $261,471 -8.3% |
| 2009 | -- | $285,000 -0.1% |
| 2007 | -- | $285,180 -0.7% |
| 2006 | -- | $287,264 +3.6% |
| 2005 | -- | $277,343 +1.7% |
| 2004 | -- | $272,600 |
| 2003 | -- | $272,600 |
Find assessor info on the county website
Monthly payment
Est. payment
Payment breakdown
Explore the cost of this home by adjusting the details. Changes won't be saved.Climate risks
Neighborhood: 77069
Nearby schools
GreatSchools rating
- 7/10Yeager Elementary SchoolGrades: PK-5Distance: 0.7 mi
- 5/10Bleyl Middle SchoolGrades: 6-8Distance: 3.9 mi
- 5/10Cypress Creek High SchoolGrades: 9-12Distance: 3 mi
Schools provided by the listing agent
- Elementary: Yeager Elementary School (Cypress-Fairbanks)
- Middle: Bleyl Middle School
- High: Cypress Creek High School
Source: HAR. This data may not be complete. We recommend contacting the local school district to confirm school assignments for this home.
- $458,4004 bd3 ba3.1k sqft5522 Darschelle Dr, Houston, TX 77069Off Market
- $196,6002 bd2 ba1.4k sqft14655 Champion Forest Drive #1202, Houston, TX 77069Off Market
- $159,2003 bd-- ba900 sqft14514 Champion Forest Dr, Houston, TX 77069Off Market
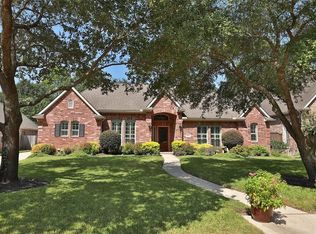
- $426,0004 bd3 ba3.1k sqft5518 Darschelle Dr, Houston, TX 77069Off Market
- $482,4005 bd4 ba3.5k sqft5527 Darschelle Dr, Houston, TX 77069Off Market
- $433,0004 bd3 ba3.2k sqft5523 Darschelle Dr, Houston, TX 77069Off Market
- $416,8003 bd3 ba3.1k sqft82 Champion Villa Dr, Houston, TX 77069Off Market
- $398,1003 bd2 ba3.2k sqft80 Champion Villa Dr, Houston, TX 77069Off Market
A local agent can set up tours, give advice and negotiate with sellers.
Similar homes
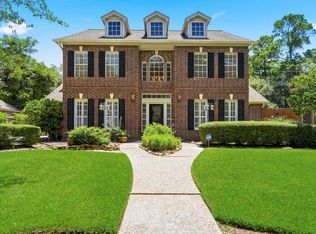
- $450,0004 bd4 ba3.4k sqft6835 Cherry Hills Rd, Houston, TX 77069For Sale
 MLS ID #80435984, Brandi Adam, eXp Realty LLC. HAR
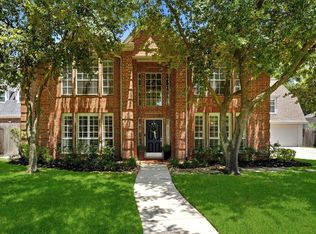
 - $367,0004 bd3 ba3.2k sqft13643 Glen Erica Dr, Houston, TX 77069For Sale
 MLS ID #94002943, Lynnette Gronewold, RE/MAX Partners. HAR
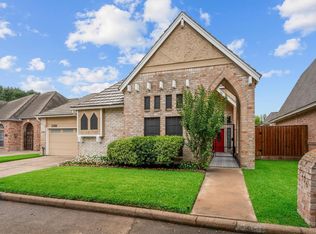
 - $540,0006 bd6 ba4.5k sqft17114 Wunder Hill Dr, Spring, TX 77379For Sale
 MLS ID #92586848, John Prell, Creekview Realty. HAR
 - $400,0003 bd4 ba2.8k sqft5706 Glen Mist Ln, Houston, TX 77069For Sale
 MLS ID #2608952, Jill Wente, BHGRE Gary Greene. HAR
 - $348,0004 bd3 ba2.7k sqft15619 Pebble Bend Dr, Houston, TX 77068For SaleMLS ID #17761681, Somer Padilla, Compass RE Texas, LLC - The Woodlands. HAR
- $455,0005 bd4 ba3.3k sqft9423 Walnut Brook Ct, Houston, TX 77040For SaleMLS ID #10668615, Adam Luc, World Wide Realty,LLC. HAR
- $499,9996 bd6 ba3.9k sqft17403 Butte Creek Rd, Houston, TX 77090For SaleMLS ID #78281893, Adelina Ochoa, RA Brokers. HAR
- $519,0004 bd4 ba3.6k sqft7714 Northbridge Dr, Spring, TX 77379For SaleMLS ID #74412235, Adaline Werthwein, RE/MAX Integrity. HAR
- $559,9004 bd4 ba4.1k sqft4315 Sanctuary Halls, Spring, TX 77388For SaleMLS ID #19732450, Laura Bello, RE/MAX Partners. HAR
- $397,5005 bd4 ba2.9k sqft15823 Pebble Bend Dr, Houston, TX 77068For SaleMLS ID #66162792, Audra O'Neal, ONTX Realty Partners. HAR
- $750,0005 bd4 ba5.5k sqft16002 Stewarts Grove Dr, Spring, TX 77379For SaleMLS ID #52883391, Esanet Benedict, Better Homes and Gardens Real Estate Gary Greene - Champions. HAR
- $425,0004 bd3 ba3.1k sqft20322 Cembra Walk, Spring, TX 77379For SaleMLS ID #25470067, Melyssa Bordelon, CB&A, Realtors. HAR
- $730,5005 bd4 ba5.2k sqft8911 Tranquil Park Dr, Spring, TX 77379For SaleMLS ID #71576213, Danna Parsons, Keller Williams Advantage Realty. HAR
- $599,0005 bd4 ba5.2k sqft17402 Wilton Park Ct, Spring, TX 77379For SaleMLS ID #89875471, Mazdak Parsi, Walzel Properties - Corporate Office. HAR
- $499,8885 bd4 ba3.4k sqft15203 Thistlebridge Ct, Cypress, TX 77429For SaleMLS ID #79749552, April Sanders, Allsource Properties. HAR
- $425,0005 bd4 ba3.8k sqft9022 Memorial Creek Dr, Spring, TX 77379For SaleMLS ID #74530515, Lyndsie Gourley, RE/MAX Integrity. HAR
- $475,0005 bd4 ba3.8k sqft16730 Sonoma Del Norte Dr, Houston, TX 77095For SaleMLS ID #78931054, Tai Dinh, Keller Williams Signature. HAR
- $440,0004 bd4 ba3.6k sqft8206 Colonial Oaks Ln, Spring, TX 77379For SaleMLS ID #9576992, Amber Moore, RE/MAX Fine Properties. HAR
- $525,0005 bd4 ba4.7k sqft14207 Vista Mar Cir, Houston, TX 77095For SaleMLS ID #42634056, Scheri Hait, RE/MAX Signature. HAR
- $575,0005 bd4 ba3.2k sqft12722 Cypress Pass Loop W, Cypress, TX 77429For SaleMLS ID #86087439, Mary Dorat, Real Broker, LLC. HAR
