Stunning Tudor tucked under towering pines and priced INCREDIBLY well. The heart of this home has been beautifully updated from the open-concept kitchen which flows into family room & breakfast area has granite counters, stainless Bosch appliances, custom cabinetry, travertine backsplash and wood-look tile. Plantation shutters on nearly every window give the home a polished, cohesive look. Formal dining room features designer wallpaper and statement linear chandelier that is perfect for holiday gatherings or dinner parties. The oversized DOWNSTAIRS game room is ready for everything from entertaining, to movie nights and homework stations. The laundry room is oversized with a utility sink, folding table and it's own chandelier! Upstairs is where you will find the bedrooms. Primary boast new carpet and fresh paint with all bedrooms offering a blank slate providing the opportunity to style and finish to your taste and needs. Call me NOW to tour your dream home before it's gone!
For sale
$367,000
13643 Glen Erica Dr, Houston, TX 77069
4beds
3,282sqft
:
Get pre-qualified$2,966/mo
Single Family Residence
Built in 1972
0.25 Acres Lot
$366,700 Zestimate®
$112/sqft
$16/mo HOA
What's special
- 9 days |
- 1,499 |
- 149 |
Likely to sell faster than
Zillow last checked:
Listing updated:
Listed by:
Lynnette Gronewold TREC #0564856 832-229-8795,
RE/MAX Partners
Source: HAR,MLS#: 94002943
Facts & features
Interior
Bedrooms & bathrooms
- Bedrooms: 4
- Bathrooms: 3
- Full bathrooms: 2
- 1/2 bathrooms: 1
Rooms
- Room types: Game Room, Utility Room
Primary bedroom
- Level: Second
- Area: 260
- Dimensions: 20x13
Bedroom
- Level: Second
- Area: 180
- Dimensions: 15x12
Bedroom
- Level: Second
- Area: 143
- Dimensions: 13x11
Bedroom
- Level: Second
- Area: 143
- Dimensions: 13x11
Other
- Level: First
- Area: 108
- Dimensions: 12x9
Other
- Level: First
- Area: 221
- Dimensions: 17x13
Breakfast
- Level: First
- Area: 130
- Dimensions: 13x10
Dining room
- Level: First
- Area: 180
- Dimensions: 15x12
Family room
- Level: First
- Area: 345
- Dimensions: 23x15
Game room
- Level: First
- Area: 420
- Dimensions: 21x20
Kitchen
- Level: First
- Area: 182
- Dimensions: 14x13
Utility room
- Level: First
- Area: 100
- Dimensions: 10x10
Heating
- Natural Gas
Cooling
- Ceiling Fan(s), Electric
Appliances
- Included: Disposal, Double Oven, Electric Cooktop, Dishwasher
- Laundry: Electric Dryer Hookup, Gas Dryer Hookup, Washer Hookup
Features
- Crown Molding, Formal Entry/Foyer, All Bedrooms Up
- Flooring: Brick, Carpet, Tile
- Windows: Window Coverings
- Number of fireplaces: 1
- Fireplace features: Gas Log
Interior area
- Total structure area: 3,282
- Total interior livable area: 3,282 sqft
Video & virtual tour
Property
Parking
- Total spaces: 2
- Parking features: Additional Parking, Double-Wide Driveway, Attached Carport
- Carport spaces: 2
Features
- Stories: 2
- Patio & porch: Patio/Deck
- Exterior features: Sprinkler System
- Fencing: Back Yard
Lot
- Size: 0.25 Acres
- Features: Corner Lot, Subdivided, 1/4 Up to 1/2 Acre
Details
- Parcel number: 1043200000076
Construction
Type & style
- Home type: SingleFamily
- Architectural style: Traditional
- Property subtype: Single Family Residence
Materials
- Brick, Stucco, Wood Siding
- Foundation: Slab on Builders Pier
- Roof: Composition
Condition
- New construction: No
- Year built: 1972
Utilities & green energy
- Sewer: Public Sewer
- Water: Public, Water District
Green energy
- Energy efficient items: Thermostat, Exposure/Shade
Community & HOA
Community
- Features: Subdivision Tennis Court
- Subdivision: Huntwick Forest
HOA
- Has HOA: Yes
- Amenities included: Clubhouse, Dog Park, Park, Party Room, Picnic Area, Playground, Tennis Court(s)
- HOA fee: $188 annually
Location
- Region: Houston
Financial & listing details
- Price per square foot: $112/sqft
- Tax assessed value: $376,474
- Annual tax amount: $8,293
- Date on market: 7/22/2026
- Listing terms: Cash,Conventional,FHA,VA Loan
- Road surface type: Concrete, Curbs
Estimated market value
$366,700
$348,000 - $385,000
$2,494/mo
Price history
| Date | Event | Price |
|---|---|---|
| 7/28/2026 | Listed for sale | $367,000$112/sqft |
Source:  HAR #94002943 Report a problem HAR #94002943 Report a problem | ||
| 6/15/2026 | Listing removed | $367,000$112/sqft |
Source: HAR #84579979 Report a problem | ||
| 5/17/2026 | Price change | $367,000-2.1%$112/sqft |
Source: HAR #84579979 Report a problem | ||
| 5/7/2026 | Listed for sale | $375,000$114/sqft |
Source: HAR #84579979 Report a problem | ||
| 4/9/2026 | Listing removed | $375,000$114/sqft |
Source: HAR #10567701 Report a problem | ||
| 3/17/2026 | Price change | $375,000-1.3%$114/sqft |
Source: HAR #10567701 Report a problem | ||
| 3/4/2026 | Price change | $380,000-1.3%$116/sqft |
Source: HAR #10567701 Report a problem | ||
| 2/13/2026 | Price change | $385,000-1.3%$117/sqft |
Source: HAR #10567701 Report a problem | ||
| 1/28/2026 | Price change | $390,000-2.5%$119/sqft |
Source: HAR #10567701 Report a problem | ||
| 1/9/2026 | Listed for sale | $400,000+12.4%$122/sqft |
Source: HAR #10567701 Report a problem | ||
| 9/5/2023 | Sold | -- |
Source: Agent Provided Report a problem | ||
| 7/31/2023 | Pending sale | $355,900$108/sqft |
Source: HAR #3696389 Report a problem | ||
| 7/26/2023 | Price change | $355,900-3.2%$108/sqft |
Source: HAR #3696389 Report a problem | ||
| 6/28/2023 | Price change | $367,500-2.8%$112/sqft |
Source: HAR #3696389 Report a problem | ||
| 6/16/2023 | Listed for sale | $378,000$115/sqft |
Source: HAR #3696389 Report a problem | ||
Public tax history
| Year | Property taxes | Tax assessment |
|---|---|---|
| 2025 | $3,287 +2.7% | $376,474 +0.5% |
| 2024 | $3,201 +622.5% | $374,564 +6.6% |
| 2023 | $443 +8.9% | $351,462 +14% |
| 2022 | $407 | $308,420 +20.3% |
| 2021 | -- | $256,300 +1.1% |
| 2020 | $405 -34.9% | $253,612 +3.1% |
| 2019 | $623 -72% | $246,075 +1% |
| 2018 | $2,228 | $243,639 |
| 2017 | $2,228 +7.2% | $243,639 +5.3% |
| 2016 | $2,079 +3.7% | $231,399 +12.4% |
| 2015 | $2,004 | $205,931 -10.8% |
| 2014 | $2,004 | $230,926 +12.3% |
| 2013 | -- | $205,613 +4.9% |
| 2012 | -- | $195,950 |
| 2011 | -- | $195,950 |
| 2010 | -- | $195,950 |
| 2009 | -- | $195,950 -8.9% |
| 2007 | -- | $215,196 +0.4% |
| 2006 | -- | $214,400 |
| 2005 | -- | $214,400 |
| 2004 | -- | $214,400 |
| 2003 | -- | $214,400 +2% |
| 2002 | -- | $210,200 +1.6% |
| 2001 | -- | $206,800 +9.6% |
| 2000 | -- | $188,700 |
Find assessor info on the county website
Monthly payment
Est. payment
Payment breakdown
Explore the cost of this home by adjusting the details. Changes won't be saved.Climate risks
Neighborhood: 77069
Nearby schools
GreatSchools rating
- 7/10Yeager Elementary SchoolGrades: PK-5Distance: 0.4 mi
- 5/10Bleyl Middle SchoolGrades: 6-8Distance: 4.3 mi
- 5/10Cypress Creek High SchoolGrades: 9-12Distance: 3.4 mi
Schools provided by the listing agent
- Elementary: Yeager Elementary School (Cypress-Fairbanks)
- Middle: Bleyl Middle School
- High: Cypress Creek High School
Source: HAR. This data may not be complete. We recommend contacting the local school district to confirm school assignments for this home.
- $310,0004 bd2 ba2.5k sqft13639 Glen Erica Dr, Houston, TX 77069Off Market
- $328,8004 bd2 ba2.7k sqft5414 Verdant Way, Houston, TX 77069Off Market
- $343,5004 bd3 ba2.3k sqft5410 Verdant Way, Houston, TX 77069Off Market
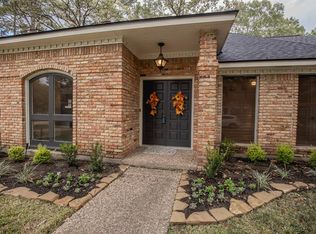
- $297,0004 bd2 ba2.6k sqft13635 Glen Erica Dr, Houston, TX 77069Off Market
- $379,6005 bd3 ba2.9k sqft13603 Balmore Cir, Houston, TX 77069Off Market
- $344,4004 bd-- ba2.7k sqft13642 Glen Erica Dr, Houston, TX 77069Off Market
- $378,6004 bd2 ba3k sqft5503 Grosvenor Sq, Houston, TX 77069Off Market
- $288,3004 bd2 ba2.5k sqft5406 Verdant Way, Houston, TX 77069Off Market
A local agent can set up tours, give advice and negotiate with sellers.
Similar homes
- $416,0004 bd3 ba3.1k sqft13711 Crickett Hollow Dr, Houston, TX 77069For Sale
 MLS ID #68745542, Lynnette Gronewold, RE/MAX Partners. HAR
 - $389,0004 bd3 ba2.5k sqft6010 Coral Ridge Rd, Houston, TX 77069For Sale
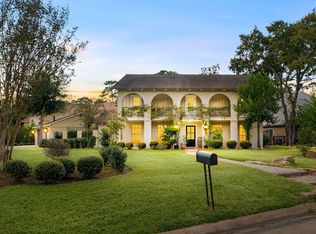 MLS ID #9191513, Michael Sias, Redfin Corporation. HAR
 - $348,0004 bd3 ba2.7k sqft15619 Pebble Bend Dr, Houston, TX 77068For Sale
 MLS ID #17761681, Somer Padilla, Compass RE Texas, LLC - The Woodlands. HAR
 - $435,0004 bd4 ba3.9k sqft14010 Court Of Regents, Houston, TX 77069For Sale
 MLS ID #7764008, Christopher Pena, Lions Gate Realty. HAR
 - $350,0004 bd3 ba2.9k sqft5306 Dana Leigh Dr, Houston, TX 77066For SaleMLS ID #74058735, Melanie Carson, Better Homes and Gardens Real Estate Gary Greene - Champions. HAR
- $400,0003 bd4 ba2.8k sqft5706 Glen Mist Ln, Houston, TX 77069For SaleMLS ID #2608952, Jill Wente, BHGRE Gary Greene. HAR
- $450,0004 bd4 ba3.4k sqft6835 Cherry Hills Rd, Houston, TX 77069For SaleMLS ID #80435984, Brandi Adam, eXp Realty LLC. HAR
- $500,0005 bd4 ba3.7k sqft13135 Holston Hills Dr, Houston, TX 77069For SaleMLS ID #40439076, Taylor Goldenthal, Real Broker, LLC. HAR
- $397,5005 bd4 ba2.9k sqft15823 Pebble Bend Dr, Houston, TX 77068For SaleMLS ID #66162792, Audra O'Neal, ONTX Realty Partners. HAR
- $357,5004 bd4 ba2.9k sqft3122 Mission Grove Dr, Houston, TX 77068For SaleMLS ID #16250560, Jessica Lowe, Premier Haus Realty, LLC. HAR
- $390,0004 bd4 ba3.1k sqft6623 Ampton Dr, Spring, TX 77379For SaleMLS ID #27119675, Von Cooper, Better Homes and Gardens Real Estate Gary Greene - Cypress. HAR
- $350,0004 bd3 ba2.7k sqft10819 Jaycreek Dr, Houston, TX 77070For SaleMLS ID #66356060, Michele Harmon, RE/MAX Universal. HAR
- $545,1255 bd6 ba4.7k sqft13702 Barons Bridge Dr, Houston, TX 77069For SaleMLS ID #59068690, Tirath Khera, Khera Interest, Inc.. HAR
- $368,0005 bd4 ba3.1k sqft17519 Butte Creek Rd, Houston, TX 77090For SaleMLS ID #38618690, Gennell Crump, RA Brokers. HAR
- $525,0004 bd3 ba3k sqft14107 Kiamesha Ct, Houston, TX 77069For SaleMLS ID #74644338, Renee Leslie Bollato, RE/MAX Elite Properties. HAR
- $345,0005 bd3 ba2.7k sqft8315 Lichen Ln, Spring, TX 77379For SaleMLS ID #25890110, Dayangel Lemes, Nextgen Real Estate Properties. HAR
- $399,0004 bd3 ba2.5k sqft8310 Mentmore Dr, Spring, TX 77379For SaleMLS ID #47134863, Kadie Rose, RE/MAX The Woodlands & Spring. HAR
- $550,0005 bd4 ba3.8k sqft5526 Darschelle Dr, Houston, TX 77069For SaleMLS ID #96443411, Isaigha McNeil, Corcoran Prestige Realty. HAR
- $425,0004 bd3 ba3.1k sqft20322 Cembra Walk, Spring, TX 77379For SaleMLS ID #25470067, Melyssa Bordelon, CB&A, Realtors. HAR
- $415,0004 bd3 ba3.2k sqft9530 Arcade Dr, Spring, TX 77379For SaleMLS ID #29267181, Michele Harmon, RE/MAX Universal. HAR
