Come Fall in LOVE with the home that HAS IT ALL! You are greeted with great curb appeal, lush landscaping, full gutters, porch & beautiful entry door! Upon entry are French Doors to your office with TWO closets! Across the entry is a formal living with custom painted ceiling, crown molding & opens to your dining! The den is HUGE & opens to your lavish & recently remodeled kitchen! The kitchen includes updated tile, custom island, gorgeous countertops & all updated appliances! The stylish wet bar makes this a perfect home to host all occasions! Upstairs is your spacious Primary Suite with an updated en-suite bathroom with a frameless walk-in shower with a bench! There are 3 other spacious bedrooms, great closets AND a flex room that could be a game/study room! Updated PEX Piping, Roof-2025, Breaker boxreplaced, generator hook-up, plantation shutters, updated flooring downstairs AND updated windows! Outside is a custom patio, oversized garage, sprinklers & french drains! SCHEDULE TODAY!
For sale
Price cut: $15K (7/11)
$350,000
5306 Dana Leigh Dr, Houston, TX 77066
4beds
2,921sqft
Single Family Residence
Built in 1972
9,400 Square Feet Lot
$342,600 Zestimate®
$120/sqft
$50/mo HOA
What's special
- 70 days |
- 253 |
- 25 |
Zillow last checked:
Listing updated:
Listed by:
Melanie Carson TREC #0707961 832-622-8529,
Better Homes and Gardens Real Estate Gary Greene - Champions
Source: HAR,MLS#: 74058735
Facts & features
Interior
Bedrooms & bathrooms
- Bedrooms: 4
- Bathrooms: 3
- Full bathrooms: 2
- 1/2 bathrooms: 1
Rooms
- Room types: Family Room, Utility Room
Primary bedroom
- Level: Second
- Area: 221
- Dimensions: 17x13
Bedroom
- Level: Second
- Area: 169
- Dimensions: 13x13
Bedroom
- Level: Second
- Area: 169
- Dimensions: 13x13
Bedroom
- Level: Second
- Area: 208
- Dimensions: 16x13
Other
- Level: First
- Area: 143
- Dimensions: 13x11
Breakfast
- Level: First
- Area: 81
- Dimensions: 9x9
Dining room
- Level: First
- Area: 156
- Dimensions: 13x12
Other
- Level: Second
- Area: 140
- Dimensions: 14x10
Family room
- Level: First
- Area: 352
- Dimensions: 16x22
Kitchen
- Level: First
- Area: 168
- Dimensions: 14x12
Living room
- Level: First
- Area: 234
- Dimensions: 13x18
Utility room
- Level: First
- Area: 54
- Dimensions: 9x6
Heating
- Natural Gas
Cooling
- Ceiling Fan(s), Electric
Appliances
- Included: Disposal, Electric Oven, Microwave, Electric Range, Dishwasher
- Laundry: Electric Dryer Hookup, Gas Dryer Hookup, Washer Hookup
Features
- All Bedrooms Up, Primary Bed - 2nd Floor, Walk-In Closet(s)
- Number of fireplaces: 1
- Fireplace features: Gas, Gas Log
Interior area
- Total structure area: 2,921
- Total interior livable area: 2,921 sqft
Property
Parking
- Total spaces: 2
- Parking features: Garage, Detached, Driveway
- Attached garage spaces: 2
Features
- Stories: 2
Lot
- Size: 9,400 Square Feet
- Features: Subdivided, 0 Up To 1/4 Acre
Details
- Parcel number: 1024960000017
Construction
Type & style
- Home type: SingleFamily
- Architectural style: Traditional
- Property subtype: Single Family Residence
Materials
- Brick, Cement Siding
- Foundation: Slab
- Roof: Composition
Condition
- New construction: No
- Year built: 1972
Utilities & green energy
- Water: Water District
Green energy
- Energy efficient items: Thermostat
Community & HOA
Community
- Subdivision: Greenwood Forest Sec 02
HOA
- Has HOA: Yes
- Amenities included: Clubhouse, Party Room, Picnic Area, Playground, Pool, Tennis Court(s)
- HOA fee: $600 annually
Location
- Region: Houston
Financial & listing details
- Price per square foot: $120/sqft
- Tax assessed value: $256,606
- Annual tax amount: $5,427
- Date on market: 6/7/2026
- Listing terms: Cash,Conventional,FHA,Investor,VA Loan
- Ownership: Full Ownership
Estimated market value
$342,600
$325,000 - $360,000
$2,528/mo
Price history
| Date | Event | Price |
|---|---|---|
| 7/11/2026 | Price change | $350,000-4.1%$120/sqft |
Source:  HAR #74058735 Report a problem HAR #74058735 Report a problem | ||
| 6/10/2026 | Listed for sale | $365,000$125/sqft |
Source: HAR #74058735 Report a problem | ||
Public tax history
| Year | Property taxes | Tax assessment |
|---|---|---|
| 2025 | $367 -67.1% | $256,606 +3.7% |
| 2024 | $1,116 | $247,479 -18.2% |
| 2023 | -- | $302,499 +11.7% |
| 2022 | $2,151 | $270,914 +24.9% |
| 2021 | -- | $216,969 +10.2% |
| 2020 | $2,123 +703.6% | $196,940 +7.9% |
| 2019 | $264 -93.9% | $182,569 -9.5% |
| 2018 | $4,361 | $201,837 +4% |
| 2017 | $4,361 +7.6% | $194,003 +2.1% |
| 2016 | $4,054 +19.5% | $189,970 +6.2% |
| 2015 | $3,393 | $178,849 +17.2% |
| 2014 | $3,393 | $152,609 +11.5% |
| 2013 | -- | $136,848 |
| 2012 | -- | $136,848 |
| 2011 | -- | $136,848 |
| 2010 | -- | $136,848 -8.1% |
| 2009 | -- | $148,874 -2.1% |
| 2007 | -- | $152,000 -7.6% |
| 2006 | -- | $164,453 +9.9% |
| 2005 | -- | $149,600 |
| 2004 | -- | $149,600 |
| 2003 | -- | $149,600 |
| 2002 | -- | $149,600 +3.5% |
| 2001 | -- | $144,500 +10% |
| 2000 | -- | $131,400 |
Find assessor info on the county website
Monthly payment
Est. payment
Payment breakdown
Explore the cost of this home by adjusting the details. Changes won't be saved.Climate risks
Neighborhood: 77066
Nearby schools
GreatSchools rating
- 7/10Greenwood Forest Elementary SchoolGrades: K-5Distance: 0.7 mi
- 5/10Wunderlich Intermediate SchoolGrades: 6-8Distance: 0.8 mi
- 3/10Klein Forest High SchoolGrades: 9-12Distance: 1 mi
Schools provided by the listing agent
- Elementary: Greenwood Forest Elementary School
- Middle: Wunderlich Intermediate School
- High: Klein Forest High School
Source: HAR. This data may not be complete. We recommend contacting the local school district to confirm school assignments for this home.
- $286,2005 bd3 ba2.8k sqft5310 Dana Leigh Dr, Houston, TX 77066Off Market
- $293,9004 bd2 ba3.5k sqft5302 Dana Leigh Dr, Houston, TX 77066Off Market
- $277,3004 bd3 ba2.5k sqft5307 Lawn Arbor Dr, Houston, TX 77066Off Market
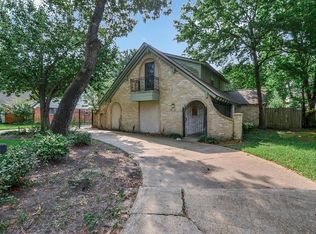
- $250,9004 bd2 ba2.1k sqft5311 Lawn Arbor Dr, Houston, TX 77066Off Market
- $296,5004 bd3 ba2.4k sqft5314 Dana Leigh Dr, Houston, TX 77066Off Market
- $302,2004 bd3 ba3k sqft5303 Lawn Arbor Dr, Houston, TX 77066Off Market
- $279,3004 bd2 ba2.6k sqft5307 Dana Leigh Dr, Houston, TX 77066Off Market
- $328,1005 bd4 ba2.7k sqft5311 Dana Leigh Dr, Houston, TX 77066Off Market
A local agent can set up tours, give advice and negotiate with sellers.
Similar homes
- $324,9005 bd3 ba2.6k sqft13407 Vestavia Ct, Houston, TX 77069For Sale
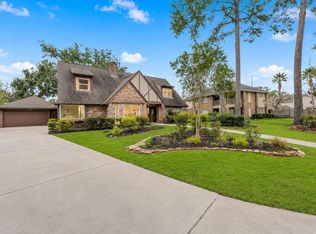 MLS ID #24404041, Lauren Miller, GableWay Realty. HAR
 - $348,0004 bd3 ba2.7k sqft15619 Pebble Bend Dr, Houston, TX 77068For Sale
 MLS ID #17761681, Somer Padilla, Compass RE Texas, LLC - The Woodlands. HAR
 - $295,0004 bd3 ba2.6k sqft15106 Parkville Dr, Houston, TX 77068For Sale
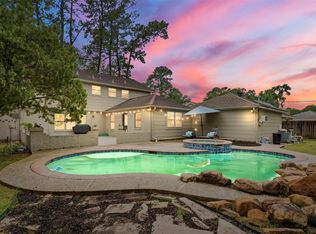 MLS ID #45188093, Melissa Sanchez, RE/MAX GO. HAR
 - $360,0004 bd3 ba2.6k sqft4026 Oxhill Rd, Spring, TX 77388For Sale
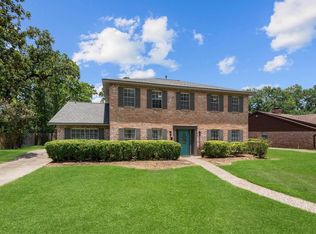 MLS ID #64912715, Gregoria Corona, Better Homes and Gardens Real Estate Gary Greene - Champions. HAR
 - $397,5005 bd4 ba2.9k sqft15823 Pebble Bend Dr, Houston, TX 77068For SaleMLS ID #66162792, Audra O'Neal, ONTX Realty Partners. HAR
- $350,0004 bd3 ba2.6k sqft12806 Highland Hills Dr, Cypress, TX 77429For SaleMLS ID #61964535, Jake Moore, The Jake Moore Group. HAR
- $325,0004 bd3 ba2.7k sqft10819 Jaycreek Dr, Houston, TX 77070For SaleMLS ID #66356060, Michele Harmon, RE/MAX Universal. HAR
- $345,0004 bd3 ba2.7k sqft7502 Ralick Ct, Spring, TX 77379For SaleMLS ID #65745577, Earl Madere, Epique Realty LLC. HAR
- $365,0004 bd3 ba2.7k sqft11735 Glenway Dr, Houston, TX 77070For SaleMLS ID #65486037, Luis Nunez, Keller Williams Houston Central. HAR
- $289,0004 bd3 ba2.4k sqft15603 Autumnbrook Dr, Houston, TX 77068For SaleMLS ID #12948745, Caren Hotchkiss, Weichert, Realtors - The Murray Group. HAR
- $377,0004 bd4 ba2.8k sqft12030 Laneview Dr, Houston, TX 77070For SaleMLS ID #65656235, Rebecca Robertson, eXp Realty LLC. HAR
- $390,0004 bd4 ba3.1k sqft6623 Ampton Dr, Spring, TX 77379For SaleMLS ID #27119675, Von Cooper, Better Homes and Gardens Real Estate Gary Greene - Cypress. HAR
- $375,0004 bd3 ba2.7k sqft17627 Forest Mist Dr, Spring, TX 77379For SaleMLS ID #10337231, Susan Cline, Better Homes and Gardens Real Estate Gary Greene - Champions. HAR
- $370,0004 bd3 ba2.4k sqft12106 Oakcroft Dr, Houston, TX 77070For SaleMLS ID #66343559, Michael Sias, Redfin Corporation. HAR
- $365,0004 bd3 ba2.6k sqft9222 New Forest Rd, Spring, TX 77379For SaleMLS ID #46486691, Tara Handal, 5th Stream Realty. HAR
- $360,0004 bd3 ba2.2k sqft25506 Many Oak Dr, Spring, TX 77380For SaleMLS ID #49836122, Gregg Engle, RE/MAX Signature. HAR
- $289,0004 bd3 ba2.6k sqft7611 Theisswood Rd, Spring, TX 77379For SaleMLS ID #82850963, Jay Thomas, eXp Realty LLC. HAR
- $369,0004 bd3 ba2.6k sqft15510 Jersey Dr, Jersey Village, TX 77040For SaleMLS ID #28049332, Keith Buchanan, KMB Realty. HAR
- $324,9004 bd4 ba3.5k sqft17902 Fernbluff Dr, Spring, TX 77379For SaleMLS ID #86521654, Amanda Walsh, Keller Williams Memorial. HAR
- $354,0004 bd3 ba2.5k sqft13126 Lemur Ln, Cypress, TX 77429For SaleMLS ID #18643773, Kathryn Self, Grand Terra Realty. HAR
