Nestled on a 1.4-acre lot, this estate blends luxury with everyday comfort. Every detail creates an elegant yet inviting home, featuring luxury engineered hardwood floors, Taj Mahal quartzite counters, and stainless steel appliances. Primary bedroom offers a beautifully customized walk-in shower, creating a true spa-like retreat. The impressive curb appeal begins with an 8-foot mahogany front door, expansive circular driveway, and covered porte-cochère. Step outside to your own private retreat complete with a pool, an 85-foot covered outdoor living area, and space for future additions. The fully fenced backyard offers both privacy and room to enjoy the property’s 1.4 acres. Located just over a mile from HWY 249, zoned to highly acclaimed Tomball ISD and offers the added benefit of a low tax rate and low HOA. Photos are from a previous listing used with permission and accurately represent the current condition of home.
For sale
$789,000
16826 E Maglitto Cir, Tomball, TX 77377
4beds
2,809sqft
Single Family Residence
Built in 1984
1.41 Acres Lot
$757,700 Zestimate®
$281/sqft
$10/mo HOA
What's special
Private retreatStainless steel appliancesLuxury engineered hardwood floorsTaj mahal quartzite countersTrue spa-like retreatBeautifully customized walk-in showerFully fenced backyard
- 26 days |
- 1,170 |
- 120 |
Likely to sell faster than
Zillow last checked:
Listing updated:
Listed by:
Konae Workman TREC #0746354 832-229-5531,
Wychico Realty LLC
Source: HAR,MLS#: 70920367
Facts & features
Interior
Bedrooms & bathrooms
- Bedrooms: 4
- Bathrooms: 3
- Full bathrooms: 3
Rooms
- Room types: Family Room, Utility Room
Primary bedroom
- Level: First
- Area: 360
- Dimensions: 18x20
Bedroom
- Level: Second
- Area: 225
- Dimensions: 15x15
Bedroom
- Level: Third
- Area: 225
- Dimensions: 15x15
Bedroom
- Level: Fourth
- Area: 144
- Dimensions: 12x12
Heating
- Electric, Propane
Cooling
- Electric
Appliances
- Included: Disposal, Oven, Microwave, Gas Cooktop, Dishwasher
Features
- High Ceilings, Wet Bar
- Flooring: Engineered Hardwood, Tile
- Number of fireplaces: 2
Interior area
- Total structure area: 2,809
- Total interior livable area: 2,809 sqft
Property
Parking
- Total spaces: 2
- Parking features: Attached, Circular Driveway
- Attached garage spaces: 2
Features
- Stories: 1
- Patio & porch: Covered
- Has private pool: Yes
- Pool features: In Ground
- Fencing: Back Yard
Lot
- Size: 1.41 Acres
- Features: Back Yard, Corner Lot, Subdivided, 1 Up to 2 Acres
Details
- Parcel number: 0441400000247
Construction
Type & style
- Home type: SingleFamily
- Architectural style: Traditional
- Property subtype: Single Family Residence
Materials
- Brick
- Foundation: Slab
- Roof: Composition
Condition
- New construction: No
- Year built: 1984
Utilities & green energy
- Sewer: Septic Tank
- Water: Well
Community & HOA
Community
- Subdivision: Maglitto U/R
HOA
- Has HOA: Yes
- HOA fee: $125 annually
Location
- Region: Tomball
Financial & listing details
- Price per square foot: $281/sqft
- Tax assessed value: $750,000
- Annual tax amount: $14,519
- Date on market: 7/22/2026
- Road surface type: Concrete
Estimated market value
$757,700
$720,000 - $796,000
$3,268/mo
Price history
| Date | Event | Price |
|---|---|---|
| 7/22/2026 | Listed for sale | $789,000+1.8%$281/sqft |
Source:  HAR #70920367 Report a problem HAR #70920367 Report a problem | ||
| 1/31/2023 | Sold | -- |
Source: eXp Realty #94619167 Report a problem | ||
| 12/11/2022 | Pending sale | $775,000$276/sqft |
Source: HAR #12812691 Report a problem | ||
| 11/11/2022 | Listed for sale | $775,000$276/sqft |
Source: HAR #12812691 Report a problem | ||
Public tax history
| Year | Property taxes | Tax assessment |
|---|---|---|
| 2025 | $5,541 +2.9% | $750,000 |
| 2024 | $5,382 -13% | $750,000 -7.3% |
| 2023 | $6,187 +500.6% | $809,111 +70.6% |
| 2022 | $1,030 | $474,141 +25.4% |
| 2021 | -- | $378,253 |
| 2020 | $1,025 -23.4% | $378,253 +5.4% |
| 2019 | $1,338 -63.9% | $358,711 -3.9% |
| 2018 | $3,703 | $373,320 |
| 2017 | $3,703 +7.1% | $373,320 |
| 2016 | $3,457 -33.1% | $373,320 +46.4% |
| 2015 | $5,164 | $255,000 |
| 2014 | $5,164 | $255,000 |
| 2013 | -- | $255,000 |
| 2012 | -- | $255,000 |
| 2011 | -- | $255,000 |
| 2010 | -- | $255,000 -13.8% |
| 2009 | -- | $295,833 -16.3% |
| 2007 | -- | $353,347 +74.1% |
| 2006 | -- | $203,000 -9.1% |
| 2005 | -- | $223,300 +10% |
| 2004 | -- | $203,000 |
| 2003 | -- | $203,000 |
| 2002 | -- | $203,000 +6.1% |
| 2001 | -- | $191,400 |
| 2000 | -- | $191,400 |
Find assessor info on the county website
Monthly payment
Est. payment
Payment breakdown
Explore the cost of this home by adjusting the details. Changes won't be saved.Climate risks
Neighborhood: Lakewood Forest
Nearby schools
GreatSchools rating
- 9/10Lakewood Elementary SchoolGrades: PK-4Distance: 0.6 mi
- 10/10Willow Wood Junior High SchoolGrades: 7-8Distance: 1.3 mi
- 9/10Tomball Memorial High SchoolGrades: 9-12Distance: 2.5 mi
Schools provided by the listing agent
- Elementary: Lakewood Elementary School (Tomball)
- Middle: Willow Wood Junior High School
- High: Tomball Memorial H S
Source: HAR. This data may not be complete. We recommend contacting the local school district to confirm school assignments for this home.
- $464,9004 bd2 ba2.7k sqft16203 Castlegrove Ct, Tomball, TX 77377Off Market
- $358,9004 bd2 ba2.2k sqft16207 Castlegrove Ct, Tomball, TX 77377Off Market
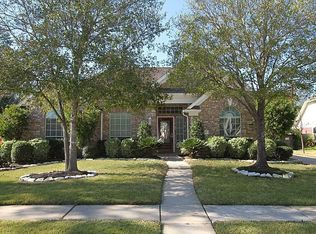
- $493,2004 bd2 ba3.2k sqft16135 Castlegrove Ct, Tomball, TX 77377Off Market
- $534,2005 bd3 ba3.1k sqft16830 E Maglitto Cir, Tomball, TX 77377Off Market
- $470,5004 bd2 ba2.8k sqft16211 Castlegrove Ct, Tomball, TX 77377Off Market
- $473,7004 bd3 ba3.2k sqft11822 Lakegrove Ct, Tomball, TX 77377Off Market
- $407,5003 bd2 ba2.5k sqft11818 Lakegrove Ct, Tomball, TX 77377Off Market
- $405,0003 bd2 ba2.2k sqft16131 Castlegrove Ct, Tomball, TX 77377Off Market
A local agent can set up tours, give advice and negotiate with sellers.
Similar homes
- $424,5004 bd3 ba2.6k sqft12411 Exbury Ct, Tomball, TX 77377For Sale
 MLS ID #71439157, Jacob Dow, eXp Realty LLC. HAR
 - $819,0004 bd3 ba2.8k sqft25210 Wilkes Park, Tomball, TX 77375For Sale
 MLS ID #2364910, Guillermo Garcia, Houston International Realty. HAR
 - $835,0004 bd5 ba3.7k sqft11956 White Oak Xing, Conroe, TX 77385For Sale
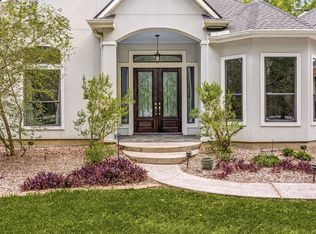 MLS ID #42246823, Keisha Watson, Texas Boutique Realty. HAR
 - $850,0003 bd3 ba2.8k sqft25102 Ashley Trace Ct, Tomball, TX 77375For Sale
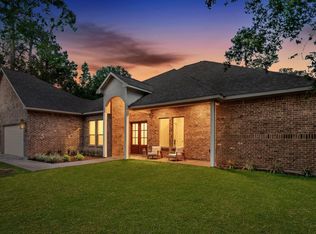 MLS ID #69324221, Raul Ramos, Texan Preferred Realty. HAR
 - $890,0004 bd3 ba2.8k sqft25103 W Tara Plantation Dr, Tomball, TX 77375For SaleMLS ID #97581062, Mariana Alvarez, Texan Preferred Realty. HAR
- $885,0004 bd4 ba3.6k sqft10635 Clubhouse Cir, Magnolia, TX 77354For SaleMLS ID #54095965, Dane Gates, Berkshire Hathaway HomeServices Premier Properties. HAR
- $799,0004 bd4 ba4.2k sqft16019 Ormonde Crossing Dr, Cypress, TX 77429For SaleMLS ID #92952927, George Merrill II, Berkshire Hathaway HomeServices Premier Properties. HAR
- $875,0003 bd3 ba2.8k sqft25118 E Tara Plantation Dr, Tomball, TX 77375For SaleMLS ID #59634108, Jonathan Minerick, homecoin.com. HAR
- $699,0005 bd4 ba2.6k sqft13620 Decker Dr, Magnolia, TX 77355For SaleMLS ID #2494296, Reed Smith, Segue Real Estate Group. HAR
- $895,0003 bd3 ba2.6k sqft25824 Navajo Place Dr, Tomball, TX 77375For SaleMLS ID #91838892, Buddy Maxwell, Jacobs Properties. HAR
- $735,0004 bd3 ba3.4k sqft12019 Beth Ln, Magnolia, TX 77354For SaleMLS ID #90792221, Rose Nava, JEA Properties. HAR
- $788,0004 bd4 ba2.8k sqft211 Big Hollow Ln, Houston, TX 77042For SaleMLS ID #48692741, Shiwei Ma, Keller Williams Memorial. HAR
- $695,0004 bd4 ba3.4k sqft20338 Sienna Bluff Dr, Cypress, TX 77433For SaleMLS ID #9248832, Terri Lyons, Lyons Key Realty. HAR
- $780,0004 bd4 ba4k sqft12318 Crest Haven Ln, Cypress, TX 77433For SaleMLS ID #27776230, Tracy Hicks, Texas Local Realty, LLC. HAR
- $799,9994 bd3 ba2.6k sqft4 N Autumnwood Way, Spring, TX 77380For SaleMLS ID #62537997, Carly Adams, Coldwell Banker Realty - The Woodlands. HAR
- $785,0003 bd4 ba3.3k sqft82 N Braided Branch Dr, Tomball, TX 77375For SaleMLS ID #95589152, Melissa Hart, Coldwell Banker Realty - The Woodlands. HAR
- $899,5004 bd4 ba3k sqft134 Kendrick Pines Blvd, Spring, TX 77389For SaleMLS ID #24007967, Dean Melton, eXp Realty LLC. HAR
- $920,0004 bd4 ba3.1k sqft25203 Elijah Ct, Tomball, TX 77375New ConstructionMLS ID #33167924, Mariana Alvarez, Texan Preferred Realty. HAR
- $425,0004 bd4 ba3.4k sqft13127 Paradise Valley Dr, Houston, TX 77069For SaleMLS ID #58681750, Linda Dietert, Better Homes and Gardens Real Estate Gary Greene - Champions. HAR
- $785,0004 bd3 ba2.9k sqft37 Pinepath Pl, Spring, TX 77381For SaleMLS ID #2483863, Kelley Tassone, Resident Realty, LTD. HAR
