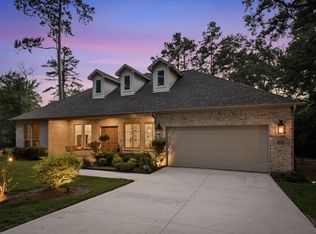
Nestled within a peaceful gated community surrounded by mature trees, this exceptional home offers privacy,
elegance, and modern comfort. Boasting four generously sized bedrooms, a private home office, a spacious
three-car garage, and a bright open-concept layout, the home is perfect for today's lifestyle. Step outside to
the impressive oversized covered patio overlooking the tranquil wooded backdrop—an inviting outdoor
retreat ideal for entertaining or simply unwinding with family and friends.
For sale
$819,000
25210 Wilkes Park, Tomball, TX 77375
4beds
2,854sqft
Single Family Residence
Built in 2022
0.5 Acres Lot
$790,700 Zestimate®
$287/sqft
$150/mo HOA
What's special
Private home officeFour generously sized bedroomsTranquil wooded backdropSurrounded by mature treesImpressive oversized covered patioBright open-concept layout
- 25 days |
- 149 |
- 8 |
Zillow last checked:
Listing updated:
Listed by:
Guillermo Garcia TREC #0852475 832-381-6046,
Houston International Realty
Source: HAR,MLS#: 2364910
Facts & features
Interior
Bedrooms & bathrooms
- Bedrooms: 4
- Bathrooms: 3
- Full bathrooms: 2
- 1/2 bathrooms: 1
Rooms
- Room types: Family Room
Primary bathroom
- Features: Half Bath, Primary Bath: Double Sinks, Primary Bath: Separate Shower, Primary Bath: Soaking Tub, Secondary Bath(s): Separate Shower
Kitchen
- Features: Breakfast Bar, Kitchen Island, Pot Filler, Pots/Pans Drawers, Soft Closing Cabinets, Soft Closing Drawers, Under Cabinet Lighting, Walk-in Pantry
Heating
- Natural Gas
Cooling
- Ceiling Fan(s), Electric
Appliances
- Included: ENERGY STAR Qualified Appliances, Disposal, Water Softener, Electric Oven, Microwave, Gas Cooktop, Dishwasher
- Laundry: Electric Dryer Hookup, Gas Dryer Hookup, Washer Hookup
Features
- Crown Molding, High Ceilings, All Bedrooms Down, Walk-In Closet(s)
- Flooring: Tile
- Number of fireplaces: 1
- Fireplace features: Gas
Interior area
- Total structure area: 2,854
- Total interior livable area: 2,854 sqft
Property
Parking
- Total spaces: 3
- Parking features: Electric Gate, Attached, Garage Door Opener, Double-Wide Driveway
- Attached garage spaces: 3
Accessibility
- Accessibility features: Accessible Doors, Accessible Electrical and Environmental Controls, Accessible Hallway(s), Accessible Washer/Dryer
Features
- Stories: 1
- Patio & porch: Covered, Patio/Deck
- Exterior features: Sprinkler System
- Fencing: Back Yard
Lot
- Size: 0.5 Acres
- Features: Back Yard, Subdivided, 1/4 Up to 1/2 Acre
Details
- Parcel number: 1222070010021
Construction
Type & style
- Home type: SingleFamily
- Architectural style: Traditional
- Property subtype: Single Family Residence
Materials
- Blown-In Insulation, Brick
- Foundation: Slab
- Roof: Composition
Condition
- New construction: No
- Year built: 2022
Details
- Builder name: Wood and Smart Design
Utilities & green energy
- Sewer: Septic Tank
- Water: Public
- Utilities for property: Sewer Not Available
Green energy
- Energy efficient items: Attic Vents, Thermostat
Community & HOA
Community
- Subdivision: Twelve Oaks Sec 01
HOA
- Has HOA: Yes
- Amenities included: Controlled Access, Jogging Path
- HOA fee: $1,800 annually
Location
- Region: Tomball
Financial & listing details
- Price per square foot: $287/sqft
- Tax assessed value: $708,200
- Annual tax amount: $19,953
- Date on market: 7/26/2026
- Listing terms: Affordable Housing Program (subject to conditions),Cash,Conventional,FHA,Investor,USDA Loan,VA Loan
- Exclusions: Tv, Mount & Ipad Will Be Taken By Seller
- Ownership: Full Ownership
- Road surface type: Asphalt
Estimated market value
$790,700
$751,000 - $830,000
$3,310/mo
Price history
| Date | Event | Price |
|---|---|---|
| 7/26/2026 | Price change | $819,000+6.5%$287/sqft |
Source:  HAR #2364910 Report a problem HAR #2364910 Report a problem | ||
| 3/5/2025 | Price change | $768,900-1.4%$269/sqft |
Source: HAR #85333908 Report a problem | ||
| 1/2/2025 | Listed for sale | $780,000+24%$273/sqft |
Source: HAR #85333908 Report a problem | ||
| 1/18/2023 | Listing removed | -- |
Source: HAR #56986460 Report a problem | ||
| 12/14/2022 | Pending sale | $629,000$220/sqft |
Source: HAR #56986460 Report a problem | ||
| 7/1/2022 | Price change | $629,000-0.2%$220/sqft |
Source: HAR #56986460 Report a problem | ||
| 4/2/2022 | Listed for sale | $630,000$221/sqft |
Source: HAR #56986460 Report a problem | ||
Public tax history
| Year | Property taxes | Tax assessment |
|---|---|---|
| 2025 | $6,265 +15.4% | $708,200 +12.6% |
| 2024 | $5,427 -8.5% | $629,000 -17.2% |
| 2023 | $5,932 +15.2% | $759,265 +15.8% |
| 2022 | $5,151 | $655,576 +902% |
| 2021 | -- | $65,425 |
| 2020 | $561 -1.1% | $65,425 |
| 2019 | $567 -52.8% | $65,425 +100% |
| 2018 | $1,201 | $32,712 |
| 2017 | $1,201 +0.2% | $32,712 |
| 2016 | $1,199 +0.9% | $32,712 |
| 2015 | $1,188 | $32,712 |
| 2014 | $1,188 | $32,712 |
Find assessor info on the county website
Monthly payment
Est. payment
Payment breakdown
Explore the cost of this home by adjusting the details. Changes won't be saved.Climate risks
Neighborhood: 77375
Nearby schools
GreatSchools rating
- 8/10Tomball Elementary SchoolGrades: PK-4Distance: 2.5 mi
- 6/10Tomball Junior High SchoolGrades: 7-8Distance: 2.1 mi
- 7/10Tomball High SchoolGrades: 9-12Distance: 1.9 mi
Schools provided by the listing agent
- Elementary: Tomball Elementary School
- Middle: Tomball Junior High School
- High: Tomball High School
Source: HAR. This data may not be complete. We recommend contacting the local school district to confirm school assignments for this home.
- $107,4490.58 acres25218 Wilkes Park, Tomball, TX 77375Off Market

- $--4 bd3 ba3.9k sqft25202 Wilkes Park, Tomball, TX 77375Sold
- $870,0003 bd4 ba3k sqft25211 Tara Bend Ct, Tomball, TX 77375For Sale

- $1,533,7006 bd5 ba4.2k sqft25227 Wilkes Park, Tomball, TX 77375Off Market
- $671,4004 bd3 ba2.7k sqft25211 Wilkes Park, Tomball, TX 77375Off Market
- $790,2005 bd3 ba3.6k sqft25203 Wilkes Park, Tomball, TX 77375Off Market
- $801,3004 bd2 ba3k sqft12002 Tara Plantation Dr, Tomball, TX 77375Off Market
- $105,530-- bd-- ba-- sqft25219 Tara Bend Ct, Tomball, TX 77375Off Market
A local agent can set up tours, give advice and negotiate with sellers.
Similar homes
- $890,0004 bd3 ba2.8k sqft25103 W Tara Plantation Dr, Tomball, TX 77375For Sale
 MLS ID #97581062, Mariana Alvarez, Texan Preferred Realty. HAR
 - $725,0003 bd3 ba2.5k sqft12134 S Tara Plantation Dr, Tomball, TX 77375For Sale
 MLS ID #10542331, Debora Schvartz, Coldwell Banker Realty - The Woodlands. HAR
 - $920,0004 bd4 ba3.1k sqft25203 Elijah Ct, Tomball, TX 77375New Construction
 MLS ID #33167924, Mariana Alvarez, Texan Preferred Realty. HAR
 - $960,0004 bd4 ba3.2k sqft10 Venetia Grove Dr, Tomball, TX 77375For Sale
 MLS ID #64656763, Monica Quijano, Alpha Omega Real Estate Group. HAR
 - $725,0003 bd3 ba2.9k sqft38 Madrone Terrace Pl, Tomball, TX 77375For SaleMLS ID #51923414, Shannon Lester, Better Homes and Gardens Real Estate Gary Greene - Memorial. HAR
- $750,0004 bd4 ba4.2k sqft14419 Timbergreen Dr, Magnolia, TX 77355For SaleMLS ID #62392097, Nicole Freer, Corcoran Genesis. HAR
- $875,0003 bd5 ba3.6k sqft111 N Bimini Twist Cir, Tomball, TX 77375For SaleMLS ID #45594294, Eve Kneller, Keller Williams Realty The Woodlands. HAR
- $745,0004 bd4 ba4.1k sqft11538 Sebastians Run, Montgomery, TX 77316For SaleMLS ID #44546014, Mary Potee, RE/MAX The Woodlands & Spring. HAR
- $835,0004 bd5 ba3.7k sqft11956 White Oak Xing, Conroe, TX 77385For SaleMLS ID #42246823, Keisha Watson, Texas Boutique Realty. HAR
- $479,0003 bd2 ba1.9k sqft30706 McKinney Dr, Tomball, TX 77375For SaleMLS ID #68187817, Amber Crawford, CB&A, Realtors. HAR
- $629,9954 bd3 ba2.9k sqft8602 Burdekin Rd, Magnolia, TX 77354For SaleMLS ID #47163401, Joe Antinozzi, Compass RE Texas, LLC - The Woodlands. HAR
- $729,0004 bd4 ba3.3k sqft26 Winhall Pl, Magnolia, TX 77354For SaleMLS ID #23161783, Susan Salinger, Compass RE Texas, LLC - The Woodlands. HAR
- $899,0004 bd5 ba3.4k sqft19812 Whispering Creek Trl, Magnolia, TX 77355For SaleMLS ID #67531561, Claire McCallum, McCallum Realty. HAR
- $797,0006 bd4 ba3.5k sqft33015 Sawgrass Ct, Magnolia, TX 77354For SaleMLS ID #21502017, Leigh Anne Pierce, Better Homes and Gardens Real Estate Gary Greene - The Woodlands. HAR
- $825,0004 bd4 ba3.3k sqft25655 High Meadow Preserve Dr, Magnolia, TX 77355For SaleMLS ID #93298420, Brandi Adam, eXp Realty LLC. HAR
- $974,9003 bd2 ba2.6k sqft8555 Matthews Ln, Magnolia, TX 77354For SaleMLS ID #69422966, Jason Rexwinkle, RE/MAX Partners. HAR
- $1,075,0005 bd6 ba4.1k sqft42 Shallowford Pl, Tomball, TX 77375For SaleMLS ID #30567707, Clint Nabors, Blair Realty Group. HAR
- $739,9004 bd3 ba2.8k sqft19370 Serpenteer Dr, Porter, TX 77365For SaleMLS ID #58424340, Diane Hibbs, eXp Realty LLC. HAR
- $764,9004 bd6 ba3.4k sqft7321 Ponderosa Dr, Magnolia, TX 77354For SaleMLS ID #20647284, Fredy Penaranda, Realty Of America, LLC. HAR
- $650,0004 bd3 ba2.2k sqft8911 Diamante Dr, Magnolia, TX 77354For SaleMLS ID #4741132, Sam Sharif, RE/MAX Elite Properties. HAR
