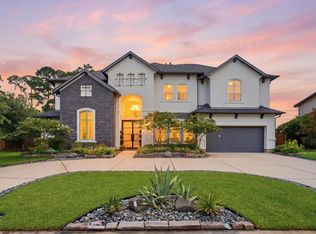
Gorgeous custom home w/charming barn on 2 beautiful acres in the lovely, gated community of Willowcreek Stables Estates! Located minutes from the Grand Parkway, this special property offers the best of both worlds, convenient access to shopping, dining & commuting, combined w/a sense of peaceful, country living. Upon entry, beautiful cedar beams frame the two-story entry & formal dining room, while a gently curving staircase welcomes you to the light-filled family room overlooking the sparkling pool & sprawling outdoor entertaining area. The first floor also ft. a separate study, an inviting kitchen w/ pretty granite countertops, two breakfast bars, a sunny breakfast room, a large center island and huge walk-in pantry, a cozy sitting area w/wine fridge (incl.) & a private primary suite w/direct pool access. With two spacious bedrooms, a full bath & game room upstairs, and another large guest room w/full bath in the partially converted garage, it's the perfect place to call home!
For sale
Price cut: $25K (9/11)
$1,175,000
6819 Still Meadow St, Spring, TX 77389
3beds
3,606sqft
Single Family Residence
Built in 1999
2 Acres Lot
$1,125,500 Zestimate®
$326/sqft
$50/mo HOA
What's special
Overlooking the sparkling poolCharming barnSprawling outdoor entertaining areaTwo-story entryFormal dining roomTwo spacious bedroomsLight-filled family room
- 37 days
- 595
- 68
Zillow last checked:
Listing updated:
Listed by:
Kelly Shearer TREC #0673020 713-397-5976,
Martha Turner Sotheby's International Realty - The Woodlands
Source: HAR,MLS#: 10014267
Facts & features
Interior
Bedrooms & bathrooms
- Bedrooms: 3
- Bathrooms: 3
- Full bathrooms: 2
- 1/2 bathrooms: 1
Rooms
- Room types: Family Room, Utility Room
Primary bedroom
- Level: First
- Area: 288
- Dimensions: 18x16
Bedroom
- Level: Second
- Area: 238
- Dimensions: 17x14
Bedroom
- Level: Second
- Area: 144
- Dimensions: 12x12
Other
- Level: First
- Area: 110
- Dimensions: 11x10
Breakfast
- Level: First
- Area: 100
- Dimensions: 10x10
Dining room
- Level: First
- Area: 182
- Dimensions: 14x13
Family room
- Level: First
- Area: 306
- Dimensions: 18x17
Kitchen
- Level: First
- Area: 182
- Dimensions: 14x13
Primary bath
- Level: First
- Area: 90
- Dimensions: 15x6
Utility room
- Level: First
- Area: 126
- Dimensions: 14x9
Heating
- Natural Gas
Cooling
- Ceiling Fan(s), Electric
Appliances
- Included: Disposal, Ice Maker, Wine Refrigerator, Electric Oven, Oven, Microwave, Gas Cooktop, Dishwasher
- Laundry: Electric Dryer Hookup, Washer Hookup
Features
- Crown Molding, Formal Entry/Foyer, High Ceilings, Prewired for Alarm System, 2 Bedrooms Up, En-Suite Bath, Primary Bed - 1st Floor, Walk-In Closet(s)
- Flooring: Carpet, Tile, Wood
- Windows: Window Coverings
- Number of fireplaces: 1
- Fireplace features: Gas Log
Interior area
- Total structure area: 3,606
- Total interior livable area: 3,606 sqft
Property
Parking
- Total spaces: 2
- Parking features: Detached, Garage Door Opener, Converted Garage
- Garage spaces: 2
Features
- Stories: 2
- Patio & porch: Patio/Deck, Porch
- Exterior features: Side Yard, Sprinkler System
- Has private pool: Yes
- Pool features: Gunite, Heated, In Ground, Pool/Spa Combo
- Fencing: Back Yard
Lot
- Size: 2 Acres
- Features: Cul-De-Sac, Subdivided, 1 Up to 2 Acres
Details
- Additional structures: Barn(s), Detached Gar Apt /Quarters
- Additional parcels included: 043-220-001-0002
- Parcel number: 0432200010003
Construction
Type & style
- Home type: SingleFamily
- Architectural style: Traditional
- Property subtype: Single Family Residence
Materials
- Brick, Wood Siding
- Foundation: Slab
- Roof: Composition
Condition
- New construction: No
- Year built: 1999
Utilities & green energy
- Sewer: Septic Tank
- Water: Well
Green energy
- Energy efficient items: Thermostat
Community & HOA
Community
- Security: Prewired for Alarm System
- Subdivision: Willowcreek Stables Estates
HOA
- Has HOA: Yes
- Amenities included: Controlled Access
- HOA fee: $600 annually
Location
- Region: Spring
Financial & listing details
- Price per square foot: $326/sqft
- Tax assessed value: $644,444
- Annual tax amount: $2,162
- Date on market: 8/14/2026
- Listing terms: Cash,Conventional
- Exclusions: Outdoor Kitchen, Primary Bedroom Window Shades
- Ownership: Full Ownership
- Road surface type: Concrete
Estimated market value
$1,125,500
$1.07M - $1.18M
$4,405/mo
Price history
| Date | Event | Price |
|---|---|---|
| 9/11/2026 | Price change | $1,175,000-2.1%$326/sqft |
Source:  HAR #10014267 Report a problem HAR #10014267 Report a problem | ||
| 8/14/2026 | Listed for sale | $1,200,000+100%$333/sqft |
Source: HAR #10014267 Report a problem | ||
| 7/1/2015 | Sold | -- |
Source: Agent Provided Report a problem | ||
| 4/7/2015 | Listed for sale | $599,995+7.3%$166/sqft |
Source: Martha Turner Sotheby''s International Realty #82619894 Report a problem | ||
| 3/1/2015 | Listing removed | $559,000$155/sqft |
Source: Keller Williams Realty - The Woodlands & Magnolia #51422564 Report a problem | ||
| 1/31/2015 | Listed for sale | $559,000$155/sqft |
Source: Keller Williams Realty - The Woodlands & Magnolia #51422564 Report a problem | ||
| 1/23/2015 | Pending sale | $559,000$155/sqft |
Source: Keller Williams Realty - The Woodlands & Magnolia #51422564 Report a problem | ||
| 11/7/2014 | Price change | $559,000-1.9%$155/sqft |
Source: Keller Williams Realty - The Woodlands & Magnolia #51422564 Report a problem | ||
| 9/27/2014 | Price change | $570,000-2.2%$158/sqft |
Source: Keller Williams Realty - The Woodlands & Magnolia #51422564 Report a problem | ||
| 8/4/2014 | Price change | $583,000-2.8%$162/sqft |
Source: Keller Williams Realty - The Woodlands & Magnolia #74209475 Report a problem | ||
| 3/29/2014 | Listed for sale | $600,000+5.3%$166/sqft |
Source: Keller Williams Realty The Woodlands #74209475 Report a problem | ||
| 1/1/2014 | Listing removed | $569,900$158/sqft |
Source: Better Homes and Gardens Real Estate Gary Greene #48734134 Report a problem | ||
| 11/7/2013 | Price change | $569,900+28.1%$158/sqft |
Source: Better Homes and Gardens Real Estate Gary Greene #48734134 Report a problem | ||
| 11/6/2013 | Price change | $445,000-21.9%$123/sqft |
Source: Better Homes and Gardens Real Estate Gary Greene #48734134 Report a problem | ||
| 10/23/2013 | Price change | $569,900+28.1%$158/sqft |
Source: Better Homes and Gardens Real Estate Gary Greene #48734134 Report a problem | ||
| 10/22/2013 | Price change | $445,000-21.9%$123/sqft |
Source: Better Homes and Gardens Real Estate Gary Greene #48734134 Report a problem | ||
| 5/19/2013 | Listed for sale | $569,900$158/sqft |
Source: Better Homes and Gardens Real Estate Gary Greene #48734134 Report a problem | ||
Public tax history
| Year | Property taxes | Tax assessment |
|---|---|---|
| 2025 | $9,829 +8% | $644,444 |
| 2024 | $9,103 +15.5% | $644,444 +20.1% |
| 2023 | $7,883 -8.6% | $536,595 +4.3% |
| 2022 | $8,625 | $514,596 +12.3% |
| 2021 | -- | $458,386 +14.6% |
| 2020 | $7,906 +169.3% | $400,000 |
| 2019 | $2,936 -64.9% | $400,000 |
| 2018 | $8,361 | $400,000 |
| 2017 | $8,361 -0.2% | $400,000 |
| 2016 | $8,380 +30.2% | $400,000 -6.9% |
| 2015 | $6,438 | $429,699 +14.6% |
| 2014 | $6,438 | $375,000 +31.6% |
| 2013 | -- | $285,000 -2.4% |
| 2012 | -- | $292,092 |
| 2011 | -- | $292,092 -14.2% |
| 2010 | -- | $340,479 +2.8% |
| 2009 | -- | $331,224 -0.1% |
| 2007 | -- | $331,606 +10.5% |
| 2006 | -- | $300,000 -4.1% |
| 2005 | -- | $312,730 |
Find assessor info on the county website
Monthly payment
Est. payment
Payment breakdown
Explore the cost of this home by adjusting the details. Changes won't be saved.Climate risks
Neighborhood: 77389
Nearby schools
Schools provided by the listing agent
- Elementary: Northampton Elementary School
- Middle: Hildebrandt Intermediate School
- High: Klein Oak High School
Source: HAR. This data may not be complete. We recommend contacting the local school district to confirm school assignments for this home.

Similar homes
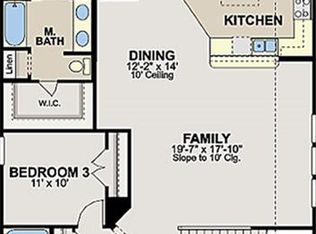
- $1,150,0004 bd4 ba3.2k sqft7930 Spring Village Dr, Spring, TX 77389For Sale
 MLS ID #87047758, Brenda Quiroga, RE/MAX The Woodlands & Spring. HAR
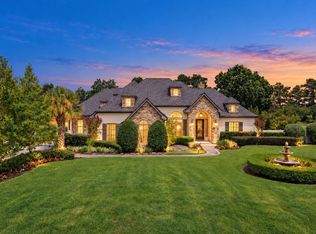
 - $1,600,0004 bd4 ba4k sqft23210 Willowcreek Stables Rd, Spring, TX 77389For Sale
 MLS ID #22687502, Kevin Torres, Realty Executives Torres Team. HAR
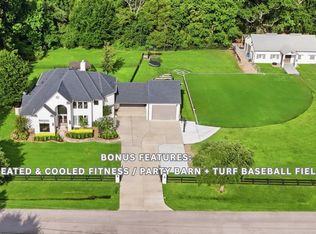
 - $975,0005 bd5 ba4.4k sqft25322 Piney Bend Ct, Spring, TX 77389For Sale
 MLS ID #53333471, Haley Garcia, Real Broker, LLC. HAR
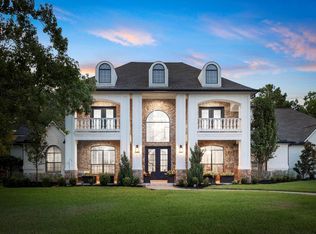
 - $1,099,0005 bd5 ba4.7k sqft23722 Thortons Park Ln, Spring, TX 77389For Sale
 MLS ID #84965818, Isabel H. Landa, Keller Williams Realty The Woodlands. HAR
