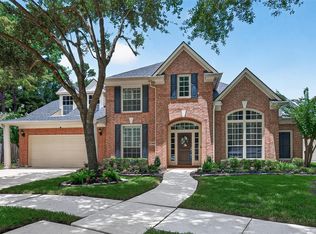
Welcome to 11502 Pecan Canyon Court, where everyday living feels like a private resort. Nestled on a beautifully landscaped cul-de-sac lot beneath mature oak trees, this exceptional home offers the perfect blend of luxury, comfort, and outdoor living in one of Tomball's most established neighborhoods. Designed for both everyday living and unforgettable entertaining, the spacious floor plan features soaring ceilings, abundant natural light, expansive living areas, and a beautifully appointed kitchen, finish out this inviting gathering space. Whether you're hosting summer gatherings or spending evenings under the covered patio, every space has been designed to be enjoyed year-round. Situated on an oversized lot with mature trees and exceptional privacy, this home offers a rare combination of indoor comfort and outdoor lifestyle. Conveniently located near shopping, dining, parks, and major commuter routes while zoned to highly acclaimed Tomball ISD, this is more than just a home.
For sale
$775,000
11502 Pecan Canyon Ct, Tomball, TX 77377
5beds
4,138sqft
Single Family Residence
Built in 2000
0.37 Acres Lot
$738,600 Zestimate®
$187/sqft
$58/mo HOA
What's special
- 6 days |
- 177 |
- 28 |
Zillow last checked:
Listing updated:
Listed by:
Holly Kidwell TREC #0652425 713-417-7148,
William David Realty LLC
Source: HAR,MLS#: 9241350
Facts & features
Interior
Bedrooms & bathrooms
- Bedrooms: 5
- Bathrooms: 6
- Full bathrooms: 4
- 1/2 bathrooms: 2
Rooms
- Room types: Garage Apartment, Utility Room
Primary bathroom
- Features: Half Bath, Primary Bath: Double Sinks, Primary Bath: Separate Shower
Heating
- Natural Gas
Cooling
- Electric
Appliances
- Included: Disposal, Double Oven, Microwave, Gas Cooktop, Gas Range, Dishwasher
- Laundry: Electric Dryer Hookup, Gas Dryer Hookup, Washer Hookup
Features
- Crown Molding, High Ceilings, Primary Bed - 1st Floor, Walk-In Closet(s)
- Flooring: Slate, Tile, Wood
- Number of fireplaces: 1
- Fireplace features: Gas
Interior area
- Total structure area: 4,138
- Total interior livable area: 4,138 sqft
Property
Parking
- Total spaces: 3
- Parking features: Garage, Detached, Oversized
- Attached garage spaces: 3
Features
- Stories: 2
- Patio & porch: Covered, Patio/Deck
- Exterior features: Outdoor Kitchen, Side Yard, Sprinkler System
- Has private pool: Yes
- Pool features: Gunite, In Ground, Pool/Spa Combo
- Fencing: Back Yard
Lot
- Size: 0.37 Acres
- Features: Back Yard, Cul-De-Sac, Subdivided, 1/4 Up to 1/2 Acre
Details
- Additional structures: Detached Gar Apt /Quarters, Shed(s)
- Parcel number: 1194730040018
Construction
Type & style
- Home type: SingleFamily
- Architectural style: Traditional
- Property subtype: Single Family Residence
Materials
- Brick, Cement Siding
- Foundation: Slab
- Roof: Composition
Condition
- New construction: No
- Year built: 2000
Utilities & green energy
- Water: Water District
Community & HOA
Community
- Features: Subdivision Tennis Court
- Subdivision: Lakewood Grove
HOA
- Has HOA: Yes
- Amenities included: Clubhouse, Jogging Path, Park, Picnic Area, Playground, Pond, Pool, Tennis Court(s), Trail(s)
- HOA fee: $700 annually
Location
- Region: Tomball
Financial & listing details
- Price per square foot: $187/sqft
- Tax assessed value: $476,673
- Annual tax amount: $10,658
- Date on market: 7/15/2026
- Listing terms: Cash,Conventional,VA Loan
Estimated market value
$738,600
$702,000 - $776,000
$4,332/mo
Price history
| Date | Event | Price |
|---|---|---|
| 7/21/2026 | Listed for sale | $775,000$187/sqft |
Source:  HAR #9241350 Report a problem HAR #9241350 Report a problem | ||
| 9/9/2002 | Sold | -- |
Source: Public Record Report a problem | ||
Public tax history
| Year | Property taxes | Tax assessment |
|---|---|---|
| 2025 | $3,521 +6.9% | $476,673 -7.3% |
| 2024 | $3,295 +21.6% | $514,114 |
| 2023 | $2,710 +8.8% | $514,114 +19.3% |
| 2022 | $2,490 | $431,108 +24.9% |
| 2021 | -- | $345,035 +0.4% |
| 2020 | $2,484 +2.4% | $343,558 +4% |
| 2019 | $2,425 -67.8% | $330,275 +2.7% |
| 2018 | $7,527 | $321,514 |
| 2017 | $7,527 +0.3% | $321,514 |
| 2016 | $7,503 -6.1% | $321,514 |
| 2015 | $7,988 | $321,514 -2.3% |
| 2014 | $7,988 | $329,080 +6.4% |
| 2013 | -- | $309,200 -11.7% |
| 2012 | -- | $350,111 +16.7% |
| 2011 | -- | $300,000 |
| 2010 | -- | $300,000 |
| 2009 | -- | $300,000 -1.9% |
| 2007 | -- | $305,755 |
| 2006 | -- | $305,755 +87.3% |
| 2005 | -- | $163,240 +10% |
| 2004 | -- | $148,400 +10% |
| 2003 | -- | $134,970 |
| 2002 | -- | $134,970 |
Find assessor info on the county website
Monthly payment
Est. payment
Payment breakdown
Explore the cost of this home by adjusting the details. Changes won't be saved.Climate risks
Neighborhood: Lakewood Forest
Nearby schools
GreatSchools rating
- 9/10Lakewood Elementary SchoolGrades: PK-4Distance: 0.4 mi
- 10/10Willow Wood Junior High SchoolGrades: 7-8Distance: 1.3 mi
- 9/10Tomball Memorial High SchoolGrades: 9-12Distance: 2.8 mi
Schools provided by the listing agent
- Elementary: Lakewood Elementary School (Tomball)
- Middle: Willow Wood Junior High School
- High: Tomball Memorial H S
Source: HAR. This data may not be complete. We recommend contacting the local school district to confirm school assignments for this home.
- $503,3004 bd4 ba3.3k sqft11506 Pecan Canyon Ct, Tomball, TX 77377Off Market
- $433,2004 bd2 ba2.7k sqft11434 Little Orchard Ct, Tomball, TX 77377Off Market
- $706,4005 bd4 ba4.3k sqft11503 Pecan Canyon Ct, Tomball, TX 77377Off Market
- $458,1004 bd4 ba3.3k sqft11430 Little Orchard Ct, Tomball, TX 77377Off Market

- $459,4004 bd2 ba2.6k sqft11438 Little Orchard Ct, Tomball, TX 77377Off Market
- $574,8005 bd4 ba4.4k sqft11510 Pecan Canyon Ct, Tomball, TX 77377Off Market
- $475,7004 bd4 ba3.3k sqft11507 Hidden Grove Ct, Tomball, TX 77377Off Market
- $453,0005 bd3 ba3.1k sqft11426 Little Orchard Ct, Tomball, TX 77377Off Market
A local agent can set up tours, give advice and negotiate with sellers.
A local lender can help you make sure your offer is ready when you are.
Similar homes
- $800,0004 bd6 ba4k sqft11519 Pecan Canyon Ct, Tomball, TX 77377For Sale
 MLS ID #80598613, Holly Kidwell, William David Realty LLC. HAR
 - $750,0005 bd4 ba3.1k sqft16855 E Maglitto Cir, Tomball, TX 77377For Sale
 MLS ID #5974135, Tami Clopper, Realty Of America, LLC. HAR
 - $715,0005 bd4 ba4.1k sqft11822 Rue Beaujon Ct, Tomball, TX 77377For Sale
 MLS ID #23660838, Alexandra Swistak, Woodrow Realty. HAR
 - $665,0006 bd5 ba4.6k sqft16010 Ashvale Dr, Tomball, TX 77377For Sale
 MLS ID #63740301, Lindsey Carroll, Douglas Elliman Real Estate. HAR
 - $539,9995 bd3 ba3.5k sqft11339 Lakewood Field Ct, Tomball, TX 77377For SaleMLS ID #59142966, Carolyn Wolfe, Century 21 Parisher Properties. HAR
- $620,0004 bd4 ba3.3k sqft12322 Scherer Woods Ct, Tomball, TX 77377For SaleMLS ID #76075406, Suzanne Nobles, CB&A, Realtors. HAR
- $784,0004 bd4 ba4k sqft12619 Randy Riley Way, Tomball, TX 77377For SaleMLS ID #37221385, Kimberly Handley, Coldwell Banker Realty - Greater Northwest. HAR
- $580,0004 bd3 ba3.3k sqft12015 Rampy Green Dr, Tomball, TX 77377For SaleMLS ID #66684652, Andrea Curran, Compass RE Texas, LLC - Memorial. HAR
- $699,9005 bd5 ba4.1k sqft17610 Strackfield Ln, Tomball, TX 77377For SaleMLS ID #77164054, Lizz Sansone, The Agency Houston Sugar Land. HAR
- $789,9004 bd4 ba4k sqft17514 Bolte Timbers Ln, Tomball, TX 77377For SaleMLS ID #4717713, Susan Cline, Better Homes and Gardens Real Estate Gary Greene - Champions. HAR
- $749,0004 bd4 ba4.5k sqft12435 Muller Sky Ct, Tomball, TX 77377For SaleMLS ID #63129998, Kyle Tweed, Real Broker, LLC. HAR
- $499,0004 bd3 ba3.4k sqft17418 Granberry Gate Dr, Tomball, TX 77377For SaleMLS ID #20729727, Natalie Archer, Heartland Real Estate Company. HAR
- $694,0005 bd5 ba3.8k sqft11723 Quail Creek Dr, Houston, TX 77070For SaleMLS ID #85013352, Kevin Cleophat, eXp Realty LLC. HAR
- $--5 bd5 ba4.2k sqft13523 Gainesway Dr, Cypress, TX 77429AuctionAuction.com 2
- $625,0004 bd4 ba3.8k sqft17303 Village Breeze Dr, Tomball, TX 77377For SaleMLS ID #23809351, Teresa Goralski, Better Homes and Gardens Real Estate Gary Greene - Cypress. HAR
- $799,9005 bd6 ba5.2k sqft13915 Springmint Dr, Cypress, TX 77429For SaleMLS ID #17579724, Keri Josephson, Keller Williams Memorial. HAR
- $749,9995 bd4 ba4.6k sqft13518 Gainesway Dr, Cypress, TX 77429For SaleMLS ID #72436115, Carrie McKemie, Compass RE Texas, LLC - Memorial. HAR
- $859,9905 bd6 ba5.6k sqft13910 Springmint Dr, Cypress, TX 77429For SaleMLS ID #30309079, Mary Francisco, Berkshire Hathaway HomeServices Premier Properties. HAR
- $409,9003 bd2 ba2.1k sqft15831 Laurel Cv, Tomball, TX 77377For SaleMLS ID #79151289, Mirna Anuez, Central Metro Realty. HAR
- $419,9004 bd3 ba3k sqft11711 Spring Path Ct, Tomball, TX 77377For SaleMLS ID #86627282, Eric Moon, Better Homes and Gardens Real Estate Gary Greene - Champions. HAR
