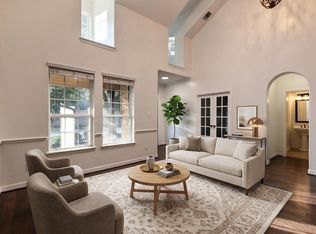
Stunning 2-story home in sought-after Villages of Northpointe showcasing a handsome brick & stone elevation & spectacular backyard oasis! Soaring ceilings, elegant crown molding, wood shutters & timeless finishes complement the beautifully designed floor plan. Formal dining, private study w/ French doors & inviting open-concept living spaces offer effortless entertaining. Spacious kitchen w/ stainless appliances, granite counters, natural stone backsplash, & under cabinet lighting. Expansive primary suite boasts a luxurious bath w/ seperate shower, soaking tub, dual sinks & generous closet. Upstairs offers spacious secondary bedrooms & game room. Resort-style backyard features sparkling pool, spa, rock water feature, huge covered patio, solar shades & 7-ft privacy fence. Additional highlights include 3-car tandem garage with built-in cabinetry, oversized utility room, 2 expansive floored walk-in attics, surround sound & water softener. Roof 2024, ACs 2023 & 2026. Zoned to Tomball ISD!
For sale
$625,000
18607 Cascade Timbers Ln, Tomball, TX 77377
4beds
3,563sqft
Single Family Residence
Built in 2011
8,759 Square Feet Lot
$607,500 Zestimate®
$175/sqft
$58/mo HOA
What's special
Sparkling poolTimeless finishesWater softenerHuge covered patioSpectacular backyard oasisResort-style backyardGranite counters
- 12 days
- 153
- 11
Likely to sell faster than
Zillow last checked:
Listing updated:
Listed by:
Steven Kinne TREC #0522012 281-610-3625,
SERHANT
Source: HAR,MLS#: 73596095
Facts & features
Interior
Bedrooms & bathrooms
- Bedrooms: 4
- Bathrooms: 4
- Full bathrooms: 3
- 1/2 bathrooms: 1
Primary bedroom
- Level: First
- Area: 315
- Dimensions: 21x15
Bedroom
- Level: Second
- Area: 231
- Dimensions: 21x11
Bedroom
- Level: Second
- Area: 192
- Dimensions: 16x12
Bedroom
- Level: Second
- Area: 165
- Dimensions: 15x11
Primary bathroom
- Level: First
- Area: 110
- Dimensions: 11x10
Breakfast
- Level: Second
- Area: 120
- Dimensions: 12x10
Dining room
- Level: First
- Area: 168
- Dimensions: 14x12
Other
- Level: First
- Area: 360
- Dimensions: 30x12
Game room
- Level: Second
- Area: 336
- Dimensions: 21x16
Kitchen
- Level: First
- Area: 204
- Dimensions: 17x12
Living room
- Level: First
- Area: 437
- Dimensions: 23x19
Mud room
- Level: First
- Area: 25
- Dimensions: 5x5
Office
- Level: First
- Area: 168
- Dimensions: 14x12
Utility room
- Level: First
- Area: 70
- Dimensions: 10x7
Heating
- Natural Gas
Cooling
- Ceiling Fan(s), Electric
Appliances
- Included: Disposal, Refrigerator, Water Softener, Oven, Microwave, Gas Cooktop, Dishwasher
- Laundry: Electric Dryer Hookup, Washer Hookup
Features
- Crown Molding, Formal Entry/Foyer, High Ceilings, Wired for Sound, En-Suite Bath, Primary Bed - 1st Floor, Split Plan, Walk-In Closet(s)
- Flooring: Carpet, Engineered Hardwood, Tile
- Windows: Window Coverings
- Number of fireplaces: 1
- Fireplace features: Gas
Interior area
- Total structure area: 3,563
- Total interior livable area: 3,563 sqft
Property
Parking
- Total spaces: 3
- Parking features: Attached, Tandem, Garage Door Opener, Double-Wide Driveway
- Attached garage spaces: 3
Features
- Stories: 2
- Patio & porch: Covered, Patio/Deck, Porch
- Exterior features: Side Yard, Sprinkler System
- Has private pool: Yes
- Pool features: In Ground, Pool/Spa Combo
- Has spa: Yes
- Spa features: Spa/Hot Tub
- Fencing: Back Yard
Lot
- Size: 8,759 Square Feet
- Dimensions: 121 x 83
- Features: Back Yard, Subdivided, 0 Up To 1/4 Acre
Details
- Parcel number: 1296000020031
Construction
Type & style
- Home type: SingleFamily
- Architectural style: Traditional
- Property subtype: Single Family Residence
Materials
- Blown-In Insulation, Brick, Cement Siding, Stone
- Foundation: Slab
- Roof: Composition
Condition
- New construction: No
- Year built: 2011
Details
- Builder name: David Weekley
Utilities & green energy
- Sewer: Public Sewer
- Water: Public, Water District
Green energy
- Energy efficient items: Attic Vents, Thermostat, HVAC
Community & HOA
Community
- Subdivision: Villages/Northpointesec
HOA
- Has HOA: Yes
- Amenities included: Jogging Path, Park, Playground, Pool, Tennis Court(s)
- HOA fee: $700 annually
Location
- Region: Tomball
Financial & listing details
- Price per square foot: $175/sqft
- Tax assessed value: $559,094
- Annual tax amount: $13,483
- Date on market: 11/3/2026
- Listing terms: Cash,Conventional,FHA,VA Loan
- Ownership: Full Ownership
- Road surface type: Concrete, Curbs, Gutters
Estimated market value
$607,500
$577,000 - $638,000
$3,430/mo
Price history
| Date | Event | Price |
|---|---|---|
| 11/3/2026 | Listed for sale | $625,000$175/sqft |
Source:  HAR #73596095 Report a problem | ||
Public tax history
| Year | Property taxes | Tax assessment |
|---|---|---|
| 2025 | $3,531 +12.4% | $559,094 +10.9% |
| 2024 | $3,142 | $504,094 -8% |
| 2023 | -- | $548,000 +20.1% |
| 2022 | $2,354 | $456,100 +29.3% |
| 2021 | -- | $352,764 -0.5% |
| 2020 | $2,369 +6.2% | $354,593 +8% |
| 2019 | $2,229 -77% | $328,430 |
| 2018 | $9,709 | $328,430 -5.1% |
| 2017 | $9,709 -0.6% | $346,000 |
| 2016 | $9,766 -1.4% | $346,000 |
| 2015 | $9,900 | $346,000 +9.1% |
| 2014 | $9,900 | $317,000 +3.6% |
| 2013 | -- | $306,000 +12.9% |
| 2012 | -- | $271,014 |
Find assessor info on the county website
Monthly payment
Est. payment
Payment breakdown
Explore the cost of this home by adjusting the details. Changes won't be saved.Climate risks
Neighborhood: Villages of Northpointe
Nearby schools
Schools provided by the listing agent
- Elementary: Canyon Pointe Elementary School
- Middle: Willow Wood Junior High School
- High: Tomball Memorial H S
Source: HAR. This data may not be complete. We recommend contacting the local school district to confirm school assignments for this home.
- $501,0004 bd3 ba3.7k sqft18611 Cascade Timbers Ln, Tomball, TX 77377Off Market
- $486,5004 bd3 ba2.9k sqft18603 Cascade Timbers Ln, Tomball, TX 77377Off Market
- $546,5004 bd3 ba3.4k sqft18610 Tupper Creek Ct, Tomball, TX 77377Off Market
- $485,6003 bd2 ba2.7k sqft18614 Tupper Creek Ct, Tomball, TX 77377Off Market
Similar homes
- $599,9995 bd3 ba3.6k sqft18906 Rustling Ridge Ln, Tomball, TX 77377For Sale
 MLS ID #17824298, Scott Mortimore, Executive Texas Realty. HAR
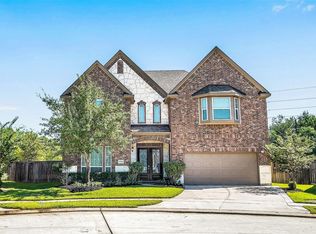
- $550,0005 bd4 ba3.9k sqft17702 Kathywood Dr, Tomball, TX 77377For Sale
 MLS ID #61720000, Holly Brown, eXp Realty LLC. HAR
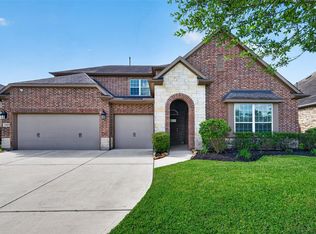
- $629,9005 bd4 ba4.2k sqft17918 Kelsey Hills Ln, Tomball, TX 77377For Sale
 MLS ID #35067895, Joe Applewhite, CB&A, Realtors- Loop Central. HAR
- $639,9904 bd3 ba3.9k sqft12619 Spellbrook Point Ln, Tomball, TX 77377For Sale
 MLS ID #78663909, Cathleen Nguyen, Ginsel Group Realty, LLC. HAR
