A gated Tomball standout packed w/ style, smart upgrades & everyday comfort just steps from the pool, trails & park! This move-in ready Ashton Woods 1-story offers an open, easy-flow layout w/ living room, media room w/ built-in speakers, dining area, breakfast space, walk-in pantry, storage room, private study, 4 bedrooms & 3 full baths. Enjoy NO carpet & luxury vinyl plank flooring installed Sept 2024. Big-ticket updates include CertainTeed ClimateFlex Class 4 impact-resistant roof in Mar 2023 & Carrier Infinity26 dual-zone A/C in 2022. Smart-home ready w/ prewire for 12 cameras, alarm system, RO drinking water, water softener prehook & natural gas line prehook for backup generator. Added features include built-in wall shelves in study & living, plus heated water & heated seat bidets in all baths. Relax outdoors on the extended covered patio w/ lights & fans, side walkway extension, updated fencing w/ double side gates & 2025 garage openers w/ remote & keypad.
For sale
Price cut: $5K (9/21)
$574,900
12514 Randy Riley Way, Tomball, TX 77377
4beds
3,384sqft
Single Family Residence
Built in 2012
9,361 Square Feet Lot
$562,800 Zestimate®
$170/sqft
$121/mo HOA
What's special
Dining areaStorage roomSide walkway extensionPrivate studyBreakfast spaceGated tomball standoutWalk-in pantry
- 83 days
- 145
- 9
Zillow last checked:
Listing updated:
Listed by:
Rosalinda Swartz TREC #0677423 703-388-8530,
Redfin Corporation
Source: HAR,MLS#: 98941315
Facts & features
Interior
Bedrooms & bathrooms
- Bedrooms: 4
- Bathrooms: 3
- Full bathrooms: 3
Rooms
- Room types: Family Room, Game Room, Utility Room
Primary bedroom
- Level: First
- Area: 280
- Dimensions: 20x14
Bedroom
- Level: First
- Area: 143
- Dimensions: 13x11
Bedroom
- Level: First
- Area: 156
- Dimensions: 13x12
Bedroom
- Level: First
- Area: 156
- Dimensions: 13x12
Other
- Level: First
- Area: 143
- Dimensions: 13x11
Other
- Level: First
- Area: 84
- Dimensions: 14x6
Other
- Level: First
- Area: 65
- Dimensions: 13x5
Other
- Level: First
- Area: 40
- Dimensions: 8x5
Breakfast
- Level: First
- Area: 130
- Dimensions: 13x10
Dining room
- Level: First
- Area: 169
- Dimensions: 13x13
Kitchen
- Level: First
- Area: 486
- Dimensions: 27x18
Living room
- Level: First
- Area: 378
- Dimensions: 21x18
Media room
- Level: First
- Area: 224
- Dimensions: 16x14
Primary bath
- Level: First
- Area: 224
- Dimensions: 16x14
Heating
- Natural Gas
Cooling
- Ceiling Fan(s), Electric
Appliances
- Included: ENERGY STAR Qualified Appliances, Disposal, Convection Oven, Gas Oven, Microwave, Gas Cooktop, Dishwasher
- Laundry: Electric Dryer Hookup, Gas Dryer Hookup, Washer Hookup
Features
- Formal Entry/Foyer, High Ceilings, All Bedrooms Down, En-Suite Bath, Primary Bed - 1st Floor, Walk-In Closet(s)
- Flooring: Tile, Vinyl
- Windows: Window Coverings
- Number of fireplaces: 1
- Fireplace features: Gas
Interior area
- Total structure area: 3,384
- Total interior livable area: 3,384 sqft
Property
Parking
- Total spaces: 3
- Parking features: Attached, Oversized, Electric Gate
- Attached garage spaces: 3
Features
- Stories: 1
- Patio & porch: Covered, Patio/Deck, Porch
- Fencing: Back Yard,Full
Lot
- Size: 9,361 Square Feet
- Features: Back Yard, Subdivided, 0 Up To 1/4 Acre
Details
- Parcel number: 1329340020028
Construction
Type & style
- Home type: SingleFamily
- Architectural style: Traditional
- Property subtype: Single Family Residence
Materials
- Brick
- Foundation: Slab
- Roof: Composition
Condition
- New construction: No
- Year built: 2012
Details
- Builder name: ASHTON WOODS
Utilities & green energy
- Sewer: Public Sewer
- Water: Water District
Green energy
- Green verification: ENERGY STAR Certified Homes, HERS Index Score
- Energy efficient items: Attic Vents, Thermostat, HVAC
Community & HOA
Community
- Subdivision: Treeline
HOA
- Has HOA: Yes
- HOA fee: $1,450 annually
Location
- Region: Tomball
Financial & listing details
- Price per square foot: $170/sqft
- Tax assessed value: $570,993
- Annual tax amount: $14,361
- Date on market: 7/6/2026
- Listing terms: Cash,Conventional,FHA,VA Loan
Estimated market value
$562,800
$535,000 - $591,000
$3,430/mo
Price history
| Date | Event | Price |
|---|---|---|
| 9/21/2026 | Price change | $574,900-0.9%$170/sqft |
Source:  HAR #98941315 Report a problem HAR #98941315 Report a problem | ||
| 8/27/2026 | Price change | $579,900-0.8%$171/sqft |
Source: HAR #98941315 Report a problem | ||
| 7/24/2026 | Price change | $584,800-0.9%$173/sqft |
Source: HAR #98941315 Report a problem | ||
| 7/6/2026 | Listed for sale | $590,000-1.7%$174/sqft |
Source: HAR #98941315 Report a problem | ||
| 7/6/2026 | Listing removed | $599,999$177/sqft |
Source: HAR #67383608 Report a problem | ||
| 5/12/2026 | Price change | $599,999-1.6%$177/sqft |
Source: HAR #67383608 Report a problem | ||
| 3/30/2026 | Price change | $610,000-2.4%$180/sqft |
Source: HAR #67383608 Report a problem | ||
| 3/9/2026 | Price change | $625,000-0.8%$185/sqft |
Source: HAR #67383608 Report a problem | ||
| 1/12/2026 | Listed for sale | $629,900$186/sqft |
Source: HAR #67383608 Report a problem | ||
Public tax history
| Year | Property taxes | Tax assessment |
|---|---|---|
| 2025 | $7,688 +11.2% | $570,993 +7.4% |
| 2024 | $6,915 +15.2% | $531,885 -7.5% |
| 2023 | $6,000 +7.6% | $575,102 +13.7% |
| 2022 | $5,577 | $505,817 +27.9% |
| 2021 | -- | $395,411 +11.1% |
| 2020 | $5,046 -0.4% | $355,858 +1.1% |
| 2019 | $5,066 -44.4% | $352,050 +5.1% |
| 2018 | $9,105 | $335,000 |
| 2017 | $9,105 -2.9% | $335,000 -2.8% |
| 2016 | $9,380 -3.7% | $344,600 -4.2% |
| 2015 | $9,742 | $359,739 +1.4% |
| 2014 | $9,742 | $354,748 +12.1% |
| 2013 | -- | $316,422 |
Find assessor info on the county website
Monthly payment
Est. payment
Payment breakdown
Explore the cost of this home by adjusting the details. Changes won't be saved.Climate risks
Neighborhood: Treeline
Nearby schools
Schools provided by the listing agent
- Elementary: Willow Creek Elementary School (Tomball)
- Middle: Willow Wood Junior High School
- High: Tomball Memorial H S
Source: HAR. This data may not be complete. We recommend contacting the local school district to confirm school assignments for this home.

Similar homes
- $599,9004 bd4 ba3.8k sqft12222 Brighton Brook Ln, Tomball, TX 77377For Sale
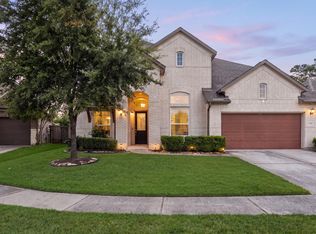 MLS ID #40947160, Rose Spice, Nan & Company Properties - Corporate Office (Heights). HAR
 - $675,0004 bd4 ba3.6k sqft13522 Columbia Key Dr, Tomball, TX 77377For Sale
 MLS ID #37681627, Ashley Eoff, SERHANT.. HAR
 - $649,9005 bd5 ba4.1k sqft17610 Strackfield Ln, Tomball, TX 77377For Sale
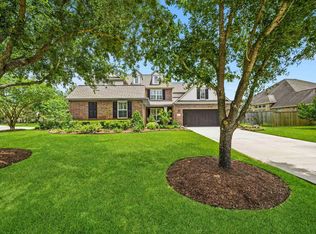 MLS ID #77164054, Lizz Sansone, The Agency Houston Sugar Land. HAR
 - $455,0003 bd2 ba2.7k sqft12218 Rampy Green Dr, Tomball, TX 77377For Sale
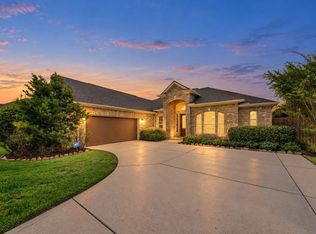 MLS ID #52292558, Cindi Albers, RE/MAX Elite Properties. HAR
