Immaculate corner-lot, move-in ready, in Tomball ISD. Recent kitchen and bath updates, HVAC coils, roof, and fencing bring peace of mind, while the flexible floor plan gives buyers room to live, work, gather, and unwind. The first-floor private suite features a generous bedroom, spa-style bath, and walk-in closet. The upgraded kitchen includes quartz counters, gas cooktop, double ovens, island, breakfast bar, and a walk-in pantry, and it opens to a spacious family room with a gas-log fireplace. Formal living and dining areas, an upstairs game room, flex space, and four additional bedrooms provide room for many lifestyle needs. Enjoy a covered patio, fully fenced yard, sprinkler system, 3-car tandem garage, and Village Creek amenities, including pool, splash pad, parks, trails, and pond. Convenient to shopping, dining, and major highways, this home is the one you need to see and then make it your new home.
For sale
Price cut: $5K (6/18)
$599,999
17623 Edengrove Dr, Tomball, TX 77377
5beds
4,165sqft
:
Get pre-qualified$4,895/mo
Single Family Residence
Built in 2005
0.27 Acres Lot
$586,600 Zestimate®
$144/sqft
$74/mo HOA
What's special
Gas-log fireplaceFully fenced yardFlex spaceSpacious family roomFirst-floor private suiteQuartz countersCovered patio
- 45 days |
- 203 |
- 10 |
Zillow last checked:
Listing updated:
Listed by:
Trecia Cooke TREC #0589381 832-797-6153,
Bobby Bryant Properties
Source: HAR,MLS#: 30562527
Facts & features
Interior
Bedrooms & bathrooms
- Bedrooms: 5
- Bathrooms: 4
- Full bathrooms: 3
- 1/2 bathrooms: 1
Rooms
- Room types: Family Room, Utility Room
Primary bathroom
- Features: Half Bath, Primary Bath: Double Sinks, Primary Bath: Separate Shower, Primary Bath: Soaking Tub, Secondary Bath(s): Tub/Shower Combo, Vanity Area
Kitchen
- Features: Breakfast Bar, Kitchen Island, Kitchen open to Family Room, Pantry, Walk-in Pantry
Heating
- Electric, Zoned
Cooling
- Ceiling Fan(s), Electric, Zoned
Appliances
- Included: ENERGY STAR Qualified Appliances, Disposal, Double Oven, Electric Oven, Microwave, Gas Cooktop, Dishwasher
- Laundry: Electric Dryer Hookup, Gas Dryer Hookup, Washer Hookup
Features
- Crown Molding, Formal Entry/Foyer, High Ceilings, Prewired for Alarm System, Vaulted Ceiling, En-Suite Bath, Primary Bed - 1st Floor, Sitting Area, Walk-In Closet(s)
- Flooring: Carpet, Tile
- Windows: Insulated/Low-E windows
- Number of fireplaces: 1
- Fireplace features: Gas, Gas Log
Interior area
- Total structure area: 4,165
- Total interior livable area: 4,165 sqft
Video & virtual tour
Property
Parking
- Total spaces: 3
- Parking features: Attached, Tandem, Garage Door Opener
- Attached garage spaces: 3
Features
- Stories: 2
- Patio & porch: Covered, Porch
- Exterior features: Side Yard, Sprinkler System
- Fencing: Back Yard,Full
Lot
- Size: 0.27 Acres
- Features: Back Yard, Corner Lot, Subdivided, 0 Up To 1/4 Acre
Details
- Parcel number: 1252800020001
Construction
Type & style
- Home type: SingleFamily
- Architectural style: Traditional
- Property subtype: Single Family Residence
Materials
- Spray Foam Insulation, Brick, Cement Siding
- Foundation: Slab
- Roof: Composition
Condition
- New construction: No
- Year built: 2005
Utilities & green energy
- Water: Water District
Green energy
- Energy efficient items: Thermostat, Lighting
Community & HOA
Community
- Security: Prewired for Alarm System
- Subdivision: Village Creek
HOA
- Has HOA: Yes
- Amenities included: Basketball Court, Jogging Path, Park, Picnic Area, Playground, Pond, Pool, Splash Pad, Trail(s)
- HOA fee: $890 annually
Location
- Region: Tomball
Financial & listing details
- Price per square foot: $144/sqft
- Tax assessed value: $578,490
- Annual tax amount: $16,067
- Date on market: 6/11/2026
- Listing terms: Cash,Conventional,FHA,VA Loan
- Exclusions: Attached List
- Ownership: Full Ownership
- Road surface type: Concrete, Curbs
Estimated market value
$586,600
$557,000 - $616,000
$4,003/mo
Price history
| Date | Event | Price |
|---|---|---|
| 6/18/2026 | Price change | $599,999-0.8%$144/sqft |
Source:  HAR #30562527 Report a problem HAR #30562527 Report a problem | ||
| 6/15/2026 | Price change | $605,000-3.2%$145/sqft |
Source: HAR #30562527 Report a problem | ||
| 6/11/2026 | Listed for sale | $625,000+1.6%$150/sqft |
Source: HAR #30562527 Report a problem | ||
| 6/9/2026 | Listing removed | $615,000$148/sqft |
Source: HAR #10716584 Report a problem | ||
| 4/20/2026 | Price change | $615,000-1.4%$148/sqft |
Source: HAR #10716584 Report a problem | ||
| 2/28/2026 | Price change | $624,000-2.5%$150/sqft |
Source: HAR #10716584 Report a problem | ||
| 2/11/2026 | Price change | $639,999-1.5%$154/sqft |
Source: HAR #10716584 Report a problem | ||
| 1/22/2026 | Listed for sale | $649,999-1.5%$156/sqft |
Source: HAR #10716584 Report a problem | ||
| 12/20/2025 | Listing removed | $659,999$158/sqft |
Source: HAR #85206914 Report a problem | ||
| 12/11/2025 | Price change | $659,999-3.6%$158/sqft |
Source: HAR #85206914 Report a problem | ||
| 10/29/2025 | Price change | $684,999-2%$164/sqft |
Source: HAR #85206914 Report a problem | ||
| 10/15/2025 | Price change | $698,999-1.7%$168/sqft |
Source: HAR #85206914 Report a problem | ||
| 10/8/2025 | Price change | $710,999-0.7%$171/sqft |
Source: HAR #85206914 Report a problem | ||
| 9/18/2025 | Listed for sale | $715,999+120.3%$172/sqft |
Source: HAR #85206914 Report a problem | ||
| 3/30/2019 | Listing removed | -- |
Source: Auction.com Report a problem | ||
| 3/13/2019 | Listed for sale | -- |
Source: Auction.com Report a problem | ||
| 9/13/2015 | Listing removed | $325,000$78/sqft |
Source: RE/MAX NORTHWEST, REALTORS #6332731 Report a problem | ||
| 9/1/2015 | Pending sale | $325,000$78/sqft |
Source: RE/MAX NORTHWEST, REALTORS #6332731 Report a problem | ||
| 7/21/2015 | Price change | $325,000-7.1%$78/sqft |
Source: RE/MAX NORTHWEST, REALTORS #6332731 Report a problem | ||
| 6/30/2015 | Price change | $350,000-6.7%$84/sqft |
Source: RE/MAX NORTHWEST, REALTORS #6332731 Report a problem | ||
| 5/25/2015 | Price change | $375,000-5.1%$90/sqft |
Source: Keller Williams - Houston-Northeast #2658519 Report a problem | ||
| 5/2/2015 | Listed for sale | $395,000$95/sqft |
Source: Keller Williams Realty #2658519 Report a problem | ||
Public tax history
| Year | Property taxes | Tax assessment |
|---|---|---|
| 2025 | $7,889 +10.5% | $578,490 +2.2% |
| 2024 | $7,142 +15.2% | $565,855 +2.3% |
| 2023 | $6,198 +7.6% | $553,293 +13.8% |
| 2022 | $5,761 | $486,276 +22.3% |
| 2021 | -- | $397,731 +8.1% |
| 2020 | $5,219 +2.3% | $368,083 +3.9% |
| 2019 | $5,100 -52.8% | $354,416 -1.4% |
| 2018 | $10,797 | $359,317 |
| 2017 | $10,797 -0.4% | $359,317 |
| 2016 | $10,837 +13% | $359,317 |
| 2015 | $9,590 | $359,317 +8.8% |
| 2014 | $9,590 | $330,205 +20.1% |
| 2013 | -- | $275,049 +5.1% |
| 2012 | -- | $261,598 -3.9% |
| 2011 | -- | $272,225 |
| 2010 | -- | $272,225 +24.1% |
| 2009 | -- | $219,327 -15.6% |
| 2007 | -- | $259,951 -9.5% |
| 2006 | -- | $287,082 |
Find assessor info on the county website
Monthly payment
Est. payment
Payment breakdown
Explore the cost of this home by adjusting the details. Changes won't be saved.Climate risks
Neighborhood: Village Creek
Nearby schools
GreatSchools rating
- 10/10Willow Creek Elementary SchoolGrades: PK-4Distance: 1 mi
- 10/10Willow Wood Junior High SchoolGrades: 7-8Distance: 1 mi
- 9/10Tomball Memorial High SchoolGrades: 9-12Distance: 1.1 mi
Schools provided by the listing agent
- Elementary: Willow Creek Elementary School (Tomball)
- Middle: Willow Wood Junior High School
- High: Tomball Memorial H S
Source: HAR. This data may not be complete. We recommend contacting the local school district to confirm school assignments for this home.
- $508,6005 bd3 ba3.7k sqft17619 Edengrove Dr, Tomball, TX 77377Off Market
- $6140.282 AcresLake Vista Dr, Tomball, TX 77377Off Market
- $1963,920 Square FeetCarriage Glen Dr, Tomball, TX 77377Off Market
- $3677,361 Square FeetEdengrove Dr, Tomball, TX 77377Off Market
- $480,3004 bd3 ba3.3k sqft17615 Edengrove Dr, Tomball, TX 77377Off Market
- $881,785 Square FeetLake Vista Dr, Tomball, TX 77377Off Market
- $--4 bd5 ba3.4k sqft17703 Edengrove Dr, Tomball, TX 77377Sold
- $333,2003 bd2 ba2.1k sqft12703 Carriage Glen Dr, Tomball, TX 77377Off Market
A local agent can set up tours, give advice and negotiate with sellers.
A local lender can help you make sure your offer is ready when you are.
Similar homes
- $699,9005 bd5 ba4.1k sqft17610 Strackfield Ln, Tomball, TX 77377For Sale
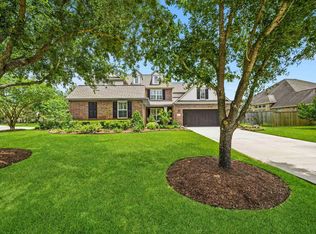 MLS ID #77164054, Lizz Sansone, The Agency Houston Sugar Land. HAR
 - $540,0005 bd4 ba3.5k sqft17226 Elverson Oaks Dr, Tomball, TX 77377For Sale
 MLS ID #27765406, Daisy Cone, Realty Of America, LLC. HAR
 - $789,9004 bd4 ba4k sqft17514 Bolte Timbers Ln, Tomball, TX 77377For Sale
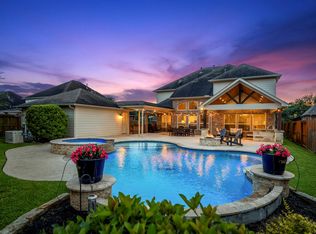 MLS ID #4717713, Susan Cline, Better Homes and Gardens Real Estate Gary Greene - Champions. HAR
 - $350,0004 bd2 ba2.2k sqft12706 Sienna Trails Dr, Tomball, TX 77377For Sale
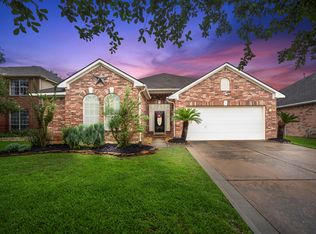 MLS ID #58089446, Holly Waldrum, Executive Texas Realty. HAR
 - $599,9004 bd4 ba4.1k sqft21006 Twisted Leaf Dr, Cypress, TX 77433For SaleMLS ID #22047768, Wanda Abel, Blair Realty Group. HAR
- $580,0005 bd4 ba4k sqft15306 Stoneridge Park Ln, Cypress, TX 77429For SaleMLS ID #38622060, Tara Anderson, Keller Williams Realty Metropolitan. HAR
- $630,0004 bd4 ba4.3k sqft22618 Pineleigh Ct, Tomball, TX 77375For SaleMLS ID #88700783, Brisa Puentes Licon, LPT Realty, LLC. HAR
- $540,0004 bd4 ba3.4k sqft10502 Landsdowne Pointe Dr, Spring, TX 77379For SaleMLS ID #6912032, Mary Taormina, Redfin Corporation. HAR
- $459,0003 bd3 ba2.9k sqft19111 Camden Woods Ct, Tomball, TX 77377For SaleMLS ID #95773058, Michelle Henry, Sterling Real Estate. HAR
- $559,9004 bd4 ba3.3k sqft13815 Lakewood Crossing Blvd, Houston, TX 77070For SaleMLS ID #73210572, Sherri Martinson, CB&A, Realtors. HAR
- $535,0004 bd4 ba4.2k sqft9510 Ashdown Forest Dr, Spring, TX 77379For SaleMLS ID #54320245, Diane Jacob, eXp Realty LLC. HAR
- $465,0004 bd4 ba3.7k sqft14310 Fable Ct, Cypress, TX 77429For SaleMLS ID #56373296, Gina Wesneske, Zuri Properties. HAR
- $575,0004 bd4 ba3.8k sqft20211 Cascading Falls Blvd, Cypress, TX 77433For SaleMLS ID #77926026, Mike Elgoher, eXp Realty LLC. HAR
- $539,9004 bd4 ba3.4k sqft9722 Blue Cruls Way, Spring, TX 77379For SaleMLS ID #62470576, Susan Matson, Compass RE Texas, LLC - The Woodlands. HAR
- $675,0004 bd4 ba3.2k sqft9731 Blue Cruls Way, Spring, TX 77379For SaleMLS ID #88427723, Mimi Tanner, Better Homes and Gardens Real Estate Gary Greene - Champions. HAR
- $456,0005 bd4 ba3.4k sqft24214 Pine Canyon Fls, Tomball, TX 77375For SaleMLS ID #49460304, Brooke Anop, Texastar Properties. HAR
- $420,0005 bd4 ba3.3k sqft8111 Morningbrook Ct, Spring, TX 77379For SaleMLS ID #42916220, Ryan Jockers, Better Homes and Gardens Real Estate Gary Greene - Champions. HAR
- $500,0005 bd4 ba4.1k sqft9122 Memorial Valley Dr, Spring, TX 77379For SaleMLS ID #88733609, Melesa Hudson, Better Homes and Gardens Real Estate Gary Greene - The Woodlands. HAR
- $674,9004 bd5 ba4.7k sqft15511 Stable Oak Dr, Cypress, TX 77429For SaleMLS ID #76642966, Susan Kinder, MV Realty Of Texas LLC. HAR
- $580,0004 bd4 ba3.6k sqft26907 Mossy Leaf Ln, Cypress, TX 77433For SaleMLS ID #27350848, Veronica Cantu, Nino Properties. HAR
