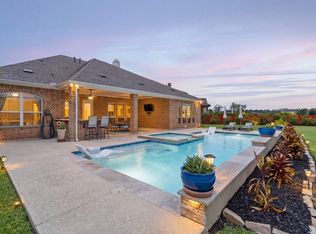
Prestigious Mason Pond-one of The Woodlands most coveted neighborhoods. Timeless design in this all brick & stone exterior, original owner Darling Home. 1.5 story, private cul-de-sac lot, beautiful landscaping, 3 car tandem garage, Pool/Spa covered back patio, outdoor kitchen, sunroom. Pride of ownership shines throughout in this stunning home. A thoughtfully designed floor plan featuring three spacious bedrooms, media room/flex room, spacious home office with a wall of bookshelves, formal dining area, open living area, sunroom overlooking the resort style back yard. Hardwood floors, 5-year-old roof, plush new carpeting, warm brick wall accents, single slab granite. UP FRONT LOCATION, NEAR EVERYTHING & LOW TAXES. Enjoy an active lifestyle neighborhood with miles of walking trails & convenient access to shopping, dining & premier amenities throughout The Woodlands. Close to medical facilities, Hughes Landing, Market Street, The Woodlands Mall and I-45. Everything on your wish list.
For sale
Price cut: $14.9K (8/18)
$985,000
99 N Mews Wood Ct, Spring, TX 77381
3beds
3,551sqft
Single Family Residence
Built in 2007
9,674 Square Feet Lot
$960,300 Zestimate®
$277/sqft
$-- HOA
What's special
Outdoor kitchenPrivate cul-de-sac lotHardwood floorsFormal dining areaThree spacious bedroomsSingle slab graniteBeautiful landscaping
- 101 days
- 299
- 14
Zillow last checked:
Listing updated:
Listed by:
Vickie Milano TREC #0436989 281-773-9676,
RE/MAX Integrity,
Danielle Jeggle TREC #0445586 281-989-5635,
RE/MAX Integrity
Source: HAR,MLS#: 68315620
Facts & features
Interior
Bedrooms & bathrooms
- Bedrooms: 3
- Bathrooms: 4
- Full bathrooms: 2
- 1/2 bathrooms: 2
Rooms
- Room types: Den, Family Room, Utility Room
Primary bedroom
- Level: First
- Area: 252
- Dimensions: 18x14
Bedroom
- Level: First
- Area: 156
- Dimensions: 13x12
Bedroom
- Level: First
- Area: 143
- Dimensions: 13x11
Other
- Level: First
- Area: 195
- Dimensions: 15x13
Breakfast
- Level: First
- Area: 77
- Dimensions: 11x7
Den
- Level: First
- Area: 323
- Dimensions: 19x17
Dining room
- Level: First
- Area: 156
- Dimensions: 13x12
Game room
- Level: Second
- Area: 432
- Dimensions: 24x18
Kitchen
- Level: First
- Area: 204
- Dimensions: 17x12
Sunroom
- Level: First
- Area: 182
- Dimensions: 14x13
Utility room
- Level: First
- Area: 100
- Dimensions: 10x10
Heating
- Natural Gas
Cooling
- Ceiling Fan(s), Electric
Appliances
- Included: Disposal, Refrigerator, Convection Oven, Double Oven, Microwave, Gas Cooktop, Dishwasher
- Laundry: Electric Dryer Hookup, Gas Dryer Hookup, Washer Hookup
Features
- High Ceilings, 1 Bedroom Up, All Bedrooms Down, Primary Bed - 1st Floor, Split Plan, Walk-In Closet(s)
- Flooring: Carpet, Tile
- Windows: Window Coverings
- Number of fireplaces: 1
- Fireplace features: Gas Log
Interior area
- Total structure area: 3,551
- Total interior livable area: 3,551 sqft
Video & virtual tour
Property
Parking
- Total spaces: 3
- Parking features: Attached, Oversized, Tandem, Garage Door Opener, Double-Wide Driveway
- Attached garage spaces: 3
Features
- Stories: 1
- Patio & porch: Covered, Patio/Deck
- Exterior features: Back Green Space, Outdoor Kitchen, Sprinkler System
- Has private pool: Yes
- Pool features: Gunite, Heated, In Ground, Pool/Spa Combo
- Has spa: Yes
- Spa features: Spa/Hot Tub, Private
- Fencing: Back Yard,Full
Lot
- Size: 9,674 Square Feet
- Features: Back Yard, Cul-De-Sac, Subdivided, Wooded, 0 Up To 1/4 Acre
Details
- Parcel number: 351169
Construction
Type & style
- Home type: SingleFamily
- Architectural style: Traditional
- Property subtype: Single Family Residence
Materials
- Brick, Cement Siding, Stone
- Foundation: Slab
- Roof: Composition
Condition
- New construction: No
- Year built: 2007
Details
- Builder name: Darling Homes
Utilities & green energy
- Water: Water District
Green energy
- Energy efficient items: Attic Vents
Community & HOA
Community
- Features: Subdivision Tennis Court
- Subdivision: Wdlnds Grogans Forest 10
HOA
- Amenities included: Basketball Court, Boat Dock, Dog Park, Jogging Path, Park, Picnic Area, Playground, Pond, Pool, Stocked Pond, Tennis Court(s), Trail(s)
Location
- Region: Spring
Financial & listing details
- Price per square foot: $277/sqft
- Tax assessed value: $862,449
- Annual tax amount: $15,270
- Date on market: 7/6/2026
- Listing terms: Cash,Conventional
- Exclusions: None
- Ownership: Full Ownership
- Road surface type: Concrete, Curbs, Gutters
Estimated market value
$960,300
$912,000 - $1.01M
$5,471/mo
Price history
| Date | Event | Price |
|---|---|---|
| 8/18/2026 | Price change | $985,000-1.5%$277/sqft |
Source:  HAR #68315620 Report a problem HAR #68315620 Report a problem | ||
| 7/6/2026 | Listed for sale | $999,900-2.4%$282/sqft |
Source: HAR #68315620 Report a problem | ||
| 7/6/2026 | Listing removed | $1,025,000$289/sqft |
Source: HAR #25499230 Report a problem | ||
| 6/1/2026 | Price change | $1,025,000-4.7%$289/sqft |
Source: HAR #25499230 Report a problem | ||
| 5/20/2026 | Price change | $1,075,000-2.3%$303/sqft |
Source: HAR #25499230 Report a problem | ||
| 4/23/2026 | Listed for sale | $1,100,000$310/sqft |
Source: HAR #25499230 Report a problem | ||
| 6/12/2007 | Sold | -- |
Source: Agent Provided Report a problem | ||
Public tax history
| Year | Property taxes | Tax assessment |
|---|---|---|
| 2025 | $6,941 -7.4% | $859,681 +10% |
| 2024 | $7,496 +3% | $781,528 +10% |
| 2023 | $7,280 | $710,480 +0.8% |
| 2022 | -- | $704,600 +20% |
| 2021 | $9,997 -0.7% | $587,170 +1% |
| 2020 | $10,070 +4.5% | $581,330 +9.5% |
| 2019 | $9,639 -23% | $531,040 -14% |
| 2018 | $12,520 +8.7% | $617,390 |
| 2017 | $11,517 -4.1% | $617,390 -7.2% |
| 2016 | $12,014 -2.5% | $665,350 -1.8% |
| 2015 | $12,325 | $677,710 +8.2% |
| 2014 | $12,325 | $626,310 +10% |
| 2013 | -- | $569,370 +10% |
| 2012 | -- | $517,610 |
| 2011 | -- | $517,610 -5.6% |
| 2010 | -- | $548,500 +12.5% |
| 2009 | -- | $487,520 +10% |
| 2008 | -- | $443,200 |
Find assessor info on the county website
Monthly payment
Est. payment
Payment breakdown
Explore the cost of this home by adjusting the details. Changes won't be saved.Climate risks
Neighborhood: Grogans Forest
Nearby schools
Schools provided by the listing agent
- Elementary: Lamar Elementary School (Conroe)
- Middle: Knox Junior High School
- High: The Woodlands College Park High School
Source: HAR. This data may not be complete. We recommend contacting the local school district to confirm school assignments for this home.
Similar homes
- $945,0004 bd4 ba3.3k sqft67 Driftoak Cir, Spring, TX 77381For Sale
 MLS ID #13646946, James Hudnall, Hunter Real Estate Group. HAR
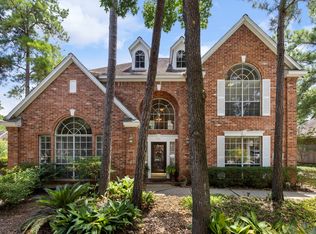
 - $920,0005 bd4 ba3.5k sqft63 Driftoak Cir, Spring, TX 77381For Sale
 MLS ID #9863187, Brenna Dominguez, RE/MAX The Woodlands & Spring. HAR
 - $849,0003 bd4 ba3.1k sqft7123 Julie Pond Ln, Spring, TX 77389For Sale
 MLS ID #10257011, Michelle Marek, Compass RE Texas, LLC - The Woodlands. HAR
 - $949,9995 bd4 ba3.9k sqft18 Keelrock Pl, Spring, TX 77382For Sale
 MLS ID #71054478, Emily Aguilar, Layne Realty, LLC. HAR
