Skip main navigation
For sale
  • $875,000

    131 Lake Sterling Gate Dr, Spring, TX 77379

    3beds
    3,937sqft
    : 
    $6,590/mo
    Get pre-qualified
    Single Family Residence
    Built in 2005
    0.31 Acres Lot
    $842,600 Zestimate®
    $222/sqft
    $279/mo HOA

    What's special

    Stacked-stone entrySweeping pond viewsFormal diningBreathtaking water viewsBrick paver driveTucked on a cul-de-sacMedia room with built-ins
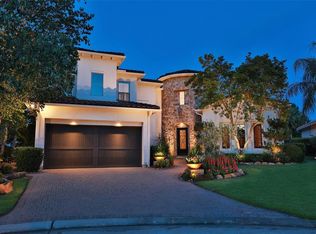
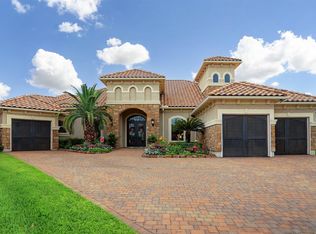
    Rare custom one-story showcasing spectacular, unobstructed views of a double-aerated pond! This exceptional 3-bedroom, 2 full/2 half-bath home offers a 3-car garage with brick paver ddriveway and 543 SF of covered outdoor living. Tucked on a cul-de-sac, the striking stucco/stone exterior, brick paver drive, stacked-stone entry and double iron/mahogany doors create an impressive arrival. GENERAC GENERATOR.Inside, sweeping pond views immediately capture your attention. Elegant study with built-ins, formal dining and butler’s pantry with warming oven. Chef’s kitchen features premium stainless appliances and opens to the living room with fireplace. Media room with built-ins and offers a Jack & Jill secondary bath. Luxurious primary bath with separate shower and air-bubbler spa tub. Two powder baths are ideal for entertaining. Exceptional custom design, refined finishes,breathtaking water views and beautifully landscaped! Behind the gates in Lakes of Sterling Gate with Klein ISD schools.
    23 hours
    58
    3

    Zillow last checked:

    Listing updated:

    Listed by:

    Susan Matson TREC #0561559 713-702-9623,

    Compass RE Texas, LLC - The Woodlands

    Source: HAR,MLS#: 53194168MLS Logo

      Facts & features

      Interior

      Bedrooms & bathrooms
      • Bedrooms: 3
      • Bathrooms: 4
      • Full bathrooms: 2
      • 1/2 bathrooms: 2
      Rooms
      • Room types: Den, Media Room, Utility Room
      Primary bedroom
      • Level: First
      • Area: 270
      • Dimensions: 15x18
      Bedroom
      • Level: First
      • Area: 132
      • Dimensions: 11x12
      Bedroom
      • Level: First
      • Area: 132
      • Dimensions: 11x12
      Other
      • Level: First
      • Area: 54
      • Dimensions: 9x6
      Other
      • Level: First
      • Area: 63
      • Dimensions: 7x9
      Other
      • Level: First
      • Area: 80
      • Dimensions: 10x8
      Other
      • Level: First
      • Area: 154
      • Dimensions: 11x14
      Other
      • Level: First
      • Area: 96
      • Dimensions: 12x8
      Breakfast
      • Level: First
      • Area: 225
      • Dimensions: 15x15
      Dining room
      • Level: First
      • Area: 270
      • Dimensions: 18x15
      Other
      • Level: First
      • Area: 472
      • Dimensions: 59x8
      Other
      • Level: First
      • Area: 252
      • Dimensions: 14x18
      Family room
      • Level: First
      • Area: 324
      • Dimensions: 18x18
      Kitchen
      • Level: First
      • Area: 315
      • Dimensions: 15x21
      Living room
      • Level: First
      • Area: 728
      • Dimensions: 26x28
      Primary bath
      • Level: First
      • Area: 80
      • Dimensions: 10x8
      Utility room
      • Level: First
      • Area: 84
      • Dimensions: 6x14
      Heating
      • Natural Gas
      Cooling
      • Ceiling Fan(s), Electric
      Appliances
      • Included: Disposal, Dryer, Refrigerator, Washer, Convection Oven, Double Oven, Electric Oven, Microwave, Gas Cooktop, Dishwasher
      • Laundry: Electric Dryer Hookup, Gas Dryer Hookup, Washer Hookup
      Features
      • Crown Molding, Dry Bar, Formal Entry/Foyer, High Ceilings, Prewired for Alarm System, All Bedrooms Down, En-Suite Bath, Split Plan, Walk-In Closet(s)
      • Flooring: Tile, Wood
      • Doors: Insulated Doors
      • Windows: Insulated/Low-E windows, Window Coverings
      • Number of fireplaces: 1
      • Fireplace features: Gas Log
      Interior area
      • Total structure area: 3,937
      • Total interior livable area: 3,937 sqft

      Property

      Parking
      • Total spaces: 3
      • Parking features: Electric Gate, Attached, Tandem, Garage Door Opener, Double-Wide Driveway
      • Attached garage spaces: 3
      Accessibility
      • Accessibility features: Customized Wheelchair Accessible, Master Bath Disabled Access
      Features
      • Stories: 1
      • Patio & porch: Covered, Patio/Deck, Porch
      • Exterior features: Side Yard, Sprinkler System
      • Has spa: Yes
      • Spa features: Private
      • Fencing: Back Yard
      • On waterfront: Yes
      • Waterfront features: Pond
      Lot
      • Size: 0.31 Acres
      • Features: Patio Lot, Subdivided, Waterfront, 1/4 Up to 1/2 Acre
      Details
      • Parcel number: 1244360020005

      Construction

      Type & style
      • Home type: SingleFamily
      • Architectural style: Mediterranean
      • Property subtype: Single Family Residence
      Materials
      • Stone, Stucco
      • Foundation: Slab
      • Roof: Tile
      Condition
      • New construction: No
      • Year built: 2005

      Utilities & green energy

      • Sewer: Public Sewer
      • Water: Public, Water District
      Green energy
      • Energy efficient items: Attic Vents, Thermostat

      Community & HOA

      Community
      • Security: Prewired for Alarm System
      • Subdivision: Lakes Of Sterling Gate Sec 02
      HOA
      • Has HOA: Yes
      • HOA fee: $3,350 annually
      Location
      • Region: Spring

      Financial & listing details

      • Price per square foot: $222/sqft
      • Tax assessed value: $787,506
      • Annual tax amount: $4,790
      • Date on market: 9/10/2026
      • Listing terms: Cash,Conventional,FHA,VA Loan
      • Road surface type: Concrete

        Estimated market value

        $842,600

        $800,000 - $885,000

        $2,578/mo

        Price history

        DateEventPrice
        9/10/2026Listed for sale$875,000$222/sqft
        Source: HAR #53194168 Report a problem

        Public tax history

        YearProperty taxesTax assessment
        2025$4,790 -14.3%$787,506 -1.3%
        2024$5,589 +7.6%$797,699 -0.9%
        2023$5,194 -33.9%$805,312 +9.2%
        2022$7,853 $737,216 +6.1%
        2021-- $694,921 +30.6%
        2020$7,590 +206.9%$531,947
        2019$2,473 -73.6%$531,947 +2.7%
        2018$9,354 $518,167
        2017$9,354 +0.5%$518,167
        2016$9,305 +1.9%$518,167 +11.3%
        2015$9,133 $465,688
        2014$9,133 $465,688
        2013-- $465,688 +1.7%
        2012-- $457,875
        2011-- $457,875
        2010-- $457,875 -6.8%
        2009-- $491,420
        2007-- $491,420 +35.6%
        2006-- $362,423
        Find assessor info on the county website

        Monthly payment

        Est. payment

        Payment breakdown

        Explore the cost of this home by adjusting the details. Changes won't be saved.
        All calculations are estimates and provided by Zillow, Inc. for informational purposes only. Actual amounts may vary.
        HOA fees may include property taxes on listings classified as Co-Ops. Contact the listing agent and/or owner for fee details.
        See how much you could borrow to make a competitive offer.

        Climate risks

        Neighborhood: 77379

        Getting around

        44 / 100
        Car-Dependent
        40 / 100
        Somewhat Bikeable

        Nearby schools

        GreatSchools rating
        Schools provided by the listing agent
        • Elementary: Brill Elementary School
        • Middle: Kleb Intermediate School
        • High: Klein High School

        Source: HAR. This data may not be complete. We recommend contacting the local school district to confirm school assignments for this home.

        A local agent can set up tours, give advice and negotiate with sellers.

        Browse local experts