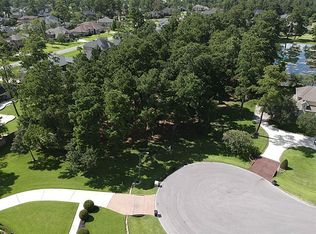
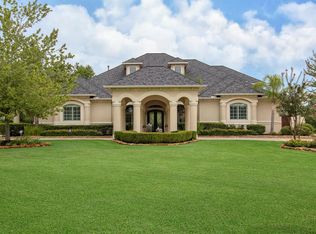
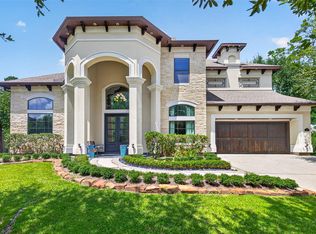
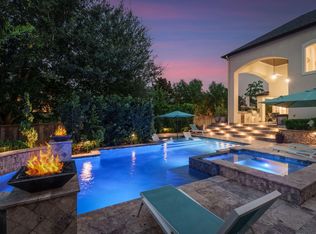
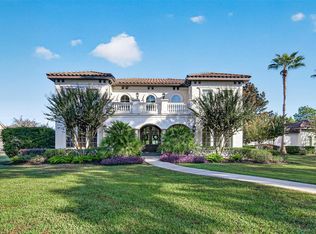
Experience elevated waterfront living in prestigious Augusta Pines. Set on .788 acres, this custom 5,130 SF estate blends timeless elegance with resort-style living, offering 5 bedrooms, 4 full & 2 half baths, tranquil pond views and an expansive setting for everyday living. Soaring ceilings, rich wood accents, travertine floors and natural light welcome you inside. The gourmet kitchen features granite counters, double ovens, sub zero fridge, oversized island, butler’s pantry. Luxurious first-floor primary suite offers a spa-inspired bath, dbl sided fireplace and generous his & her walk-in closet. Upstairs features newly plush carpet, game room & media room. Outside, enjoy the pool/spa resurfaced in 2023 with Kool Deck, covered patio, outdoor fireplace and waterfront setting. Updates: 2021 roof, HVAC 2020 & 2024, tankless water heater, Kohler generator, home water filtration, security system and epoxy garage flooring. Convenient to The Woodlands, golf, fine dining and shopping.
Pending
$1,420,000
7806 Bent Green Ln, Spring, TX 77389
5beds
5,111sqft
Single Family Residence
Built in 2003
0.79 Acres Lot
$1,388,500 Zestimate®
$278/sqft
$92/mo HOA
What's special
- 39 days
- 241
- 17
Likely to sell faster than
Zillow last checked:
Listing updated:
Listed by:
Christopher Pena TREC #0774046 281-667-2474,
Lions Gate Realty,
Ivette Ceron TREC #0817572 832-768-1988,
Lions Gate Realty
Source: HAR,MLS#: 81614422
Facts & features
Interior
Bedrooms & bathrooms
- Bedrooms: 5
- Bathrooms: 6
- Full bathrooms: 4
- 1/2 bathrooms: 2
Primary bedroom
- Level: First
- Area: 342
- Dimensions: 19x18
Bedroom
- Level: Second
- Area: 208
- Dimensions: 13x16
Bedroom
- Level: Second
- Area: 144
- Dimensions: 12x12
Bedroom
- Level: Second
- Area: 240
- Dimensions: 16x15
Bedroom
- Level: First
- Area: 154
- Dimensions: 14x11
Other
- Level: First
- Area: 156
- Dimensions: 12x13
Dining room
- Level: First
- Area: 272
- Dimensions: 17x16
Game room
- Level: Second
- Area: 400
- Dimensions: 20x20
Living room
- Level: First
- Area: 522
- Dimensions: 29x18
Media room
- Level: Second
- Area: 242
- Dimensions: 22x11
Heating
- Natural Gas
Cooling
- Attic Fan, Ceiling Fan(s), Electric
Appliances
- Included: Water Heater, Disposal, Refrigerator, Water Softener, Wine Refrigerator, Double Oven, Microwave, Gas Cooktop, Dishwasher
- Laundry: Electric Dryer Hookup, Washer Hookup
Features
- Balcony, Crown Molding, Dry Bar, Formal Entry/Foyer, High Ceilings, Vaulted Ceiling, Wired for Sound, 2 Bedrooms Down, 3 Bedrooms Up, En-Suite Bath, Primary Bed - 1st Floor, Sitting Area, Split Plan, Walk-In Closet(s)
- Flooring: Carpet, Travertine
- Windows: Insulated/Low-E windows, Window Coverings
- Number of fireplaces: 3
- Fireplace features: Gas Log
Interior area
- Total structure area: 5,111
- Total interior livable area: 5,111 sqft
Property
Parking
- Total spaces: 3
- Parking features: Attached, Oversized, Additional Parking, Garage Door Opener, Circular Driveway, Double-Wide Driveway
- Attached garage spaces: 3
Features
- Stories: 2
- Has private pool: Yes
- Pool features: Gunite, Heated, In Ground, Pool/Spa Combo
- Has spa: Yes
- Spa features: Private
- Has view: Yes
- View description: Water
- Has water view: Yes
- Water view: Water
- Waterfront features: Pond
Lot
- Size: 0.79 Acres
- Features: Cul-De-Sac, Near Golf Course, Waterfront, 1/2 Up to 1 Acre
Details
- Parcel number: 1216730020008
Construction
Type & style
- Home type: SingleFamily
- Architectural style: Traditional
- Property subtype: Single Family Residence
Materials
- Stone, Stucco
- Foundation: Slab
- Roof: Composition
Condition
- New construction: No
- Year built: 2003
Utilities & green energy
- Water: Public, Water District
Green energy
- Energy efficient items: Attic Vents, Thermostat, HVAC, Exposure/Shade, Other Energy Features
Community & HOA
Community
- Subdivision: Augusta Pines Sec 03
HOA
- Has HOA: Yes
- Amenities included: Clubhouse, Golf Course, Pond
- HOA fee: $1,100 annually
Location
- Region: Spring
Financial & listing details
- Price per square foot: $278/sqft
- Tax assessed value: $798,788
- Annual tax amount: $12,527
- Date on market: 10/7/2026
- Listing terms: Cash,Conventional
- Ownership: Full Ownership
- Road surface type: Concrete
Estimated market value
$1,388,500
$1.32M - $1.46M
$7,014/mo
Price history
| Date | Event | Price |
|---|---|---|
| 10/20/2026 | Pending sale | $1,420,000$278/sqft |
Source:  HAR #81614422 Report a problem | ||
| 10/8/2026 | Listed for sale | $1,420,000+1.8%$278/sqft |
Source: HAR #81614422 Report a problem | ||
| 3/3/2026 | Listing removed | $1,395,000$273/sqft |
Source: HAR #25438901 Report a problem | ||
| 1/13/2026 | Pending sale | $1,395,000$273/sqft |
Source: HAR #25438901 Report a problem | ||
| 10/16/2025 | Price change | $1,395,000-3.5%$273/sqft |
Source: HAR #25438901 Report a problem | ||
| 9/5/2025 | Listed for sale | $1,445,000$283/sqft |
Source: HAR #25438901 Report a problem | ||
Public tax history
| Year | Property taxes | Tax assessment |
|---|---|---|
| 2025 | $12,527 -6.4% | $798,788 -4.1% |
| 2024 | $13,378 -2% | $833,176 -5% |
| 2023 | $13,650 -8.2% | $876,864 -2.2% |
| 2022 | $14,870 | $897,000 +21% |
| 2021 | -- | $741,409 -1.1% |
| 2020 | $15,119 +179.9% | $750,000 +1.9% |
| 2019 | $5,401 -70.3% | $735,690 |
| 2018 | $18,215 | $735,690 +14.2% |
| 2017 | $18,215 -16.3% | $644,000 -15.5% |
| 2016 | $21,769 +16.9% | $762,000 -4.8% |
| 2015 | $18,617 | $800,000 +5.3% |
| 2014 | $18,617 | $760,000 +23.3% |
| 2013 | -- | $616,328 +18.5% |
| 2012 | -- | $520,000 -5.5% |
| 2011 | -- | $550,000 |
| 2010 | -- | $550,000 -15.6% |
| 2009 | -- | $652,000 +2.7% |
| 2007 | -- | $635,000 -6.5% |
| 2006 | -- | $679,306 |
| 2005 | -- | -- |
| 2003 | -- | $60,900 -18.8% |
| 2002 | -- | $75,000 |
Find assessor info on the county website
Monthly payment
Est. payment
Payment breakdown
Explore the cost of this home by adjusting the details. Changes won't be saved.Climate risks
Neighborhood: 77389
Nearby schools
Schools provided by the listing agent
- Elementary: Metzler Elementary School
- Middle: Hofius Intermediate School
- High: Klein Oak High School
Source: HAR. This data may not be complete. We recommend contacting the local school district to confirm school assignments for this home.
Similar homes
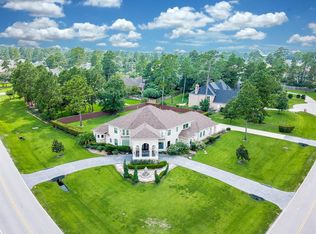
- $1,500,0004 bd7 ba5k sqft14 Post Shadow Estate Ct, Spring, TX 77389For Sale
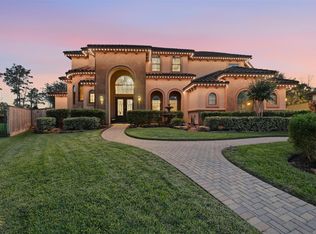 MLS ID #72641662, Anna Fuentes, Keller Williams Realty Professionals. HAR
- $1,385,0005 bd5 ba4.7k sqft6 Yarbrough Bend Ct, Spring, TX 77389For Sale
 MLS ID #4595196, Aaron Harris, Aaron Harris Realty. HAR
- $1,599,0004 bd5 ba4.8k sqft27 Hollyflower Pl, Tomball, TX 77375For Sale
 MLS ID #94638475, Diane Kink, Keller Williams Realty The Woodlands. HAR
- $1,375,0005 bd4 ba5.4k sqft74 Florham Park Dr, Spring, TX 77379For Sale
 MLS ID #80492579, Gary Bisha, My Castle Realty. HAR
