Nestled directly against the 9th hole of Northgate Golf Course, this magnificent estate seamlessly blends luxury with resort-style living. An impressive double-beveled glass entryway reveals an expansive, sun-drenched floor plan accented by rich hardwood flooring and exquisite custom millwork. The home is engineered for entertaining, featuring dramatic butt-glass windows that frame pristine pool views, elegant dining room, cove lighting & wet bar. Crisp, all-white island kitchen equipped with a 5-burner stove. The main-floor primary retreat offers a private sitting area, pool views, dual vanities, spa-like walk-in shower. Upstairs game room opens to a private balcony with an additional wet bar, + 3 generous bedrooms. Recent AC. Gated driveway 3-car garage. Waterford Park offers an unbeatable location with rapid access to I-45, Highway 249, and the Grand Parkway (Hwy 99).
For sale
$660,000
15318 Beecham Dr, Houston, TX 77068
4beds
4,497sqft
Single Family Residence
Built in 1999
0.26 Acres Lot
$642,200 Zestimate®
$147/sqft
$43/mo HOA
What's special
- 49 days
- 8,212
- 1,055
Likely to sell faster than
Zillow last checked:
Listing updated:
Listed by:
Connie Santiago TREC #0583140 281-799-9438,
Keller Williams Realty Professionals,
Angel Santiago TREC #0615826 713-858-4849,
Keller Williams Realty Professionals
Source: HAR,MLS#: 22822424
Facts & features
Interior
Bedrooms & bathrooms
- Bedrooms: 4
- Bathrooms: 4
- Full bathrooms: 3
- 1/2 bathrooms: 1
Primary bedroom
- Level: First
- Area: 624
- Dimensions: 26x24
Bedroom
- Level: Second
- Area: 391
- Dimensions: 23x17
Bedroom
- Level: Second
- Area: 196
- Dimensions: 14x14
Bedroom
- Level: Second
- Area: 192
- Dimensions: 16x12
Other
- Level: First
- Area: 176
- Dimensions: 22x8
Breakfast
- Level: First
- Area: 187
- Dimensions: 17x11
Dining room
- Level: First
- Area: 208
- Dimensions: 16x13
Game room
- Level: Second
- Area: 391
- Dimensions: 23x17
Kitchen
- Level: First
- Area: 285
- Dimensions: 19x15
Living room
- Level: First
- Area: 5994
- Dimensions: 27x222
Heating
- Natural Gas
Cooling
- Ceiling Fan(s), Electric
Appliances
- Included: Disposal, Double Oven, Microwave, Gas Cooktop, Gas Range, Dishwasher
- Laundry: Electric Dryer Hookup, Gas Dryer Hookup, Washer Hookup
Features
- Balcony, Crown Molding, Formal Entry/Foyer, High Ceilings, Wired for Sound, Primary Bed - 1st Floor, Sitting Area, Walk-In Closet(s)
- Flooring: Tile, Wood
- Windows: Window Coverings
- Number of fireplaces: 1
- Fireplace features: Gas
Interior area
- Total structure area: 4,497
- Total interior livable area: 4,497 sqft
Video & virtual tour
Property
Parking
- Total spaces: 3
- Parking features: Attached, Tandem, Garage Door Opener, Porte-Cochere, Workshop in Garage
- Attached garage spaces: 3
Features
- Stories: 2
- Patio & porch: Covered, Patio/Deck
- Exterior features: Back Green Space, Balcony, Side Yard, Sprinkler System
- Has private pool: Yes
- Pool features: Gunite, In Ground, Pool/Spa Combo
- Has spa: Yes
- Spa features: Spa/Hot Tub, Private
- Fencing: Back Yard,Full
Lot
- Size: 0.26 Acres
- Features: Back Yard, Greenbelt, Near Golf Course, On Golf Course, Subdivided, Wooded, 0 Up To 1/4 Acre
Details
- Additional structures: Workshop
- Parcel number: 1195500010019
Construction
Type & style
- Home type: SingleFamily
- Architectural style: Traditional
- Property subtype: Single Family Residence
Materials
- Stucco
- Foundation: Slab
- Roof: Composition
Condition
- New construction: No
- Year built: 1999
Details
- Builder name: Newmark / Fredrick Harris
Utilities & green energy
- Sewer: Public Sewer
- Water: Public, Water District
Green energy
- Energy efficient items: Thermostat, HVAC, HVAC>13 SEER
Community & HOA
Community
- Subdivision: Waterford Park
HOA
- Has HOA: Yes
- HOA fee: $510 annually
Location
- Region: Houston
Financial & listing details
- Price per square foot: $147/sqft
- Tax assessed value: $544,755
- Annual tax amount: $11,715
- Date on market: 8/21/2026
- Listing terms: Cash,Conventional,FHA,VA Loan
- Ownership: Full Ownership
- Road surface type: Concrete, Curbs
Estimated market value
$642,200
$610,000 - $674,000
$4,734/mo
Price history
| Date | Event | Price |
|---|---|---|
| 8/21/2026 | Listed for sale | $660,000-5.6%$147/sqft |
Source:  HAR #22822424 Report a problem HAR #22822424 Report a problem | ||
| 8/14/2026 | Listing removed | $699,000$155/sqft |
Source: HAR #75344944 Report a problem | ||
| 6/1/2026 | Listing removed | $6,000$1/sqft |
Source:  HAR #91427227 Report a problem HAR #91427227 Report a problem | ||
| 5/5/2026 | Listed for sale | $699,000-6.8%$155/sqft |
Source: HAR #75344944 Report a problem | ||
| 4/27/2026 | Listing removed | $749,900$167/sqft |
Source: HAR #70512172 Report a problem | ||
| 3/16/2026 | Listed for rent | $6,000$1/sqft |
Source: HAR #91427227 Report a problem | ||
| 2/27/2026 | Listed for sale | $749,900$167/sqft |
Source: HAR #70512172 Report a problem | ||
| 1/13/2026 | Listing removed | $749,900$167/sqft |
Source: HAR #60746492 Report a problem | ||
| 11/26/2025 | Listed for rent | $6,000$1/sqft |
Source: HAR #18565134 Report a problem | ||
| 11/19/2025 | Listed for sale | $749,900+45.6%$167/sqft |
Source: HAR #60746492 Report a problem | ||
| 2/22/2022 | Sold | -- |
Source: Agent Provided Report a problem | ||
| 1/23/2022 | Pending sale | $515,000$115/sqft |
Source: HAR #54748983 Report a problem | ||
| 1/20/2022 | Listed for sale | $515,000+33.9%$115/sqft |
Source: HAR #54748983 Report a problem | ||
| 5/22/2020 | Sold | -- |
Source: Agent Provided Report a problem | ||
| 3/9/2020 | Pending sale | $384,750$86/sqft |
Source: Coldwell Banker Realty - Champions #89267875 Report a problem | ||
| 2/29/2020 | Listed for sale | $384,750$86/sqft |
Source: Coldwell Banker Realty - Champions #89267875 Report a problem | ||
Public tax history
| Year | Property taxes | Tax assessment |
|---|---|---|
| 2025 | $3,725 +1.1% | $544,755 -1.1% |
| 2024 | $3,686 +14.4% | $550,838 +2.2% |
| 2023 | $3,223 -13.1% | $539,083 +4.7% |
| 2022 | $3,707 | $515,006 +25.6% |
| 2021 | -- | $410,011 +13.4% |
| 2020 | $867 -24.6% | $361,645 -3.6% |
| 2019 | $1,150 -78.8% | $375,000 +23% |
| 2018 | $5,420 | $305,000 -1.3% |
| 2017 | $5,420 +1.8% | $309,000 |
| 2016 | $5,322 -13.6% | $309,000 |
| 2015 | $6,159 | $309,000 -6.9% |
| 2014 | $6,159 | $331,790 -35.4% |
| 2013 | -- | $513,267 |
| 2012 | -- | $513,267 +69.4% |
| 2011 | -- | $302,912 |
| 2010 | -- | $302,912 -11.9% |
| 2009 | -- | $343,790 -11.1% |
| 2007 | -- | $386,639 +18.8% |
| 2006 | -- | $325,516 +5.3% |
| 2005 | -- | $309,116 -15.9% |
| 2004 | -- | $367,600 +0.7% |
| 2003 | -- | $365,200 |
| 2002 | -- | $365,200 -1% |
| 2001 | -- | $368,800 |
Find assessor info on the county website
Monthly payment
Est. payment
Payment breakdown
Explore the cost of this home by adjusting the details. Changes won't be saved.Climate risks
Neighborhood: 77068
Nearby schools
Schools provided by the listing agent
- Elementary: Pat Reynolds Elementary School
- Middle: Edwin M Wells Middle School
- High: Westfield High School
Source: HAR. This data may not be complete. We recommend contacting the local school district to confirm school assignments for this home.

Similar homes
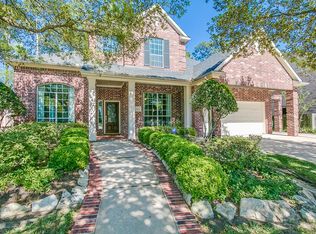
- $685,0004 bd4 ba4.7k sqft17310 Cedar Placid Ln, Houston, TX 77068For Sale
 MLS ID #93214429, Ryan Jockers, Better Homes and Gardens Real Estate Gary Greene - Champions. HAR
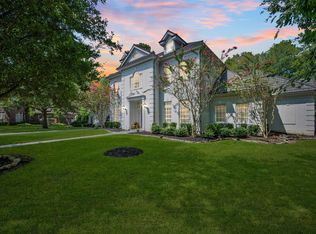
 - $800,0003 bd4 ba4k sqft2750 N Southern Oaks Dr, Houston, TX 77068For Sale
 MLS ID #49774549, Ryan Jockers, Better Homes and Gardens Real Estate Gary Greene - Champions. HAR
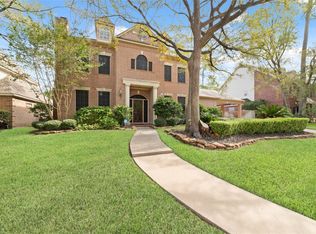
 - $650,0004 bd4 ba4.7k sqft16114 Lafone Dr, Spring, TX 77379For Sale
 MLS ID #9273625, Missy Plaxco, CB&A, Realtors. HAR
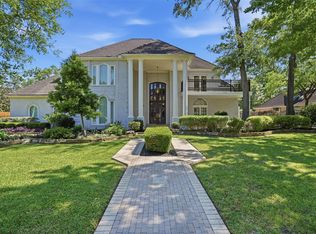
 - $774,9004 bd5 ba5.8k sqft17403 Cedar Placid Ln, Houston, TX 77068For Sale
 MLS ID #19316545, Whitnee Mahon, Walzel Properties - Corporate Office. HAR
