Timeless elegance and generous proportions define this stunning residence, thoughtfully enhanced with valuable improvements, including a new Class 4 impact-rated roof and gutters, which may provide up to a 20% homeowner’s insurance discount per seller. Soaring ceilings, engineered wood floors, stunning molding, and 4 fireplaces create a sophisticated interior. The inviting study features tall ceilings, built-in bookcases, and new chandelier. A graceful curved staircase and secondary staircase connect the spacious living areas. The impressive kitchen features a large island, Viking 6-burner gas cooktop with griddle, abundant cabinetry, and ample room for gatherings. Upstairs, the oversized game room offers built-ins, a second wet bar, fireplace, and additional landing for a sitting or study area.French doors open to a private backyard with a sparkling pool, while the porte-cochère provides convenient covered access—a distinguished home offering exceptional space, character, and comfort.
For sale
$619,999
5230 Norborne Ln, Houston, TX 77069
5beds
5,171sqft
Single Family Residence
Built in 1986
0.31 Acres Lot
$599,800 Zestimate®
$120/sqft
$46/mo HOA
What's special
Sparkling poolPrivate backyardEngineered wood floorsStunning moldingBuilt-in bookcasesSecond wet barSoaring ceilings
- 8 days
- 872
- 187
Likely to sell faster than
Zillow last checked:
Listing updated:
Listed by:
Rene Sorola TREC #0525976 832-588-5842,
Keller Williams Realty Metropolitan
Source: HAR,MLS#: 52379426
Facts & features
Interior
Bedrooms & bathrooms
- Bedrooms: 5
- Bathrooms: 4
- Full bathrooms: 3
- 1/2 bathrooms: 1
Primary bedroom
- Level: First
- Area: 304
- Dimensions: 19X16
Bedroom
- Level: Second
- Area: 195
- Dimensions: 15X13
Bedroom
- Level: First
- Area: 168
- Dimensions: 14X12
Bedroom
- Level: Second
- Area: 182
- Dimensions: 14X13
Bedroom
- Level: Second
- Area: 182
- Dimensions: 14X13
Other
- Level: First
- Area: 240
- Dimensions: 16X15
Breakfast
- Level: First
- Area: 120
- Dimensions: 12X10
Dining room
- Level: First
- Area: 221
- Dimensions: 17X13
Game room
- Level: Second
- Area: 450
- Dimensions: 25X18
Kitchen
- Level: First
- Area: 315
- Dimensions: 21X15
Living room
- Level: First
- Area: 192
- Dimensions: 16X12
Heating
- Natural Gas
Cooling
- Electric
Appliances
- Included: Disposal, Electric Oven, Microwave, Gas Cooktop, Dishwasher
- Laundry: Electric Dryer Hookup, Washer Hookup
Features
- 2 Staircases, Crown Molding, Formal Entry/Foyer, High Ceilings, Wet Bar, En-Suite Bath, Primary Bed - 1st Floor, Walk-In Closet(s)
- Flooring: Tile, Wood
- Windows: Window Coverings
- Number of fireplaces: 4
- Fireplace features: Gas Log
Interior area
- Total structure area: 5,171
- Total interior livable area: 5,171 sqft
Property
Parking
- Total spaces: 3
- Parking features: Detached, Additional Parking, Double-Wide Driveway, Porte-Cochere
- Garage spaces: 3
Features
- Stories: 2
- Patio & porch: Patio/Deck, Porch
- Has private pool: Yes
- Pool features: Gunite, In Ground
- Has spa: Yes
- Fencing: Back Yard
Lot
- Size: 0.31 Acres
- Features: Subdivided, 1/4 Up to 1/2 Acre
Details
- Parcel number: 1150570010041
Construction
Type & style
- Home type: SingleFamily
- Architectural style: Traditional
- Property subtype: Single Family Residence
Materials
- Brick
- Foundation: Slab
- Roof: Composition
Condition
- New construction: No
- Year built: 1986
Utilities & green energy
- Water: Water District
Green energy
- Energy efficient items: Thermostat, Lighting
Community & HOA
Community
- Subdivision: Woods Wimbledon
HOA
- Has HOA: Yes
- HOA fee: $550 annually
Location
- Region: Houston
Financial & listing details
- Price per square foot: $120/sqft
- Tax assessed value: $607,557
- Annual tax amount: $14,345
- Date on market: 10/1/2026
- Listing terms: Cash,Conventional,FHA,VA Loan
- Road surface type: Concrete, Curbs, Gutters
Estimated market value
$599,800
$570,000 - $630,000
$5,435/mo
Price history
| Date | Event | Price |
|---|---|---|
| 10/1/2026 | Listed for sale | $619,999-1.4%$120/sqft |
Source:  HAR #52379426 Report a problem HAR #52379426 Report a problem | ||
| 9/15/2026 | Listing removed | $629,000$122/sqft |
Source: HAR #81100072 Report a problem | ||
| 8/17/2026 | Listed for sale | $629,000$122/sqft |
Source: HAR #81100072 Report a problem | ||
| 8/6/2026 | Pending sale | $629,000$122/sqft |
Source: HAR #81100072 Report a problem | ||
| 6/10/2026 | Listed for sale | $629,000-3.2%$122/sqft |
Source: HAR #81100072 Report a problem | ||
| 6/9/2026 | Listing removed | $650,000$126/sqft |
Source: HAR #52073433 Report a problem | ||
| 5/18/2026 | Price change | $650,000-7%$126/sqft |
Source: HAR #52073433 Report a problem | ||
| 4/20/2026 | Listed for sale | $699,000$135/sqft |
Source: HAR #52073433 Report a problem | ||
Public tax history
| Year | Property taxes | Tax assessment |
|---|---|---|
| 2025 | $2,838 -17.2% | $607,557 -2.9% |
| 2024 | $3,426 | $625,840 -9.4% |
| 2023 | -- | $691,062 +18.4% |
| 2022 | $5,135 | $583,436 +49.6% |
| 2021 | -- | $390,016 +5.8% |
| 2020 | $5,027 +111.6% | $368,505 -17.3% |
| 2019 | $2,376 -74.4% | $445,518 +27.3% |
| 2018 | $9,285 | $350,000 -8.6% |
| 2017 | $9,285 +5.8% | $382,944 -5% |
| 2016 | $8,780 +20.9% | $402,900 -5.4% |
| 2015 | $7,262 | $425,848 +15.8% |
| 2014 | $7,262 | $367,894 +35% |
| 2013 | -- | $272,500 |
| 2012 | -- | $272,500 -19.8% |
| 2011 | -- | $339,794 -0.7% |
| 2010 | -- | $342,130 -3.4% |
| 2009 | -- | $354,000 -5.3% |
| 2007 | -- | $373,982 +19.4% |
| 2006 | -- | $313,280 +8.8% |
| 2005 | -- | $288,000 |
| 2004 | -- | $288,000 -9.7% |
| 2003 | -- | $319,000 |
| 2002 | -- | $319,000 +1.8% |
| 2001 | -- | $313,500 +10% |
| 2000 | -- | $285,000 |
Find assessor info on the county website
Monthly payment
Est. payment
Payment breakdown
Explore the cost of this home by adjusting the details. Changes won't be saved.Climate risks
Neighborhood: 77069
Nearby schools
Schools provided by the listing agent
- Elementary: Mittelstadt Elementary School
- Middle: Kleb Intermediate School
- High: Klein High School
Source: HAR. This data may not be complete. We recommend contacting the local school district to confirm school assignments for this home.

Similar homes
- $759,0005 bd5 ba5.3k sqft5230 Wincroft Ct, Houston, TX 77069For Sale
 MLS ID #92106503, Shirlita Travis, TDRealty. HAR
 - $599,9005 bd6 ba4.6k sqft7006 Centre Grove Dr, Houston, TX 77069For Sale
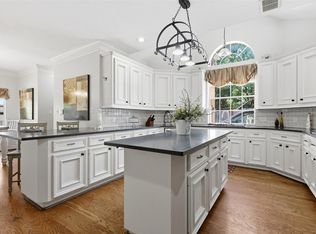 MLS ID #51880468, Tamika Shotwell, Epique Realty LLC. HAR
 - $599,5004 bd4 ba5.3k sqft15211 Rainhollow Dr, Houston, TX 77070For Sale
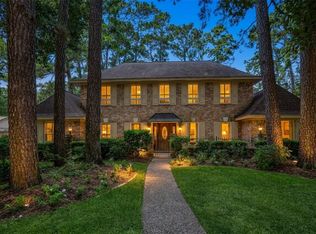 MLS ID #11292000, Lisa Hudgens, RE/MAX Partners. HAR
 - $685,0004 bd4 ba4.7k sqft17310 Cedar Placid Ln, Houston, TX 77068For Sale
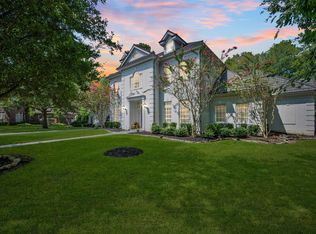 MLS ID #93214429, Ryan Jockers, Better Homes and Gardens Real Estate Gary Greene - Champions. HAR
