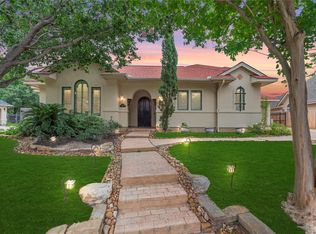
NEW ROOF on this stunningly remodeled w/designer upgrades throughout, this exceptional home blends timeless elegance w/ modern luxury. A beautiful front paver walkway leads to a dramatic 2-story entry & impressive curb appeal beneath mature trees. The completely redesigned magazine-worthy kitchen is a true showpiece featuring gorgeous custom cabinetry, marble countertops, designer hardware, Thermador gas range, microwave drawer, a built-in Thermador refrigerator, a custom vent hood, & high-end finishes throughout. The exquisite primary bath has been fully remodeled w/spa-inspired finishes incl. Herringbone marble flooring, designer fixtures, & luxurious details. Extensive upgrades continue throughout all bathrooms w/marble counters, updated showers, cabinetry, & lighting. The downstairs office incl a fully remodeled bath & large walk-in closet & is currently used as a 2nd bedroom down. Additional highlights include resurfaced pool, updated flooring, designer lighting & MORE!
For sale
Price cut: $49K (9/5)
$850,000
8515 Tranquil Park Dr, Spring, TX 77379
5beds
4,782sqft
Single Family Residence
Built in 1989
0.3 Acres Lot
$830,300 Zestimate®
$178/sqft
$21/mo HOA
What's special
Resurfaced poolUpdated flooringLuxurious detailsHigh-end finishes throughoutDesigner hardwareCustom vent hoodDesigner lighting
- 157 days
- 407
- 42
Zillow last checked:
Listing updated:
Listed by:
Wendy Roloff TREC #0546860 281-451-7795,
Better Homes and Gardens Real Estate Gary Greene - Champions
Source: HAR,MLS#: 95477662
Facts & features
Interior
Bedrooms & bathrooms
- Bedrooms: 5
- Bathrooms: 6
- Full bathrooms: 4
- 1/2 bathrooms: 2
Primary bedroom
- Level: First
- Area: 266
- Dimensions: 19x14
Bedroom
- Level: Second
- Area: 168
- Dimensions: 14X12
Bedroom
- Level: Second
- Area: 204
- Dimensions: 17X12
Bedroom
- Level: Second
- Area: 168
- Dimensions: 14x12
Bedroom
- Level: First
- Area: 168
- Dimensions: 14x12
Breakfast
- Level: First
- Area: 182
- Dimensions: 14x13
Den
- Level: First
- Area: 374
- Dimensions: 22x17
Dining room
- Features: Formal
- Level: First
- Area: 210
- Dimensions: 15x14
Game room
- Level: Second
- Area: 578
- Dimensions: 34x17
Kitchen
- Level: First
- Area: 225
- Dimensions: 15x15
Living room
- Features: Formal
- Level: First
- Area: 323
- Dimensions: 19x17
Primary bath
- Features: Double Sinks, Tub + Separate Shower
- Level: First
Utility room
- Features: In House
- Area: 56
- Dimensions: 8X7
Heating
- Natural Gas
Cooling
- Ceiling Fan(s), Electric
Appliances
- Included: Disposal, Freestanding Oven, Gas Oven, Microwave, Gas Range, Dishwasher
- Laundry: Electric Dryer Hookup, Gas Dryer Hookup, Washer Hookup
Features
- 2 Staircases, Crown Molding, Formal Entry/Foyer, High Ceilings, Wet Bar, 2 Bedrooms Down, Primary Bed - 1st Floor
- Flooring: Marble, Tile, Wood
- Windows: Window Coverings
- Number of fireplaces: 1
- Fireplace features: Gas, Gas Log
Interior area
- Total structure area: 4,782
- Total interior livable area: 4,782 sqft
Video & virtual tour
Property
Parking
- Total spaces: 3
- Parking features: Attached, Garage Door Opener, Double-Wide Driveway
- Attached garage spaces: 3
Features
- Stories: 2
- Patio & porch: Covered, Patio/Deck
- Exterior features: Sprinkler System
- Has private pool: Yes
- Pool features: Gunite, In Ground
- Fencing: Back Yard
Lot
- Size: 0.3 Acres
- Features: Back Yard, Corner Lot, Cul-De-Sac, Subdivided, Wooded, 1/4 Up to 1/2 Acre
Details
- Parcel number: 1148610090035
Construction
Type & style
- Home type: SingleFamily
- Architectural style: Traditional
- Property subtype: Single Family Residence
Materials
- Batts Insulation, Blown-In Insulation, Brick, Cement Siding
- Foundation: Slab
- Roof: Composition
Condition
- New construction: No
- Year built: 1989
Utilities & green energy
- Sewer: Public Sewer
- Water: Public, Water District
Green energy
- Energy efficient items: Attic Vents, Thermostat, Lighting, HVAC>13 SEER, HVAC>15 SEER, Exposure/Shade
Community & HOA
Community
- Subdivision: Champion Forest
HOA
- Has HOA: Yes
- Amenities included: Security
- HOA fee: $250 annually
Location
- Region: Spring
Financial & listing details
- Price per square foot: $178/sqft
- Tax assessed value: $634,131
- Annual tax amount: $13,202
- Date on market: 5/6/2026
- Listing terms: Cash,Conventional,VA Loan
- Exclusions: Sconce Lighting In Powder Bath
- Ownership: Full Ownership
- Road surface type: Concrete, Curbs
Estimated market value
$830,300
$789,000 - $872,000
$4,929/mo
Price history
| Date | Event | Price |
|---|---|---|
| 9/5/2026 | Price change | $850,000-5.5%$178/sqft |
Source:  HAR #95477662 Report a problem HAR #95477662 Report a problem | ||
| 7/31/2026 | Listed for sale | $899,000$188/sqft |
Source: HAR #95477662 Report a problem | ||
| 7/29/2026 | Pending sale | $899,000$188/sqft |
Source: HAR #95477662 Report a problem | ||
| 5/8/2026 | Listed for sale | $899,000+102%$188/sqft |
Source: HAR #95477662 Report a problem | ||
| 1/27/2020 | Sold | -- |
Source: Agent Provided Report a problem | ||
| 1/11/2020 | Pending sale | $445,000$93/sqft |
Source: Better Homes and Gardens Real Estate Gary Greene #39716534 Report a problem | ||
| 12/14/2019 | Listed for sale | $445,000$93/sqft |
Source: Better Homes and Gardens Real Estate Gary Greene #39716534 Report a problem | ||
| 12/11/2019 | Pending sale | $445,000$93/sqft |
Source: Better Homes and Gardens Real Estate Gary Greene #39716534 Report a problem | ||
| 11/6/2019 | Price change | $445,000-0.9%$93/sqft |
Source: Better Homes and Gardens Real Estate Gary Greene #39716534 Report a problem | ||
| 8/27/2019 | Price change | $449,000-1.2%$94/sqft |
Source: Keller Williams Realty #40044526 Report a problem | ||
| 8/2/2019 | Listing removed | $3,750$1/sqft |
Source: Keller Williams Memorial #20074393 Report a problem | ||
| 7/24/2019 | Listed for rent | $3,750-6.3%$1/sqft |
Source: Keller Williams Realty #20074393 Report a problem | ||
| 7/5/2019 | Price change | $454,500-4.3%$95/sqft |
Source: Keller Williams Memorial #40044526 Report a problem | ||
| 5/23/2019 | Price change | $475,000-2.1%$99/sqft |
Source: Keller Williams Memorial #40044526 Report a problem | ||
| 5/7/2019 | Price change | $485,000-2%$101/sqft |
Source: Keller Williams Memorial #40044526 Report a problem | ||
| 4/13/2019 | Price change | $495,000+4.2%$104/sqft |
Source: Keller Williams Memorial #40044526 Report a problem | ||
| 4/12/2019 | Listing removed | $4,000$1/sqft |
Source: Kelly Simon Properties #69778006 Report a problem | ||
| 4/9/2019 | Price change | $4,000+6.7%$1/sqft |
Source: Kelly Simon Properties #69778006 Report a problem | ||
| 2/6/2019 | Listed for rent | $3,750$1/sqft |
Source: Kelly Simon Properties #69778006 Report a problem | ||
| 12/8/2018 | Listing removed | $3,750$1/sqft |
Source: Kelly Simon Properties #69778006 Report a problem | ||
| 12/5/2018 | Listed for sale | $475,000$99/sqft |
Source: Kelly Simon Properties #7845895 Report a problem | ||
| 10/30/2018 | Listed for rent | $3,750$1/sqft |
Source: Kelly Simon Properties #69778006 Report a problem | ||
| 10/30/2018 | Listing removed | $475,000$99/sqft |
Source: Kelly Simon Properties #7845895 Report a problem | ||
| 9/6/2018 | Listed for sale | $475,000+6.7%$99/sqft |
Source: Kelly Simon Properties #7845895 Report a problem | ||
| 9/15/2017 | Listing removed | $445,000$93/sqft |
Source: Kelly Simon Properties #48945218 Report a problem | ||
Public tax history
| Year | Property taxes | Tax assessment |
|---|---|---|
| 2025 | $9,336 -1% | $634,131 +1.1% |
| 2024 | $9,432 +12.8% | $627,261 -3.7% |
| 2023 | $8,360 -8.5% | $651,498 +24.3% |
| 2022 | $9,133 | $524,000 +5.9% |
| 2021 | -- | $494,611 +2.9% |
| 2020 | $10,252 +176.9% | $480,704 +5% |
| 2019 | $3,703 -69.7% | $457,844 -4.5% |
| 2018 | $12,237 | $479,590 |
| 2017 | $12,237 -2.8% | $479,590 -3.1% |
| 2016 | $12,592 +19% | $495,181 +5.1% |
| 2015 | $10,580 | $471,107 +13.5% |
| 2014 | $10,580 | $415,201 +12.4% |
| 2013 | -- | $369,314 |
| 2012 | -- | $369,314 |
| 2011 | -- | $369,314 -2.8% |
| 2010 | -- | $380,000 -4.8% |
| 2009 | -- | $399,064 -0.3% |
| 2007 | -- | $400,125 +18.9% |
| 2006 | -- | $336,600 +6.6% |
| 2005 | -- | $315,900 |
| 2004 | -- | $315,900 |
| 2003 | -- | $315,900 -20.5% |
| 2002 | -- | $397,500 |
| 2001 | -- | $397,500 +1.3% |
| 2000 | -- | $392,400 |
Find assessor info on the county website
Monthly payment
Est. payment
Payment breakdown
Explore the cost of this home by adjusting the details. Changes won't be saved.Climate risks
Neighborhood: Champion Forest
Nearby schools
Schools provided by the listing agent
- Elementary: Brill Elementary School
- Middle: Kleb Intermediate School
- High: Klein High School
Source: HAR. This data may not be complete. We recommend contacting the local school district to confirm school assignments for this home.
Similar homes
- $849,9005 bd5 ba5.5k sqft9618 Windrush Dr, Spring, TX 77379For Sale
 MLS ID #32383828, Yareli Perez, Realty Of America, LLC. HAR
 - $799,9005 bd6 ba6.4k sqft16403 Agusta Ct, Spring, TX 77379For Sale
 MLS ID #98778001, Nathania Reid, Pennington Reid Residential. HAR
 - $695,0004 bd5 ba4.6k sqft16610 Champagne Falls Ct, Spring, TX 77379For Sale
 MLS ID #68217765, Amber Gill, RE/MAX Grand. HAR
 - $995,0006 bd4 ba6.4k sqft9423 Tranquil Park Dr, Spring, TX 77379For Sale
 MLS ID #61832483, Kellie Jovane, CB&A, Realtors. HAR
