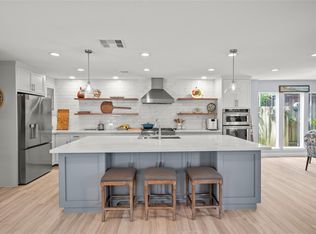
*Click the video link in listing for a virtual tour* Beautiful 2-story Fleetwood home. The showstopper is the completely renovated and reconfigured 2025 kitchen w/a huge quartz waterfall counter, bar seating, shaker-style cabinets, double ovens, gas cooktop and large pantry. Off the kitchen is a huge laundry room. The new layout offers room for a large dining table-perfect for gatherings. New French doors off the living room lead to a patio also accessible from the kitchen. 1st floor primary suite has a separate study/sitting room w/French doors opening to a 2nd patio and yard. Primary bath has a garden tub, walk-in shower, 2 sinks and 2 closets. Upstairs offers 3 bedrooms, 2 more baths, and a supersized game room w/wet bar and fabulous party deck. This versatile space can also become an expansive private guest suite w/its own living area, w/separate access from the deck. Gated driveway and oversized 2-car garage. Close to CityCentre, Memorial City & Energy Corridor. Zoned to Katy ISD.
For sale
Price cut: $25K (9/24)
$724,900
1122 Daria Dr, Houston, TX 77079
4beds
3,837sqft
Single Family Residence
Built in 1978
8,799 Square Feet Lot
$699,300 Zestimate®
$189/sqft
$83/mo HOA
What's special
- 48 days
- 217
- 20
Zillow last checked:
Listing updated:
Listed by:
Gerri Anne Looney TREC #0611178 713-836-1386,
Meadows Property Group
Source: HAR,MLS#: 13836659
Facts & features
Interior
Bedrooms & bathrooms
- Bedrooms: 4
- Bathrooms: 4
- Full bathrooms: 3
- 1/2 bathrooms: 1
Primary bedroom
- Level: First
- Area: 255
- Dimensions: 17X15
Bedroom
- Level: Second
- Area: 182
- Dimensions: 14X13
Bedroom
- Level: Second
- Area: 144
- Dimensions: 12X12
Bedroom
- Level: Second
- Area: 156
- Dimensions: 13X12
Other
- Level: First
- Area: 372
- Dimensions: 31X12
Dining room
- Level: First
- Area: 330
- Dimensions: 22X15
Other
- Level: First
- Area: 144
- Dimensions: 12X12
Game room
- Level: Second
- Area: 594
- Dimensions: 27X22
Kitchen
- Level: First
- Area: 169
- Dimensions: 13X13
Living room
- Level: First
- Area: 396
- Dimensions: 22X18
Primary bath
- Level: First
- Area: 153
- Dimensions: 17X9
Utility room
- Level: First
- Area: 72
- Dimensions: 9X8
Heating
- Natural Gas
Cooling
- Ceiling Fan(s), Electric
Appliances
- Included: Disposal, Dryer, Refrigerator, Washer, Double Oven, Freestanding Oven, Microwave, Gas Cooktop, Dishwasher
- Laundry: Electric Dryer Hookup, Gas Dryer Hookup, Washer Hookup
Features
- Crown Molding, High Ceilings, Wet Bar, En-Suite Bath, Primary Bed - 1st Floor, Sitting Area, Walk-In Closet(s)
- Flooring: Carpet, Engineered Hardwood, Tile
- Windows: Window Coverings
- Number of fireplaces: 1
- Fireplace features: Gas Log, Wood Burning
Interior area
- Total structure area: 3,837
- Total interior livable area: 3,837 sqft
Video & virtual tour
Property
Parking
- Total spaces: 2
- Parking features: Driveway Gate, Attached, Electric Gate, Garage Door Opener, Double-Wide Driveway
- Attached garage spaces: 2
Features
- Stories: 2
- Patio & porch: Covered, Patio/Deck
- Exterior features: Balcony, Sprinkler System
- Fencing: Back Yard
Lot
- Size: 8,799 Square Feet
- Features: Subdivided, 0 Up To 1/4 Acre
Details
- Additional structures: Shed(s)
- Parcel number: 1121360000017
Construction
Type & style
- Home type: SingleFamily
- Architectural style: Traditional
- Property subtype: Single Family Residence
Materials
- Brick, Cement Siding
- Foundation: Slab
- Roof: Composition
Condition
- New construction: No
- Year built: 1978
Utilities & green energy
- Sewer: Public Sewer
- Water: Public
Community & HOA
Community
- Subdivision: Feetwood Sec 5
HOA
- Has HOA: Yes
- HOA fee: $1,000 annually
Location
- Region: Houston
Financial & listing details
- Price per square foot: $189/sqft
- Tax assessed value: $748,991
- Annual tax amount: $16,966
- Date on market: 9/2/2026
- Listing terms: Cash,Conventional,FHA,VA Loan
- Exclusions: None
Estimated market value
$699,300
$664,000 - $734,000
$3,378/mo
Price history
| Date | Event | Price |
|---|---|---|
| 9/24/2026 | Price change | $724,900-3.3%$189/sqft |
Source:  HAR #13836659 Report a problem HAR #13836659 Report a problem | ||
| 9/11/2026 | Listed for sale | $749,900+19.2%$195/sqft |
Source: HAR #13836659 Report a problem | ||
| 8/17/2025 | Listing removed | $629,000$164/sqft |
Source: HAR #98234972 Report a problem | ||
| 8/15/2025 | Listing removed | $5,000$1/sqft |
Source:  HAR #55961248 Report a problem HAR #55961248 Report a problem | ||
| 7/26/2025 | Pending sale | $629,000$164/sqft |
Source: HAR #98234972 Report a problem | ||
| 7/11/2025 | Price change | $629,000-3.1%$164/sqft |
Source: HAR #98234972 Report a problem | ||
| 6/6/2025 | Listed for rent | $5,000$1/sqft |
Source: HAR #55961248 Report a problem | ||
| 5/16/2025 | Price change | $649,000-3%$169/sqft |
Source: HAR #94244880 Report a problem | ||
| 4/16/2025 | Price change | $669,000-2.9%$174/sqft |
Source: HAR #94244880 Report a problem | ||
| 3/18/2025 | Price change | $689,000-1.4%$180/sqft |
Source: HAR #94244880 Report a problem | ||
| 1/11/2025 | Listed for sale | $699,000-6.7%$182/sqft |
Source: HAR #94244880 Report a problem | ||
| 12/14/2024 | Listing removed | $749,000$195/sqft |
Source: HAR #52166232 Report a problem | ||
| 11/8/2024 | Listed for sale | $749,000+99.7%$195/sqft |
Source: HAR #52166232 Report a problem | ||
| 12/21/2012 | Listing removed | $375,000$98/sqft |
Source: Terry Ford Team #29249410 Report a problem | ||
| 9/5/2012 | Price change | $375,000-1.1%$98/sqft |
Source: Terry Ford Team #29249410 Report a problem | ||
| 8/12/2012 | Price change | $379,000-1.6%$99/sqft |
Source: Terry Ford Team #29249410 Report a problem | ||
| 8/10/2012 | Price change | $385,000-3.8%$100/sqft |
Source: Terry Ford Team #29249410 Report a problem | ||
| 7/27/2012 | Price change | $400,000-5.9%$104/sqft |
Source: Terry Ford Team #29249410 Report a problem | ||
| 7/6/2012 | Listed for sale | $425,000$111/sqft |
Source: Terry Ford Team #29249410 Report a problem | ||
Public tax history
| Year | Property taxes | Tax assessment |
|---|---|---|
| 2025 | $7,990 -7.9% | $748,991 +4.1% |
| 2024 | $8,674 +4.1% | $719,574 +4.2% |
| 2023 | $8,335 -34.2% | $690,804 +3.6% |
| 2022 | $12,667 | $666,745 +20.1% |
| 2021 | -- | $555,062 +8.3% |
| 2020 | $11,552 +114% | $512,541 +17.8% |
| 2019 | $5,398 -47.8% | $435,190 +98.7% |
| 2018 | $10,337 | $218,981 -49.1% |
| 2017 | $10,337 -0.1% | $430,000 |
| 2016 | $10,345 +6.9% | $430,000 -17.5% |
| 2015 | $9,678 | $521,329 +33.7% |
| 2014 | $9,678 | $390,000 +8.3% |
| 2013 | -- | $360,000 -2.9% |
| 2012 | -- | $370,567 +14% |
| 2011 | -- | $325,000 -5% |
| 2010 | -- | $342,000 +0.6% |
| 2009 | -- | $339,949 +2.1% |
| 2007 | -- | $332,952 +1.8% |
| 2006 | -- | $327,062 +2.6% |
| 2005 | -- | $318,715 +1.7% |
| 2004 | -- | $313,500 +10% |
| 2003 | -- | $285,000 +10% |
| 2002 | -- | $259,100 +10% |
| 2001 | -- | $235,600 +10% |
| 2000 | -- | $214,200 |
Find assessor info on the county website
Monthly payment
Est. payment
Payment breakdown
Explore the cost of this home by adjusting the details. Changes won't be saved.Climate risks
Neighborhood: Memorial
Nearby schools
Schools provided by the listing agent
- Elementary: Wolfe Elementary School
- Middle: Memorial Parkway Junior High School
- High: Taylor High School (Katy)
Source: HAR. This data may not be complete. We recommend contacting the local school district to confirm school assignments for this home.

Similar homes
- $904,5005 bd5 ba4.1k sqft842 Ivy Wall Dr, Houston, TX 77079For Sale
 MLS ID #75378909, Gabrielle Strout, Compass RE Texas, LLC - Memorial. HAR
 - $568,9504 bd4 ba3.4k sqft14218 Scarborough Fair St, Houston, TX 77077For Sale
 MLS ID #20559987, Jennifer Derr, eXp Realty LLC. HAR
 - $795,0004 bd4 ba4.3k sqft1214 Emerald Green Ln, Houston, TX 77094For Sale
 MLS ID #26899645, Sophia Radwan, Real Broker, LLC. HAR
 - $750,0004 bd4 ba5k sqft18 Tredington St, Sugar Land, TX 77479For Sale
 MLS ID #7401792, Nicole McNeil-Wyatt, Texas Signature Realty. HAR
