Straight out of the pages of HGTV, Elegance & Sophistication meets Luxury & Value in this Renovated Ranch. Extensively remodeled, this Beautiful home has a layout designed for easy living & entertaining. Welcomed by Luscious Landscaping & the New Front door, you're welcomed inside by the New Luxury Vinylplank flooring, great sight lines & Amazing Architectural Details! Natural light pours in through the NEW Double-paned windows looking out on the New Oversized patio & Louvered Pergola. The redesigned kitchen is a chef's dream w/NEW Cabinets, accented by TajMahal counters & Stone backsplash, & New Stunning Stainless appliances. The Palatial Primary Bedroom boasts A COLOSSAL Closet w/ custom built-ins and a 72" double-sink Vanity & large Linen Closet. You won't want to leave the ensuite wet room with the Spacious Shower and Soaking Tub w/Backlit Niches! Other updates include NEW Roof, NEW PEX Plumbing, NEW UNDERGROUND SEWER LINES, NEW Electrical, NEW Driveway, and Much More!
For sale
Price cut: $15K (9/4)
$500,000
12511 Nova Dr, Houston, TX 77077
4beds
2,005sqft
Single Family Residence
Built in 1970
10,641 Square Feet Lot
$489,000 Zestimate®
$249/sqft
$71/mo HOA
What's special
- 5 days
- 297
- 29
Likely to sell faster than
Zillow last checked:
Listing updated:
Listed by:
Genevieve Rowland TREC #0625834 281-904-7014,
Keller Williams Memorial
Source: HAR,MLS#: 95933166
Facts & features
Interior
Bedrooms & bathrooms
- Bedrooms: 4
- Bathrooms: 3
- Full bathrooms: 2
- 1/2 bathrooms: 1
Rooms
- Room types: Family Room, Utility Room
Primary bedroom
- Level: First
- Area: 238
- Dimensions: 17x14
Bedroom
- Level: First
- Area: 110
- Dimensions: 11x10
Bedroom
- Level: First
- Area: 100
- Dimensions: 10x10
Bedroom
- Level: First
- Area: 110
- Dimensions: 11x10
Other
- Level: First
- Area: 100
- Dimensions: 10x10
Dining room
- Level: First
- Area: 143
- Dimensions: 13x11
Kitchen
- Level: First
- Area: 200
- Dimensions: 20x10
Living room
- Level: First
- Area: 252
- Dimensions: 18x14
Heating
- Natural Gas
Cooling
- Ceiling Fan(s), Electric
Appliances
- Included: ENERGY STAR Qualified Appliances, Disposal, Refrigerator, Electric Oven, Freestanding Oven, Microwave, Electric Range, Dishwasher
- Laundry: Electric Dryer Hookup, Gas Dryer Hookup, Washer Hookup
Features
- High Ceilings, Vaulted Ceiling, All Bedrooms Down
- Flooring: Tile, Vinyl
- Windows: Insulated/Low-E windows
- Number of fireplaces: 1
- Fireplace features: Gas Log
Interior area
- Total structure area: 2,005
- Total interior livable area: 2,005 sqft
Property
Parking
- Total spaces: 2
- Parking features: Detached, Garage Door Opener
- Garage spaces: 2
Features
- Stories: 1
- Patio & porch: Covered, Patio/Deck
- Exterior features: Sprinkler System
- Fencing: Back Yard,Full
Lot
- Size: 10,641 Square Feet
- Features: Subdivided, 0 Up To 1/4 Acre
Details
- Parcel number: 1021140000009
Construction
Type & style
- Home type: SingleFamily
- Architectural style: Traditional
- Property subtype: Single Family Residence
Materials
- Blown-In Insulation, Brick
- Foundation: Slab
- Roof: Composition
Condition
- New construction: No
- Year built: 1970
Utilities & green energy
- Sewer: Public Sewer
- Water: Public
Green energy
- Energy efficient items: Attic Vents, Thermostat, Lighting, HVAC
Community & HOA
Community
- Subdivision: Ashford South Sec 03
HOA
- Has HOA: Yes
- HOA fee: $848 annually
Location
- Region: Houston
Financial & listing details
- Price per square foot: $249/sqft
- Tax assessed value: $265,144
- Annual tax amount: $5,635
- Date on market: 9/4/2026
- Listing terms: Cash,Conventional,VA Loan
Estimated market value
$489,000
$465,000 - $513,000
$2,563/mo
Price history
| Date | Event | Price |
|---|---|---|
| 9/4/2026 | Price change | $500,000-2.9%$249/sqft |
Source:  HAR #95933166 Report a problem HAR #95933166 Report a problem | ||
| 7/31/2026 | Price change | $515,000-1.9%$257/sqft |
Source: HAR #27404137 Report a problem | ||
| 7/10/2026 | Listed for sale | $525,000$262/sqft |
Source: HAR #27404137 Report a problem | ||
Public tax history
| Year | Property taxes | Tax assessment |
|---|---|---|
| 2025 | $84 +2.1% | $265,144 -0.2% |
| 2024 | $82 +6.5% | $265,793 -3.2% |
| 2023 | $77 -91.5% | $274,557 +4.7% |
| 2022 | $911 | $262,286 +20.4% |
| 2021 | -- | $217,898 +5.6% |
| 2020 | $915 -2.2% | $206,330 +0.5% |
| 2019 | $935 +5.9% | $205,260 +2.2% |
| 2018 | $883 | $200,875 +0.6% |
| 2017 | $883 +1.8% | $199,669 |
| 2016 | $868 -28.6% | $199,669 +1.4% |
| 2015 | $1,215 | $196,931 +16.5% |
| 2014 | $1,215 | $169,101 +29.2% |
| 2013 | -- | $130,860 |
| 2012 | -- | $130,860 -6.7% |
| 2011 | -- | $140,217 |
| 2010 | -- | $140,217 |
| 2009 | -- | $140,217 |
| 2008 | -- | $140,217 +6% |
| 2007 | -- | $132,223 +5.2% |
| 2006 | -- | $125,746 -1.1% |
| 2005 | -- | $127,200 |
| 2004 | -- | $127,200 +6.3% |
| 2003 | -- | $119,700 +6% |
| 2002 | -- | $112,900 |
| 2001 | -- | $112,900 +8.6% |
| 2000 | -- | $104,000 |
Find assessor info on the county website
Monthly payment
Est. payment
Payment breakdown
Explore the cost of this home by adjusting the details. Changes won't be saved.Climate risks
Neighborhood: Briarforest Area
Nearby schools
Schools provided by the listing agent
- Elementary: Ashford/Shadowbriar Elementary School
- Middle: West Briar Middle School
- High: Westside High School
Source: HAR. This data may not be complete. We recommend contacting the local school district to confirm school assignments for this home.
Similar homes
- $449,0004 bd2 ba2.4k sqft12107 Burgoyne Dr, Houston, TX 77077For Sale
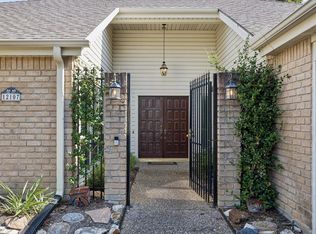 MLS ID #69476041, Avery Miranda, Compass RE Texas, LLC - Houston. HAR
 - $545,0004 bd4 ba2.3k sqft12323 Brandywyne Dr, Houston, TX 77077For Sale
 MLS ID #20306203, Lorena Cousin, Cousin Realty, LLC. HAR
 - $520,0004 bd3 ba2.5k sqft12019 Sugar Springs Dr, Houston, TX 77077For Sale
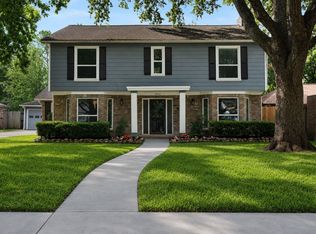 MLS ID #34933546, Terence Barnes, Realty Of America, LLC. HAR
 - $515,0005 bd4 ba2.9k sqft12435 Shepherds Ridge Dr, Houston, TX 77077For Sale
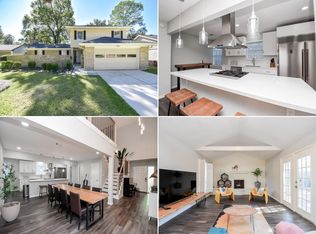 MLS ID #68585974, Norberto Lopez, Keller Williams Signature. HAR
