Charming, updated Garden Oaks home on a huge lot in a prime central location with easy access to major highways for commuting in any direction. Walk to Whole Foods, local restaurants, and neighborhood bars while enjoying the character of this original home. Major updates include recent roof, and HVAC system with updated ductwork, and beautifully renovated bathrooms. The standout feature is the impressive 12-foot ceiling garage/workshop/apartment with epoxy floors, a full bathroom, kitchenette, multi-zone mini-split climate control, EV-ready 50-amp circuit, built-in cabinets, workbenches, storage lockers, and shelving—all included. The garage is framed for a future second-story addition, with non-load-bearing interior walls for flexible expansion and enough height for an automotive lift. The spacious backyard offers room for a pool, while ample parking makes entertaining family and friends a breeze.
For sale
Price cut: $50K (8/2)
$899,900
231 W 31st St, Houston, TX 77018
4beds
2,277sqft
Single Family Residence
Built in 1945
0.32 Acres Lot
$868,400 Zestimate®
$395/sqft
$2/mo HOA
What's special
Spacious backyardHuge lotAmple parkingBeautifully renovated bathroomsEpoxy floorsMulti-zone mini-split climate controlRecent roof
- 97 days
- 234
- 17
Zillow last checked:
Listing updated:
Listed by:
JR Shipp TREC #0694067 318-470-5064,
JLA Realty
Source: HAR,MLS#: 97525407
Facts & features
Interior
Bedrooms & bathrooms
- Bedrooms: 4
- Bathrooms: 3
- Full bathrooms: 3
Primary bedroom
- Level: First
- Area: 300
- Dimensions: 20x15
Bedroom
- Level: First
- Area: 121
- Dimensions: 11x11
Bedroom
- Level: First
- Area: 176
- Dimensions: 16x11
Bedroom
- Level: First
- Area: 480
- Dimensions: 24x20
Den
- Level: First
- Area: 304
- Dimensions: 19x16
Dining room
- Level: First
- Area: 50
- Dimensions: 10x5
Kitchen
- Level: First
- Area: 132
- Dimensions: 12x11
Living room
- Level: First
- Area: 192
- Dimensions: 16x12
Heating
- Natural Gas
Cooling
- Attic Fan, Ceiling Fan(s), Electric, Other
Appliances
- Included: ENERGY STAR Qualified Appliances, Disposal, Dryer, Refrigerator, Washer, Gas Oven, Oven, Microwave, Gas Cooktop, Gas Range, Dishwasher
- Laundry: Electric Dryer Hookup, Gas Dryer Hookup, Washer Hookup
Features
- Crown Molding, All Bedrooms Down, Primary Bed - 1st Floor, Split Plan, Walk-In Closet(s)
- Flooring: Tile, Wood
- Windows: Window Coverings
- Number of fireplaces: 1
- Fireplace features: Gas, Wood Burning
Interior area
- Total structure area: 2,277
- Total interior livable area: 2,277 sqft
Property
Parking
- Total spaces: 6
- Parking features: Driveway Gate, Detached, Oversized, Additional Parking, Electric Gate, Garage Door Opener, Boat, Driveway, Workshop in Garage, Attached & Detached
- Garage spaces: 4
- Carport spaces: 2
- Covered spaces: 6
Features
- Stories: 1
- Patio & porch: Covered, Patio/Deck
- Has spa: Yes
- Fencing: Back Yard
Lot
- Size: 0.32 Acres
- Features: Cleared, Subdivided, 0 Up To 1/4 Acre
Details
- Additional structures: Detached Gar Apt /Quarters, Shed(s), Workshop
- Parcel number: 0660450020028
Construction
Type & style
- Home type: SingleFamily
- Architectural style: Contemporary,Traditional
- Property subtype: Single Family Residence
Materials
- Blown-In Insulation, Cement Siding, Wood Siding
- Foundation: Slab
- Roof: Composition
Condition
- New construction: No
- Year built: 1945
Utilities & green energy
- Sewer: Public Sewer
- Water: Public
Green energy
- Energy efficient items: Attic Vents, Thermostat, Lighting
Community & HOA
Community
- Subdivision: Garden Oaks Sec 01
HOA
- HOA fee: $25 annually
Location
- Region: Houston
Financial & listing details
- Price per square foot: $395/sqft
- Tax assessed value: $721,014
- Annual tax amount: $15,323
- Date on market: 7/4/2026
- Listing terms: Cash,Conventional,VA Loan
- Road surface type: Asphalt
Estimated market value
$868,400
$825,000 - $912,000
$3,714/mo
Price history
| Date | Event | Price |
|---|---|---|
| 8/2/2026 | Price change | $899,900-5.3%$395/sqft |
Source:  HAR #97525407 Report a problem HAR #97525407 Report a problem | ||
| 7/15/2026 | Listed for sale | $949,900+100%$417/sqft |
Source: HAR #97525407 Report a problem | ||
| 11/30/2017 | Listing removed | $475,000$209/sqft |
Source: Madison Properties LLC #28986564 Report a problem | ||
| 9/16/2017 | Pending sale | $475,000$209/sqft |
Source: Madison Properties LLC #28986564 Report a problem | ||
| 9/13/2017 | Price change | $475,000-4%$209/sqft |
Source: Madison Properties LLC #28986564 Report a problem | ||
| 8/30/2017 | Price change | $495,000-3.9%$217/sqft |
Source: Madison Properties LLC #28986564 Report a problem | ||
| 8/16/2017 | Listed for sale | $515,000$226/sqft |
Source: Madison Properties LLC #28986564 Report a problem | ||
Public tax history
| Year | Property taxes | Tax assessment |
|---|---|---|
| 2025 | $15,323 +8% | $721,014 +6.3% |
| 2024 | $14,186 +10.6% | $677,983 +6.5% |
| 2023 | $12,832 -6.5% | $636,884 -2.4% |
| 2022 | $13,724 | $652,312 +20.4% |
| 2021 | -- | $541,907 -6.4% |
| 2020 | $13,383 +4.7% | $578,685 +9.6% |
| 2019 | $12,784 +27.6% | $527,939 +3% |
| 2018 | $10,021 | $512,390 +0.8% |
| 2017 | $10,021 +7.1% | $508,246 |
| 2016 | $9,355 +17.9% | $508,246 -0.5% |
| 2015 | $7,936 | $511,032 +24.2% |
| 2014 | $7,936 | $411,487 +15.3% |
| 2013 | -- | $356,911 +2.5% |
| 2012 | -- | $348,258 |
| 2011 | -- | $348,258 +6.7% |
| 2010 | -- | $326,398 |
| 2009 | -- | $326,398 -1.3% |
| 2008 | -- | $330,542 +29.2% |
| 2007 | -- | $255,873 +6.6% |
| 2006 | -- | $240,000 -5.7% |
| 2005 | -- | $254,386 +62.4% |
| 2002 | -- | $156,600 +9.4% |
| 2001 | -- | $143,200 +9.4% |
| 2000 | -- | $130,900 |
Find assessor info on the county website
Monthly payment
Est. payment
Payment breakdown
Explore the cost of this home by adjusting the details. Changes won't be saved.Climate risks
Neighborhood: Oak Forest - Garden Oaks
Nearby schools
Schools provided by the listing agent
- Elementary: Garden Oaks Elementary School
- Middle: Black Middle School
- High: Washington High School
Source: HAR. This data may not be complete. We recommend contacting the local school district to confirm school assignments for this home.
Similar homes
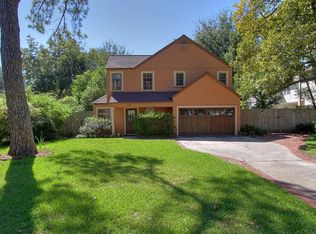
- $675,0004 bd3 ba1.7k sqft603 W 30th St, Houston, TX 77018For Sale
 MLS ID #31602337, Jennifer Reese, Ameristar, REALTORS. HAR
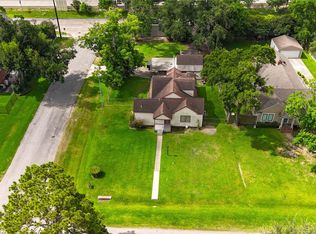
 - $1,200,0003 bd2 ba2.1k sqft524 W 34th St, Houston, TX 77018For Sale
 MLS ID #4522137, Yolanda Jones, World Wide Realty,LLC. HAR
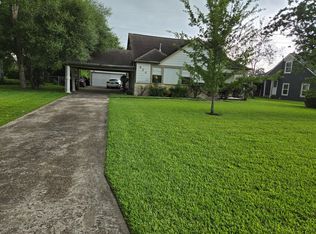
 - $899,0005 bd4 ba2.8k sqft5626 Spindle Dr, Houston, TX 77086For Sale
 MLS ID #56827877, Shawn Dangerfield, Redwood Realty Group. HAR
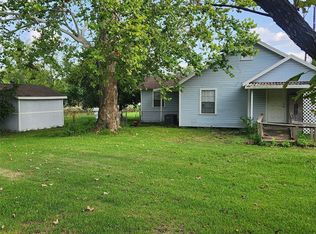
 - $899,0004 bd2 ba1.7k sqft5721 Breen Dr, Houston, TX 77086For Sale
 MLS ID #80497210, Fausto Nolasco, RA Brokers. HAR
