HISTORIC COMMITTEE PLANS APPROVED! Rare Historic Heights renovation opportunity on a prominent corner lot framed by majestic oak trees along Bayland Ave and Florence St. This is a historic home ready for restoration and has already been fully gutted. The sale includes a complete set of Historic Committee-approved plans for a Craftsman-style two-story addition of approximately 2,420 SF, bringing the total living area to around 4,100 SF. The plans feature 5 BR, 4.5 BA, a game room, 3-car garage, and 246 SF of second-floor balconies overlooking the backyard and Florence Street. The property also includes a garage apartment that has been rented in the past, offering potential rental income. Approximately 800 ft from Travis Elementary, near Heights Boulevard, 19th Street shops, restaurants, parks, and neighborhood amenities. Opportunities like this on historic Bayland Ave may not last long!
For sale
$1,099,000
309 Bayland Ave, Houston, TX 77009
4beds
1,451sqft
Single Family Residence
Built in 1920
6,198 Square Feet Lot
$1,060,900 Zestimate®
$757/sqft
$-- HOA
What's special
Garage apartmentProminent corner lotGame room
- 106 days
- 338
- 7
Zillow last checked:
Listing updated:
Listed by:
Jack McLemore TREC #0460808 817-283-5134,
ListingResults.com
Source: HAR,MLS#: 423853
Facts & features
Interior
Bedrooms & bathrooms
- Bedrooms: 4
- Bathrooms: 3
- Full bathrooms: 3
Heating
- Window Unit
Cooling
- Window Unit(s)
Appliances
- Included: Disposal, Gas Cooktop
Features
- Flooring: Tile, Wood
- Number of fireplaces: 1
Interior area
- Total structure area: 1,451
- Total interior livable area: 1,451 sqft
Property
Parking
- Total spaces: 2
- Parking features: Detached
- Garage spaces: 2
Features
- Stories: 1
- Patio & porch: Covered
Lot
- Size: 6,198 Square Feet
- Features: Corner Lot, Subdivided, 0 Up To 1/4 Acre
Details
- Parcel number: 0372710000007
Construction
Type & style
- Home type: SingleFamily
- Property subtype: Single Family Residence
Materials
- Wood Siding
- Foundation: Pillar/Post/Pier, Slab
- Roof: Composition
Condition
- New construction: No
- Year built: 1920
Utilities & green energy
- Sewer: Public Sewer
- Water: Public
Community & HOA
Community
- Subdivision: Woodland Heights
Location
- Region: Houston
Financial & listing details
- Price per square foot: $757/sqft
- Tax assessed value: $696,695
- Annual tax amount: $13,118
- Date on market: 7/8/2026
- Road surface type: Asphalt
Estimated market value
$1,060,900
$1.01M - $1.11M
$3,358/mo
Price history
| Date | Event | Price |
|---|---|---|
| 7/8/2026 | Listed for sale | $1,099,000+41.8%$757/sqft |
Source:  HAR #423853 Report a problem HAR #423853 Report a problem | ||
| 2/13/2025 | Pending sale | $775,000$534/sqft |
Source: HAR #75670063 Report a problem | ||
| 2/9/2025 | Listed for sale | $775,000$534/sqft |
Source: HAR #75670063 Report a problem | ||
Public tax history
| Year | Property taxes | Tax assessment |
|---|---|---|
| 2025 | $14,310 +67.6% | $696,695 +2.4% |
| 2024 | $8,541 +15.9% | $680,346 +9.8% |
| 2023 | $7,368 -5.2% | $619,446 +5.2% |
| 2022 | $7,776 | $588,797 +4.4% |
| 2021 | -- | $564,016 +5% |
| 2020 | $7,093 +9.4% | $537,101 -3.1% |
| 2019 | $6,483 +16.9% | $554,363 +24.9% |
| 2018 | $5,547 | $444,000 |
| 2017 | $5,547 +10.5% | $444,000 +2% |
| 2016 | $5,020 +16.9% | $435,084 +61.5% |
| 2015 | $4,293 | $269,392 +12.6% |
| 2014 | $4,293 | $239,344 +21.7% |
| 2013 | -- | $196,677 +9.3% |
| 2011 | -- | $180,000 +11.6% |
| 2010 | -- | $161,300 |
| 2009 | -- | $161,300 -7.7% |
| 2008 | -- | $174,713 +10.3% |
| 2007 | -- | $158,366 +26.7% |
| 2006 | -- | $125,000 -9.1% |
| 2005 | -- | $137,500 +5.6% |
| 2004 | -- | $130,200 |
| 2003 | -- | $130,200 +10% |
| 2002 | -- | $118,400 -29.4% |
| 2001 | -- | $167,600 +10% |
| 2000 | -- | $152,400 |
Find assessor info on the county website
Monthly payment
Est. payment
Payment breakdown
Explore the cost of this home by adjusting the details. Changes won't be saved.Climate risks
Neighborhood: Greater Heights
Nearby schools
Schools provided by the listing agent
- Elementary: Travis Elementary School (Houston)
- Middle: Hogg Middle School (Houston)
- High: Heights High School
Source: HAR. This data may not be complete. We recommend contacting the local school district to confirm school assignments for this home.

Similar homes
- $675,0003 bd3 ba1.3k sqft3211 Beauchamp St, Houston, TX 77009For Sale
 MLS ID #37844774, Lorena DelVillar, Better Homes and Gardens Real Estate Gary Greene - Lake Houston. HAR
 - $749,9993 bd2 ba1.2k sqft838 Key St, Houston, TX 77009For Sale
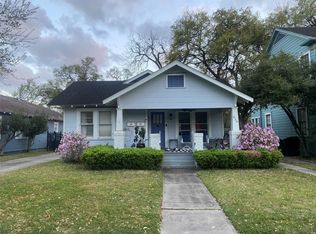 MLS ID #28511616, Jeffrey Spence, Walzel Properties - Corporate Office. HAR
 - $1,250,0003 bd2 ba1.9k sqft1126 W 22nd St, Houston, TX 77008For Sale
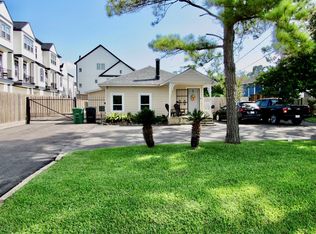 MLS ID #7644259, Abayomi Oke, Collective Realty Co.. HAR
 - $750,0002 bd2 ba1.5k sqft807 Key St, Houston, TX 77009For Sale
 MLS ID #13698122, Michael Borrel, Keller Williams Memorial. HAR
