New construction by White Nest in Oak Forest pairs warm finishes with a practical four-bedroom, four-full-bath layout across 3,751 square feet. A paneled entry and herringbone flooring lead to open living and dining spaces, where a cast-stone fireplace, built-ins and sliding glass doors frame views of the backyard. The island kitchen features Viking appliances, a beverage cooler and warm wood accents, with a separate prep kitchen and pantry keeping everyday essentials close at hand. A dedicated study and downstairs guest bedroom add flexibility. Upstairs, the primary suite offers dual vanities, a freestanding soaking tub, separate shower and a built-out walk-in closet. Two additional bedrooms, a game room with built-ins and an upstairs utility room complete the second floor. A covered patio with an outdoor-kitchen setup overlooks the fenced lawn. Two-car attached garage and a 7,200-square-foot lot. Expected completion November 1, 2026; final selections subject to change.
New construction
$1,499,990
1726 Chantilly Ln, Houston, TX 77018
4beds
3,751sqft
Single Family Residence
Built in 2026
7,200 Square Feet Lot
$651,800 Zestimate®
$400/sqft
$-- HOA
What's special
Cast-stone fireplaceTwo-car attached garageFenced lawnDedicated studyHerringbone flooringFreestanding soaking tubIsland kitchen
- 1 day
- 85
- 9
Zillow last checked:
Listing updated:
Listed by:
Michael Silva TREC #0593742 713-391-8284,
Happen Houston,
Bryan Vanas TREC #0674416 713-504-7767,
Happen Houston
Source: HAR,MLS#: 96128022
Facts & features
Interior
Bedrooms & bathrooms
- Bedrooms: 4
- Bathrooms: 4
- Full bathrooms: 4
Primary bedroom
- Level: Second
- Area: 335.67
- Dimensions: 17'8"x19'0"
Bedroom
- Level: Second
- Dimensions: TBD
Bedroom
- Level: First
- Area: 158.33
- Dimensions: 12'8"x12'6"
Bedroom
- Level: Second
- Area: 134.75
- Dimensions: 12'3"x11'0"
Other
- Level: First
- Area: 181.56
- Dimensions: 14'4"x12'8"
Other
- Level: First
- Area: 62.79
- Dimensions: 5'6"x11'5"
Other
- Level: Second
- Area: 46.76
- Dimensions: 6'2"x7'7"
Other
- Level: Second
- Area: 62.79
- Dimensions: 5'6"x11'5"
Dining room
- Level: First
- Area: 176.81
- Dimensions: 15'10"x11'2"
Game room
- Level: Second
- Area: 140.97
- Dimensions: 12'1"x11'8"
Kitchen
- Level: First
- Area: 303.74
- Dimensions: 15'11"x19'1"
Living room
- Level: First
- Area: 362.58
- Dimensions: 19'0"x19'1"
Primary bath
- Level: Second
- Area: 156.67
- Dimensions: 13'4"x11'9"
Utility room
- Level: Second
- Area: 64.35
- Dimensions: 9'5"x6'10"
Heating
- Natural Gas
Cooling
- Electric
Appliances
- Included: Wine Refrigerator, Microwave, Dishwasher, Secondary Kitchen
Features
- Formal Entry/Foyer, High Ceilings, 1 Bedroom Down - Not Primary BR, 3 Bedrooms Up, Primary Bed - 2nd Floor, Walk-In Closet(s)
- Flooring: Engineered Hardwood, Tile
- Number of fireplaces: 1
Interior area
- Total structure area: 3,751
- Total interior livable area: 3,751 sqft
Property
Parking
- Total spaces: 2
- Parking features: Attached, Double-Wide Driveway
- Attached garage spaces: 2
Features
- Stories: 2
- Patio & porch: Covered
- Fencing: Back Yard
Lot
- Size: 7,200 Square Feet
- Features: Back Yard, Subdivided, 0 Up To 1/4 Acre
Details
- Parcel number: 0731000380002
Construction
Type & style
- Home type: SingleFamily
- Architectural style: Traditional
- Property subtype: Single Family Residence
Materials
- Cement Siding
- Foundation: Slab
- Roof: Composition
Condition
- New construction: Yes
- Year built: 2026
Details
- Builder name: White Nest
Utilities & green energy
- Sewer: Public Sewer
- Water: Public
Community & HOA
Community
- Subdivision: Oak Forest
Location
- Region: Houston
Financial & listing details
- Price per square foot: $400/sqft
- Tax assessed value: $382,700
- Annual tax amount: $7,957
- Date on market: 10/9/2026
- Listing terms: Cash,Conventional,FHA,VA Loan
- Ownership: Full Ownership
Estimated market value
$651,800
$528,000 - $828,000
Not available
Price history
| Date | Event | Price |
|---|---|---|
| 10/9/2026 | Listed for sale | $1,499,990+233.3%$400/sqft |
Source:  HAR #96128022 Report a problem HAR #96128022 Report a problem | ||
| 9/18/2025 | Sold | -- |
Source: Agent Provided Report a problem | ||
| 8/27/2025 | Pending sale | $450,000$120/sqft |
Source: HAR #70311276 Report a problem | ||
| 8/22/2025 | Listed for sale | $450,000$120/sqft |
Source: HAR #70311276 Report a problem | ||
Public tax history
| Year | Property taxes | Tax assessment |
|---|---|---|
| 2025 | $8,133 +10.1% | $382,700 +8.4% |
| 2024 | $7,384 +3.5% | $352,900 -0.3% |
| 2023 | $7,134 +4.2% | $354,100 +13.9% |
| 2022 | $6,846 | $310,900 +7.2% |
| 2021 | -- | $289,943 +0% |
| 2020 | $6,957 -0.6% | $289,929 +0.3% |
| 2019 | $6,998 +2.1% | $289,000 +6.5% |
| 2018 | $6,857 | $271,400 |
| 2017 | $6,857 -6.4% | $271,400 -6.3% |
| 2016 | $7,327 +17.8% | $289,782 +0.3% |
| 2015 | $6,221 | $289,000 +19.4% |
| 2014 | $6,221 | $242,000 +33.4% |
| 2013 | -- | $181,473 +16.2% |
| 2012 | -- | $156,193 +12.7% |
| 2011 | -- | $138,600 +9.1% |
| 2010 | -- | $127,029 -2.3% |
| 2009 | -- | $130,000 +1.4% |
| 2007 | -- | $128,265 +15% |
| 2006 | -- | $111,530 +17.6% |
| 2005 | -- | $94,874 +8.2% |
| 2004 | -- | $87,700 -9.2% |
| 2003 | -- | $96,600 +9.3% |
| 2002 | -- | $88,400 +11.6% |
| 2001 | -- | $79,200 +6.3% |
| 2000 | -- | $74,500 |
Find assessor info on the county website
Monthly payment
Est. payment
Payment breakdown
Explore the cost of this home by adjusting the details. Changes won't be saved.Climate risks
Neighborhood: Oak Forest - Garden Oaks
Nearby schools
Schools provided by the listing agent
- Elementary: Stevens Elementary School
- Middle: Black Middle School
- High: Waltrip High School
Source: HAR. This data may not be complete. We recommend contacting the local school district to confirm school assignments for this home.

Similar homes
- $1,550,0005 bd7 ba4.4k sqft1741 Gardenia Dr, Houston, TX 77018New Construction
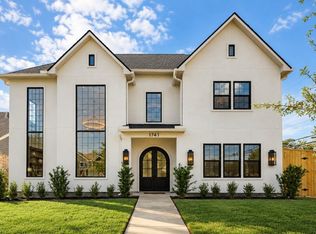 MLS ID #17284119, Ryan Writt, RE/MAX Elite Properties. HAR
 - $1,749,0004 bd4 ba4.3k sqft4825 Ella Blvd, Houston, TX 77018New Construction
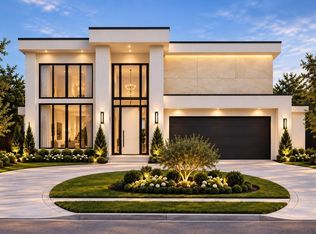 MLS ID #91927524, Yvette Solis, Champions NextGen Real Estate. HAR
 - $1,450,0005 bd6 ba3.9k sqft2019 Chantilly Ln, Houston, TX 77018New Construction
 MLS ID #97900311, Ashli Young, Compass RE Texas, LLC - Houston. HAR
 - $1,594,9004 bd5 ba3.4k sqft217 Teetshorn St, Houston, TX 77009New Construction
 MLS ID #41611827, Blake Vincent, DUX Realty, LLC. HAR
