Welcome to 1731 Cheshire Street, a beautifully reimagined ranch-style home situated on a spacious corner lot in the heart of Oak Forest. Thoughtfully renovated with both style and functionality in mind, this home features an open-concept layout ideal for entertaining and everyday living.
The kitchen centers around an oversized quartz island, porcelain farmhouse sink, and generous workspace. With 3 bedrooms plus a versatile home office that can easily serve as a 4th bedroom, the layout adapts effortlessly to your needs.
One of the home's most unique features is its two separate backyard spaces, including a fully turfed yard perfect for entertaining, pets, play, or relaxing outdoors. A spacious laundry and mudroom adds even more functionality. Conveniently located near trails, parks, schools, shopping, dining, and major thoroughfares, this Oak Forest home offers an exceptional combination of space, character, and modern comfort.
For sale
Price cut: $29.1K (10/15)
$749,900
1731 Cheshire Ln, Houston, TX 77018
4beds
1,973sqft
Single Family Residence
Built in 1949
8,398 Square Feet Lot
$727,100 Zestimate®
$380/sqft
$-- HOA
What's special
Versatile home officeTwo separate backyard spacesGenerous workspaceSpacious corner lotOversized quartz islandPorcelain farmhouse sinkSpacious laundry and mudroom
- 44 days
- 598
- 50
Zillow last checked:
Listing updated:
Listed by:
David Fisher TREC #0794103 203-988-9214,
Compass RE Texas, LLC - The Heights
Source: HAR,MLS#: 91503396
Facts & features
Interior
Bedrooms & bathrooms
- Bedrooms: 4
- Bathrooms: 3
- Full bathrooms: 2
- 1/2 bathrooms: 1
Primary bedroom
- Level: First
- Area: 149.5
- Dimensions: 13x11.5
Bedroom
- Level: First
- Area: 120
- Dimensions: 12x10
Bedroom
- Level: First
- Area: 120
- Dimensions: 12x10
Bedroom
- Level: First
- Area: 132
- Dimensions: 12x11
Kitchen
- Level: First
- Area: 270
- Dimensions: 18x15
Living room
- Level: First
- Area: 221
- Dimensions: 17x13
Utility room
- Level: First
- Area: 152
- Dimensions: 19x8
Heating
- Natural Gas
Cooling
- Electric
Appliances
- Included: Disposal, Dryer, Wine Refrigerator, Gas Oven, Microwave, Gas Cooktop, Gas Range, Dishwasher
- Laundry: Electric Dryer Hookup, Gas Dryer Hookup, Washer Hookup
Features
- Dry Bar, Formal Entry/Foyer, High Ceilings, All Bedrooms Down, En-Suite Bath
- Flooring: Tile, Vinyl
Interior area
- Total structure area: 1,973
- Total interior livable area: 1,973 sqft
Property
Parking
- Total spaces: 2
- Parking features: Attached, Additional Parking, Garage Door Opener
- Attached garage spaces: 2
Features
- Stories: 1
- Patio & porch: Patio/Deck
- Exterior features: Back Green Space, Side Yard
- Fencing: Back Yard,Full
Lot
- Size: 8,398 Square Feet
- Features: Back Yard, Corner Lot, Subdivided, 0 Up To 1/4 Acre
Details
- Parcel number: 0731000380032
Construction
Type & style
- Home type: SingleFamily
- Architectural style: Ranch
- Property subtype: Single Family Residence
Materials
- Cement Siding
- Foundation: Slab
- Roof: Composition
Condition
- New construction: No
- Year built: 1949
Utilities & green energy
- Sewer: Public Sewer
- Water: Public
Green energy
- Energy efficient items: HVAC
Community & HOA
Community
- Subdivision: Oak Forest
Location
- Region: Houston
Financial & listing details
- Price per square foot: $380/sqft
- Tax assessed value: $653,285
- Annual tax amount: $12,994
- Date on market: 9/25/2026
- Listing terms: Cash,Conventional,FHA,VA Loan
Estimated market value
$727,100
$691,000 - $763,000
$3,716/mo
Price history
| Date | Event | Price |
|---|---|---|
| 10/15/2026 | Price change | $749,900-3.7%$380/sqft |
Source:  HAR #91503396 Report a problem | ||
| 10/3/2026 | Listed for sale | $779,000+6.9%$395/sqft |
Source: HAR #91503396 Report a problem | ||
| 9/17/2024 | Listing removed | $729,000$369/sqft |
Source: HAR #68228123 Report a problem | ||
| 9/10/2024 | Pending sale | $729,000$369/sqft |
Source: HAR #68228123 Report a problem | ||
| 9/6/2024 | Listed for sale | $729,000+23.6%$369/sqft |
Source: HAR #68228123 Report a problem | ||
| 12/21/2020 | Sold | -- |
Source: Agent Provided Report a problem | ||
| 11/27/2020 | Pending sale | $589,900$299/sqft |
Source: Compass RE Texas, LLC #66926360 Report a problem | ||
| 11/24/2020 | Listing removed | $3,000$2/sqft |
Source: Compass RE Texas, LLC #22824643 Report a problem | ||
| 11/18/2020 | Listed for rent | $3,000$2/sqft |
Source: Compass RE Texas, LLC #22824643 Report a problem | ||
| 11/11/2020 | Price change | $589,900-1.7%$299/sqft |
Source: Compass RE Texas, LLC #66926360 Report a problem | ||
| 10/13/2020 | Listed for sale | $599,900+66.6%$304/sqft |
Source: Compass RE Texas, LLC #39533771 Report a problem | ||
| 4/16/2020 | Sold | -- |
Source: Agent Provided Report a problem | ||
| 2/19/2020 | Pending sale | $360,000$182/sqft |
Source: Happen Houston #72530228 Report a problem | ||
| 2/5/2020 | Price change | $360,000-1.4%$182/sqft |
Source: Happen Houston #72530228 Report a problem | ||
| 1/8/2020 | Listed for sale | $365,000$185/sqft |
Source: Happen Houston #72530228 Report a problem | ||
Public tax history
| Year | Property taxes | Tax assessment |
|---|---|---|
| 2025 | $9,897 +7.4% | $653,285 -2% |
| 2024 | $9,213 +10.1% | $666,760 +9.5% |
| 2023 | $8,369 -4.6% | $609,029 +17.1% |
| 2022 | $8,772 | $520,106 +2.9% |
| 2021 | -- | $505,492 +53.2% |
| 2020 | $959 -31.1% | $329,863 |
| 2019 | $1,392 +59.4% | $329,863 -0.8% |
| 2018 | $873 | $332,579 |
| 2017 | $873 +44% | $332,579 |
| 2016 | $606 -20% | $332,579 |
| 2015 | $757 | $332,579 +22.5% |
| 2014 | $757 | $271,554 +32% |
| 2013 | -- | $205,758 +19.9% |
| 2012 | -- | $171,537 +6.8% |
| 2011 | -- | $160,668 +2.8% |
| 2010 | -- | $156,322 |
| 2009 | -- | $156,322 +2.1% |
| 2007 | -- | $153,068 +16.3% |
| 2006 | -- | $131,669 +5.4% |
| 2005 | -- | $124,910 +5.3% |
| 2004 | -- | $118,600 +9.9% |
| 2003 | -- | $107,900 +10% |
| 2002 | -- | $98,100 +10% |
| 2001 | -- | $89,200 +10% |
| 2000 | -- | $81,100 |
Find assessor info on the county website
Monthly payment
Est. payment
Payment breakdown
Explore the cost of this home by adjusting the details. Changes won't be saved.Climate risks
Neighborhood: Oak Forest - Garden Oaks
Nearby schools
Schools provided by the listing agent
- Elementary: Stevens Elementary School
- Middle: Black Middle School
- High: Waltrip High School
Source: HAR. This data may not be complete. We recommend contacting the local school district to confirm school assignments for this home.
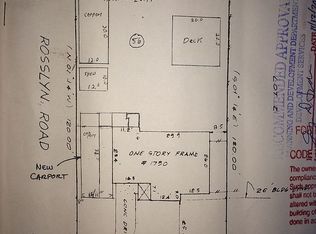
Similar homes
- $729,0004 bd2 ba1.5k sqft2311 Cheshire Ln, Houston, TX 77018For Sale
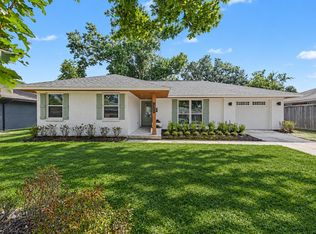 MLS ID #33340964, Jake Wood, W3 Residential LLC. HAR
- $679,0004 bd3 ba2.4k sqft1609 Cheshire Ln, Houston, TX 77018For Sale
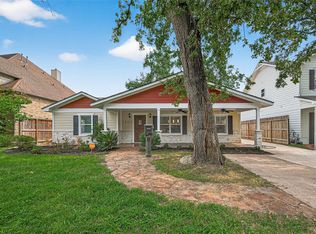 MLS ID #76444346, Polina Vasilyeva, RE/MAX Grand. HAR
- $699,0004 bd3 ba1.8k sqft2226 Lamonte Ln, Houston, TX 77018For Sale
 MLS ID #61571212, Nicolas Erdy, JLA Realty. HAR
- $749,9003 bd2 ba2k sqft1343 Del Norte St, Houston, TX 77018For Sale
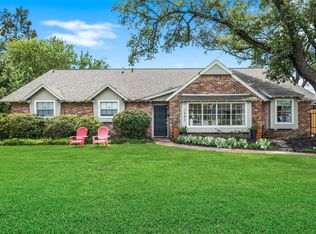 MLS ID #90387105, Virginia Ledwell, Led Well Realty. HAR
