Thoughtfully updated and designed for easy everyday living, this inviting home pairs clean modern finishes with exceptional indoor and outdoor space. Warm wood flooring flows through the living areas into a bright kitchen featuring an oversized waterfall island, crisp white cabinetry, stainless appliances & generous seating. Multiple dining spaces offer flexibility for casual meals or entertaining. The spacious primary suite overlooks the backyard through a wall of windows and includes direct outdoor access, ample closet space & ensuite bath with dual sinks and oversized shower. Secondary bedrooms provide flexibility for guests or a home office. Outside, the large fenced yard becomes an extension of the home with a covered entertaining patio, dedicated fire pit area & backyard office, creating a rare setup for working, gathering & relaxing at home. All of this just minutes from parks, TC Jester trails, dining & everyday conveniences that make Oak Forest such a sought after community.
For sale
$749,000
2018 Libbey Dr, Houston, TX 77018
3beds
1,857sqft
Single Family Residence
Built in 1955
7,440 Square Feet Lot
$717,800 Zestimate®
$403/sqft
$-- HOA
What's special
Backyard officeLarge fenced yardWarm wood flooringCovered entertaining patioDedicated fire pit areaStainless appliancesGenerous seating
- 15 days
- 249
- 29
Likely to sell faster than
Zillow last checked:
Listing updated:
Listed by:
Michael Silva TREC #0593742 713-391-8284,
Happen Houston
Source: HAR,MLS#: 69133444
Facts & features
Interior
Bedrooms & bathrooms
- Bedrooms: 3
- Bathrooms: 2
- Full bathrooms: 2
Primary bedroom
- Level: First
- Area: 300
- Dimensions: 20x15
Bedroom
- Level: First
- Area: 144
- Dimensions: 12x12
Bedroom
- Level: First
- Area: 110
- Dimensions: 11x10
Breakfast
- Level: First
- Area: 160
- Dimensions: 20x8
Dining room
- Level: First
- Area: 154
- Dimensions: 14x11
Kitchen
- Level: First
- Area: 220
- Dimensions: 20x11
Living room
- Level: First
- Area: 286
- Dimensions: 22x13
Other
- Level: Other
Heating
- Natural Gas
Cooling
- Ceiling Fan(s), Electric
Appliances
- Included: Disposal, Freestanding Oven, Microwave, Free-Standing Range, Dishwasher
- Laundry: Electric Dryer Hookup, Gas Dryer Hookup, Washer Hookup
Features
- En-Suite Bath
- Flooring: Engineered Hardwood, Tile
Interior area
- Total structure area: 1,857
- Total interior livable area: 1,857 sqft
Property
Parking
- Total spaces: 3
- Parking features: Attached, Garage Door Opener, Double-Wide Driveway, Attached Carport
- Attached garage spaces: 1
- Carport spaces: 2
- Covered spaces: 3
Features
- Stories: 1
- Patio & porch: Covered
- Exterior features: Side Yard
- Fencing: Back Yard
Lot
- Size: 7,440 Square Feet
- Features: Back Yard, Subdivided, 0 Up To 1/4 Acre
Details
- Additional structures: Shed(s), Workshop
- Parcel number: 0731010040015
Construction
Type & style
- Home type: SingleFamily
- Architectural style: Ranch
- Property subtype: Single Family Residence
Materials
- Brick, Cement Siding
- Foundation: Slab
- Roof: Composition
Condition
- New construction: No
- Year built: 1955
Utilities & green energy
- Sewer: Public Sewer
- Water: Public
Green energy
- Energy efficient items: Thermostat
Community & HOA
Community
- Subdivision: Oak Forest
Location
- Region: Houston
Financial & listing details
- Price per square foot: $403/sqft
- Tax assessed value: $574,498
- Annual tax amount: $11,437
- Date on market: 9/25/2026
- Listing terms: Cash,Conventional,FHA,VA Loan
- Ownership: Full Ownership
Estimated market value
$717,800
$682,000 - $754,000
$3,270/mo
Price history
| Date | Event | Price |
|---|---|---|
| 9/25/2026 | Listed for sale | $749,000+19.9%$403/sqft |
Source:  HAR #69133444 Report a problem HAR #69133444 Report a problem | ||
| 6/6/2023 | Listing removed | -- |
Source: HAR #13169603 Report a problem | ||
| 4/19/2023 | Pending sale | $624,900$337/sqft |
Source: HAR #13169603 Report a problem | ||
| 3/17/2023 | Price change | $624,900-3.8%$337/sqft |
Source: HAR #13169603 Report a problem | ||
| 3/3/2023 | Listed for sale | $649,900+80.6%$350/sqft |
Source: HAR #13169603 Report a problem | ||
| 5/20/2022 | Listing removed | -- |
Source: HAR #92068006 Report a problem | ||
| 4/12/2022 | Pending sale | $359,950$194/sqft |
Source: HAR #92068006 Report a problem | ||
| 4/8/2022 | Listed for sale | $359,950$194/sqft |
Source: HAR #92068006 Report a problem | ||
Public tax history
| Year | Property taxes | Tax assessment |
|---|---|---|
| 2025 | $7,967 +1.5% | $574,498 +10.5% |
| 2024 | $7,851 -17.4% | $520,000 +10.2% |
| 2023 | $9,506 +1234.8% | $471,784 +24.4% |
| 2022 | $712 | $379,378 +6.1% |
| 2021 | -- | $357,427 -1.4% |
| 2020 | -- | $362,673 +2.6% |
| 2019 | $1,636 +32.7% | $353,522 -0.8% |
| 2018 | $1,233 | $356,247 |
| 2017 | $1,233 +32% | $356,247 |
| 2016 | $934 -10.4% | $356,247 |
| 2015 | $1,043 | $356,247 +18.3% |
| 2014 | $1,043 | $301,219 +41.3% |
| 2013 | -- | $213,152 +9.6% |
| 2012 | -- | $194,514 -0.9% |
| 2011 | -- | $196,261 +23.3% |
| 2010 | -- | $159,114 |
| 2009 | -- | $159,114 +5.8% |
| 2007 | -- | $150,393 +0.2% |
| 2006 | -- | $150,106 +7.3% |
| 2005 | -- | $139,920 +10% |
| 2004 | -- | $127,200 +9.9% |
| 2003 | -- | $115,700 +10% |
| 2002 | -- | $105,200 +9.9% |
| 2001 | -- | $95,700 +10% |
| 2000 | -- | $87,000 |
Find assessor info on the county website
Monthly payment
Est. payment
Payment breakdown
Explore the cost of this home by adjusting the details. Changes won't be saved.Climate risks
Neighborhood: Oak Forest - Garden Oaks
Nearby schools
Schools provided by the listing agent
- Elementary: Stevens Elementary School
- Middle: Black Middle School
- High: Waltrip High School
Source: HAR. This data may not be complete. We recommend contacting the local school district to confirm school assignments for this home.

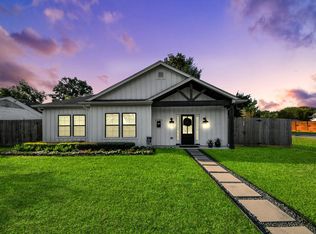
Similar homes
- $779,0004 bd3 ba1.9k sqft1731 Cheshire Ln, Houston, TX 77018For Sale
 MLS ID #91503396, David Fisher, Compass RE Texas, LLC - The Heights. HAR
 - $721,9004 bd3 ba1.8k sqft2226 Lamonte Ln, Houston, TX 77018For Sale
 MLS ID #61571212, Nicolas Erdy, JLA Realty. HAR
 - $745,0003 bd3 ba1.9k sqft5118 Burt St, Houston, TX 77018For Sale
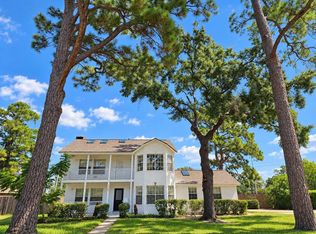 MLS ID #93212027, Jason Saphire, HomeZu.com of Texas. HAR
 - $650,0003 bd3 ba2.3k sqft1642 Chippendale Rd, Houston, TX 77018For Sale
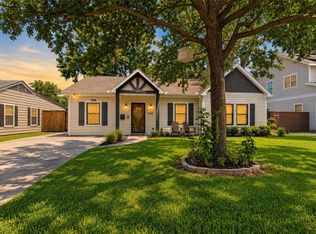 MLS ID #68714582, Rene Sorola, Keller Williams Realty Metropolitan. HAR
