Zoned for Oak Forest Elementary, this three story home home features an open concept second floor living, spacious kitchen with an over-sized island, and backyard space ideal for entertaining! Step into the first floor with a 2-car attached garage and a bedroom with full bathroom ideal for a bedroom, guest space, or private home office. The second floor boasts a generous sized kitchen and open living space flooded with natural light. Upstairs on the third floor, the primary bedroom has a generous walk-in closet and relaxing ensuite. An additional bedroom, full bathroom, and utility room complete the third floor. This home has also been outfitted with a plug and gas line for a home generator. With no HOA fees, and located near local restaurants and shopping, this opportunity won't last long! Schedule your private tour today!
For sale
$495,000
2017 Lou Ellen Ln #D, Houston, TX 77018
3beds
2,329sqft
Single Family Residence
Built in 2021
1,555 Square Feet Lot
$471,600 Zestimate®
$213/sqft
$-- HOA
What's special
Relaxing ensuite
- 1 day
- 47
- 7
Zillow last checked:
Listing updated:
Listed by:
Jamie Poirier 713-303-9025,
Oak Forest Realty, LLC
Source: HAR,MLS#: 53149474
Facts & features
Interior
Bedrooms & bathrooms
- Bedrooms: 3
- Bathrooms: 4
- Full bathrooms: 3
- 1/2 bathrooms: 1
Primary bedroom
- Level: Third
- Area: 240
- Dimensions: 16x15
Bedroom
- Level: Third
- Area: 132
- Dimensions: 12x11
Bedroom
- Level: First
- Area: 168
- Dimensions: 14x12
Heating
- Natural Gas
Cooling
- Electric
Appliances
- Included: Disposal, Convection Oven, Gas Oven, Microwave, Gas Range, Dishwasher
- Laundry: Gas Dryer Hookup, Washer Hookup
Features
- Formal Entry/Foyer, Prewired for Alarm System, 1 Bedroom Down - Not Primary BR, En-Suite Bath, Primary Bed - 3rd Floor, Walk-In Closet(s)
- Flooring: Engineered Hardwood, Tile
Interior area
- Total structure area: 2,329
- Total interior livable area: 2,329 sqft
Video & virtual tour
Property
Parking
- Total spaces: 2
- Parking features: Attached
- Attached garage spaces: 2
Features
- Stories: 3
- Patio & porch: Patio/Deck
Lot
- Size: 1,555 Square Feet
- Features: Patio Lot, 0 Up To 1/4 Acre
Details
- Parcel number: 1395700010003
Construction
Type & style
- Home type: SingleFamily
- Architectural style: Traditional
- Property subtype: Single Family Residence
Materials
- Cement Siding, Wood Siding
- Foundation: Slab
- Roof: Composition
Condition
- New construction: No
- Year built: 2021
Utilities & green energy
- Sewer: Public Sewer
- Water: Public
Community & HOA
Community
- Security: Prewired for Alarm System
- Subdivision: Townhomes/Lou Ellen
Location
- Region: Houston
Financial & listing details
- Price per square foot: $213/sqft
- Tax assessed value: $478,652
- Annual tax amount: $10,012
- Date on market: 11/12/2026
Estimated market value
$471,600
$443,000 - $505,000
Not available
Price history
| Date | Event | Price |
|---|---|---|
| 11/12/2026 | Listed for sale | $495,000+5.5%$213/sqft |
Source:  HAR #53149474 Report a problem | ||
| 3/3/2022 | Sold | -- |
Source: Agent Provided Report a problem | ||
| 2/7/2022 | Pending sale | $469,000$201/sqft |
Source: HAR #40848967 Report a problem | ||
| 2/7/2022 | Listed for sale | $469,000$201/sqft |
Source: HAR #40848967 Report a problem | ||
Public tax history
| Year | Property taxes | Tax assessment |
|---|---|---|
| 2025 | $6,922 +3.8% | $478,652 +6.5% |
| 2024 | $6,668 -0.5% | $449,429 -4.2% |
| 2023 | $6,704 +9.7% | $469,000 +33.8% |
| 2022 | $6,110 | $350,428 +510.6% |
| 2021 | -- | $57,394 |
| 2020 | $1,377 -0.9% | $57,394 |
| 2019 | $1,390 | $57,394 |
Find assessor info on the county website
Monthly payment
Est. payment
Payment breakdown
Explore the cost of this home by adjusting the details. Changes won't be saved.Climate risks
Neighborhood: Oak Forest - Garden Oaks
Nearby schools
Schools provided by the listing agent
- Elementary: Oak Forest Elementary School (Houston)
- Middle: Black Middle School
- High: Waltrip High School
Source: HAR. This data may not be complete. We recommend contacting the local school district to confirm school assignments for this home.
Similar homes
- $595,0003 bd4 ba2.7k sqft927 W 35th St, Houston, TX 77018For Sale
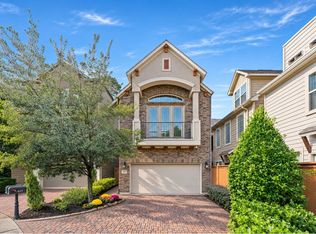 MLS ID #40307060, Erin Dominy, KSP. HAR
- $480,0003 bd4 ba1.9k sqft957 Judiway St #D, Houston, TX 77018For Sale
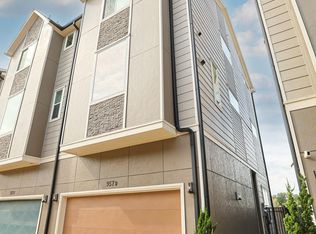 MLS ID #10351079, Mary Eyuboglu, Berkshire Hathaway HomeServices Premier Properties. HAR
- $499,5003 bd4 ba2.4k sqft868 Wakefield Dr Unit B, Houston, TX 77018For Sale
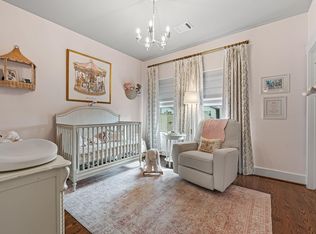 MLS ID #58488025, Jihye Deveau, Compass RE Texas, LLC - The Heights. HAR
- $379,9993 bd4 ba2k sqft2108 Oatfield Dr, Houston, TX 77018For Sale
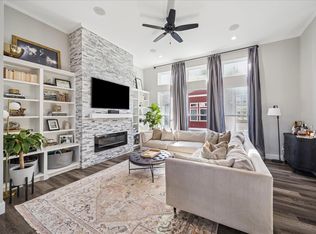 MLS ID #60134958, Linda Aber, Keller Williams Memorial. HAR
