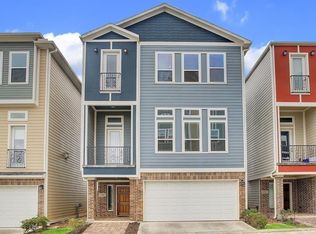
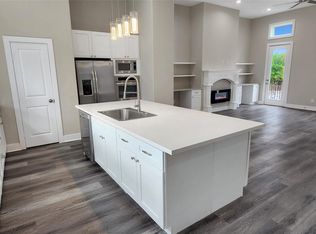
Discover modern elegance in this stunning 3-story home featuring 3 bed, 3.5 bath & a thoughtfully designed open-concept floor plan. Luxury vinyl plank flooring flows throughout, complementing the home’s sophisticated finishes and contemporary style. The show-stopping kitchen is designed to impress, boasting an oversized quartz countertop, crisp white cabinetry, a custom vent hood, and a built-in wine cooler—perfect for entertaining and everyday living. The spacious living area features soaring ceilings and an abundance of windows that flood the home with natural light, creating a bright and airy atmosphere. A private downstairs bedroom with a full bath offers flexibility for guests/home office. Upstairs, retreat to the spacious primary suite, complete with an en-suite bath, offering the perfect space to unwind and recharge. Easy access to I-10 and the 610 Loop, with Downtown Houston and the Texas Medical Center & premier dining, shopping, and entertainment. Schedule your showing today!
For sale
$382,000
2121 Bidwell Dr, Houston, TX 77018
3beds
2,112sqft
Single Family Residence
Built in 2015
1,607 Square Feet Lot
$375,800 Zestimate®
$181/sqft
$150/mo HOA
What's special
Contemporary styleSophisticated finishesAbundance of windowsLuxury vinyl plank flooringBright and airy atmosphereNatural lightOversized quartz countertop
- 8 days
- 194
- 41
Likely to sell faster than
Zillow last checked:
Listing updated:
Listed by:
Hai Huynh TREC #0623970 281-919-5685,
Keller Williams Signature
Source: HAR,MLS#: 60960427
Facts & features
Interior
Bedrooms & bathrooms
- Bedrooms: 3
- Bathrooms: 4
- Full bathrooms: 3
- 1/2 bathrooms: 1
Primary bedroom
- Level: Third
- Area: 195
- Dimensions: 15 x 13
Bedroom
- Level: First
- Area: 130
- Dimensions: 13 x 10
Bedroom
- Level: Third
- Area: 169
- Dimensions: 13 X 13
Dining room
- Level: Second
- Area: 81
- Dimensions: 9 x 9
Kitchen
- Level: Second
- Area: 252
- Dimensions: 18 x 14
Living room
- Level: Second
- Area: 270
- Dimensions: 18 x15
Heating
- Natural Gas
Cooling
- Electric
Appliances
- Included: Microwave, Dishwasher
Features
- Number of fireplaces: 1
Interior area
- Total structure area: 2,112
- Total interior livable area: 2,112 sqft
Property
Parking
- Total spaces: 2
- Parking features: Attached
- Attached garage spaces: 2
Features
- Stories: 3
Lot
- Size: 1,607 Square Feet
- Features: Patio Lot, Subdivided, 0 Up To 1/4 Acre
Details
- Parcel number: 1357310010015
Construction
Type & style
- Home type: SingleFamily
- Architectural style: Traditional
- Property subtype: Single Family Residence
Materials
- Brick, Cement Siding
- Foundation: Slab
- Roof: Composition
Condition
- New construction: No
- Year built: 2015
Utilities & green energy
- Sewer: Public Sewer
- Water: Public
Community & HOA
Community
- Subdivision: Fisher Ests/Oak Forest
HOA
- Has HOA: Yes
- HOA fee: $150 monthly
Location
- Region: Houston
Financial & listing details
- Price per square foot: $181/sqft
- Tax assessed value: $425,372
- Annual tax amount: $8,964
- Date on market: 10/18/2026
Estimated market value
$375,800
$357,000 - $395,000
$2,717/mo
Price history
| Date | Event | Price |
|---|---|---|
| 10/18/2026 | Listed for sale | $382,000-5.7%$181/sqft |
Source:  HAR #60960427 Report a problem | ||
| 7/22/2022 | Sold | -- |
Source: eXp Realty #77643908 Report a problem | ||
| 6/5/2022 | Pending sale | $405,000$192/sqft |
Source: HAR #73129376 Report a problem | ||
| 5/30/2022 | Listed for sale | $405,000$192/sqft |
Source: HAR #73129376 Report a problem | ||
| 5/23/2022 | Pending sale | $405,000$192/sqft |
Source: HAR #73129376 Report a problem | ||
| 5/13/2022 | Listed for sale | $405,000$192/sqft |
Source: HAR #73129376 Report a problem | ||
Public tax history
| Year | Property taxes | Tax assessment |
|---|---|---|
| 2025 | $6,015 +1.7% | $425,372 +5.2% |
| 2024 | $5,914 +7.7% | $404,464 +2.7% |
| 2023 | $5,489 -9.3% | $393,764 +37.6% |
| 2022 | $6,055 | $286,165 +22.2% |
| 2021 | -- | $234,218 -4.9% |
| 2020 | $4,991 +23.2% | $246,301 +47.2% |
| 2019 | $4,052 +33.2% | $167,309 +39% |
| 2018 | $3,042 | $120,406 |
| 2017 | $3,042 -57.3% | $120,406 -55.6% |
| 2016 | $7,123 | $270,973 |
| 2015 | -- | -- |
Find assessor info on the county website
Monthly payment
Est. payment
Payment breakdown
Explore the cost of this home by adjusting the details. Changes won't be saved.Climate risks
Neighborhood: Oak Forest - Garden Oaks
Nearby schools
Schools provided by the listing agent
- Elementary: Oak Forest Elementary School (Houston)
- Middle: Black Middle School
- High: Waltrip High School
Source: HAR. This data may not be complete. We recommend contacting the local school district to confirm school assignments for this home.

Similar homes
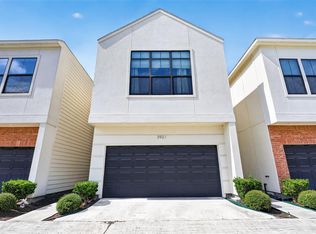
- $349,0003 bd3 ba1.7k sqft3921 Tulane Oak Dr, Houston, TX 77018For Sale
 MLS ID #40771643, Andrew Bolen, Texas Home Locators. HAR
- $365,0003 bd3 ba1.6k sqft4861 Rich Oak Dr, Houston, TX 77018For Sale
 MLS ID #16429328, Aaron Lathan, The Vibe Brokerage. HAR
- $449,9003 bd4 ba2.3k sqft838 Fisher St #A, Houston, TX 77018For Sale
 MLS ID #97197302, Marcia Kyanka, Berkshire Hathaway HomeServices Premier Properties. HAR
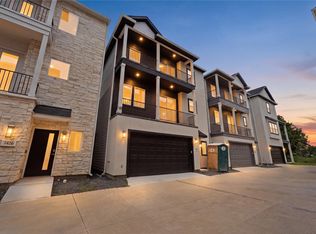
- $485,0003 bd4 ba2.1k sqft1424 W 34th 1/2 St, Houston, TX 77018New Construction
 MLS ID #42093703, Thao Nguyen, eXp Realty LLC. HAR
