Welcome to your beautifully maintained three story property in Houston's sought after Oak Forest area. Freshly painted throughout, including walls, ceilings, trim, and all cabinets, this home shows like new. It offers 3 bedrooms, 3.5 bathrooms, and an attached 2 car garage. The second level features the main living areas, including a stunning kitchen with gorgeous white cabinetry, a spacious island, and a custom vent hood. A subway tile backsplash, built in wine fridge, and gas cooktop complete this chef's dream space. The adjoining living room boasts a wall of windows, a striking fireplace with custom built ins, and flows into the dining area with balcony access. The ground floor offers a bedroom with a full bathroom, perfect for guests. Upstairs, the primary retreat awaits on the third level with a tray ceiling, Juliet balcony, spacious walk in closet, and a spa like ensuite. A guest bedroom with its own ensuite and laundry room complete this level. Close to Oak Forest Park!
For sale
$399,000
2105 Bidwell Dr, Houston, TX 77018
3beds
2,112sqft
Single Family Residence
Built in 2015
1,420 Square Feet Lot
$-- Zestimate®
$189/sqft
$150/mo HOA
What's special
- 63 days
- 172
- 19
Zillow last checked:
Listing updated:
Listed by:
John Paulus TREC #0631582 832-707-7215,
Keller Williams Memorial
Source: HAR,MLS#: 2916115
Facts & features
Interior
Bedrooms & bathrooms
- Bedrooms: 3
- Bathrooms: 4
- Full bathrooms: 3
- 1/2 bathrooms: 1
Rooms
- Room types: Family Room, Utility Room
Primary bedroom
- Level: Third
- Area: 180
- Dimensions: 15x12
Bedroom
- Level: First
- Area: 130
- Dimensions: 13x10
Bedroom
- Level: Third
- Area: 169
- Dimensions: 13x13
Dining room
- Level: Second
- Area: 81
- Dimensions: 9x9
Kitchen
- Level: Second
- Area: 252
- Dimensions: 18x14
Living room
- Level: Second
- Area: 270
- Dimensions: 18x15
Heating
- Natural Gas, Zoned
Cooling
- Ceiling Fan(s), Electric, Zoned
Appliances
- Included: ENERGY STAR Qualified Appliances, Disposal, Electric Oven, Oven, Microwave, Gas Cooktop, Dishwasher
- Laundry: Electric Dryer Hookup, Washer Hookup
Features
- Crown Molding, High Ceilings, 1 Bedroom Down - Not Primary BR, 2 Bedrooms Up, En-Suite Bath, Primary Bed - 3rd Floor, Walk-In Closet(s)
- Flooring: Engineered Hardwood, Tile
- Windows: Window Coverings
- Number of fireplaces: 1
- Fireplace features: Decorative
Interior area
- Total structure area: 2,112
- Total interior livable area: 2,112 sqft
Video & virtual tour
Property
Parking
- Total spaces: 2
- Parking features: Attached, Double-Wide Driveway
- Attached garage spaces: 2
Features
- Stories: 3
- Exterior features: Balcony
Lot
- Size: 1,420 Square Feet
- Features: Subdivided, 0 Up To 1/4 Acre
Details
- Parcel number: 1357310010023
Construction
Type & style
- Home type: SingleFamily
- Architectural style: Contemporary,Other
- Property subtype: Single Family Residence
Materials
- Brick, Cement Siding
- Foundation: Slab
- Roof: Composition
Condition
- New construction: No
- Year built: 2015
Utilities & green energy
- Sewer: Public Sewer
- Water: Public
Green energy
- Energy efficient items: Attic Vents, Thermostat, Lighting, HVAC
Community & HOA
Community
- Subdivision: Fisher Ests/Oak Forest
HOA
- Has HOA: Yes
- HOA fee: $150 monthly
Location
- Region: Houston
Financial & listing details
- Price per square foot: $189/sqft
- Tax assessed value: $404,394
- Annual tax amount: $8,594
- Date on market: 7/7/2026
- Listing terms: Cash,Conventional,FHA,VA Loan
- Road surface type: Concrete, Curbs, Gutters
Estimated market value
Not available
Estimated sales range
Not available
$2,801/mo
Price history
| Date | Event | Price |
|---|---|---|
| 7/29/2026 | Listed for sale | $399,000+3.6%$189/sqft |
Source:  HAR #2916115 Report a problem HAR #2916115 Report a problem | ||
| 2/28/2022 | Listing removed | -- |
Source: HAR #60507942 Report a problem | ||
| 1/11/2022 | Pending sale | $385,000$182/sqft |
Source: HAR #60507942 Report a problem | ||
| 1/4/2022 | Listed for sale | $385,000$182/sqft |
Source: HAR #60507942 Report a problem | ||
| 8/23/2020 | Listing removed | $2,500$1/sqft |
Source: Compass RE Texas, LLC #3340079 Report a problem | ||
| 8/11/2020 | Listed for rent | $2,500$1/sqft |
Source: Compass RE Texas, LLC #3340079 Report a problem | ||
| 4/4/2017 | Sold | -- |
Source: Public Record Report a problem | ||
Public tax history
| Year | Property taxes | Tax assessment |
|---|---|---|
| 2025 | $5,658 +2.7% | $404,394 +6.3% |
| 2024 | $5,509 +1.9% | $380,352 -2.1% |
| 2023 | $5,407 -36.4% | $388,649 +0.6% |
| 2022 | $8,506 | $386,309 +45.8% |
| 2021 | -- | $265,000 +19.2% |
| 2020 | $5,336 +18.3% | $222,408 +7.8% |
| 2019 | $4,510 -14.9% | $206,223 -1.7% |
| 2018 | $5,301 | $209,837 |
| 2017 | $5,301 -19.3% | $209,837 -19.2% |
| 2016 | $6,567 | $259,696 |
| 2015 | -- | -- |
Find assessor info on the county website
Monthly payment
Est. payment
Payment breakdown
Explore the cost of this home by adjusting the details. Changes won't be saved.Climate risks
Neighborhood: Oak Forest - Garden Oaks
Nearby schools
Schools provided by the listing agent
- Elementary: Oak Forest Elementary School (Houston)
- Middle: Black Middle School
- High: Waltrip High School
Source: HAR. This data may not be complete. We recommend contacting the local school district to confirm school assignments for this home.


Similar homes
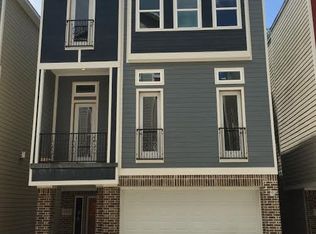
- $384,9903 bd4 ba1.9k sqft1804 Del Norte #B, Houston, TX 77018New Construction
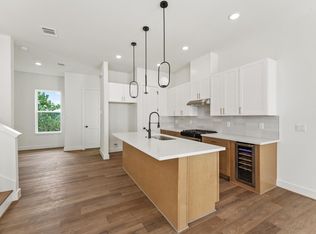 MLS ID #65407081, Ashwin Kewalramani, New Age. HAR
 - $330,0003 bd4 ba1.7k sqft622 Janisch Rd #D, Houston, TX 77018For Sale
 MLS ID #20554288, Melchor Garcia, Keller Williams Realty Metropolitan. HAR
 - $299,9993 bd3 ba1.8k sqft3350 Pinemont Dr, Houston, TX 77018For Sale
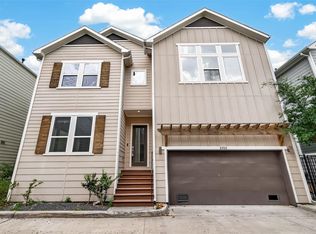 MLS ID #68758145, Tessa Flight, eXp Realty LLC. HAR
 - $369,9983 bd4 ba1.8k sqft5309 Donovan Gardens Ln, Houston, TX 77091For Sale
 MLS ID #20138255, Sydney Ealy, CORE Real Estate Firm. HAR
