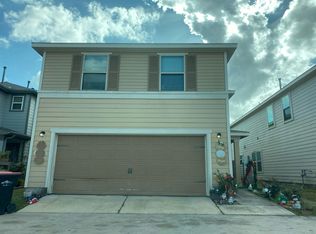
Welcome to 10004 Steeple Farms Dr. in Spring Brook Village. This property and neighborhood have so much to offer! High demand floor plan located on a corner lot with the highly sought after front patio, back covered porch and generous yard space! Clean, Light and Bright with recent interior paint (7/2026). This home has a spacious Kitchen with Breakfast Bar that opens to the Family Room. Upstairs hosts the living quarters, game room and work space. Grand primary bedroom with private sitting area and large walk-in closet. Bedroom 2 & Bedroom 3 offer sizable closet space. There is an upstairs game room and a niche space for work area. Spring Brook Village offers incredible amenities. Just stroll one block over to beautifully landscaped pond and walking path. Great place to relax, hang with friends, or get a workout in! The subdivision contains jogging paths, a community center with a fantastic pool, splash pad, and playground for those kids! Washer, Dryer, Refrigerator included.
Pending
$399,500
10004 Steeple Farms Dr, Houston, TX 77080
3beds
2,015sqft
:
Get pre-qualified$3,420/mo
Single Family Residence
Built in 2018
2,840 Square Feet Lot
$393,900 Zestimate®
$198/sqft
$88/mo HOA
What's special
Corner lotLarge walk-in closetUpstairs game roomBack covered porchGenerous yard space
- 17 days |
- 164 |
- 14 |
Likely to sell faster than
Zillow last checked:
Listing updated:
Listed by:
Taylor Stout TREC #0414899 832-489-0700,
Coldwell Banker Realty - Memorial Office,
Kandice Fogle TREC #0626866 281-818-2386,
Coldwell Banker Realty - Memorial Office
Source: HAR,MLS#: 87200908
Facts & features
Interior
Bedrooms & bathrooms
- Bedrooms: 3
- Bathrooms: 3
- Full bathrooms: 2
- 1/2 bathrooms: 1
Rooms
- Room types: Family Room, Utility Room
Primary bedroom
- Level: Second
- Area: 322
- Dimensions: 23X14
Bedroom
- Level: Second
- Area: 132
- Dimensions: 12X11
Bedroom
- Level: Second
- Area: 144
- Dimensions: 12X12
Other
- Level: First
- Area: 25
- Dimensions: 5X5
Other
- Level: Second
- Area: 50
- Dimensions: 10X5
Breakfast
- Level: First
- Area: 99
- Dimensions: 11X9
Family room
- Level: First
- Area: 210
- Dimensions: 15X14
Game room
- Level: Second
- Area: 143
- Dimensions: 13X11
Kitchen
- Level: First
- Area: 154
- Dimensions: 14X11
Primary bath
- Level: Second
- Area: 90
- Dimensions: 10X9
Utility room
- Level: Second
- Area: 48
- Dimensions: 8X6
Heating
- Natural Gas, Zoned
Cooling
- Ceiling Fan(s), Electric, Zoned
Appliances
- Included: Water Heater, Disposal, Dryer, Refrigerator, Washer, Electric Oven, Oven, Microwave, Gas Cooktop, Dishwasher
- Laundry: Electric Dryer Hookup, Washer Hookup
Features
- Crown Molding, High Ceilings, Prewired for Alarm System, Wired for Sound, All Bedrooms Up, Sitting Area, Walk-In Closet(s)
- Flooring: Carpet, Tile
- Windows: Insulated/Low-E windows, Window Coverings
- Has fireplace: No
Interior area
- Total structure area: 2,015
- Total interior livable area: 2,015 sqft
Property
Parking
- Total spaces: 2
- Parking features: Electric Gate, Attached, Additional Parking, Garage Door Opener, Double-Wide Driveway
- Attached garage spaces: 2
Features
- Stories: 2
- Patio & porch: Covered, Patio/Deck, Porch
- Fencing: Back Yard,Full
Lot
- Size: 2,840 Square Feet
- Features: Corner Lot, Subdivided, 0 Up To 1/4 Acre
Details
- Parcel number: 1390370020007
Construction
Type & style
- Home type: SingleFamily
- Architectural style: Traditional
- Property subtype: Single Family Residence
Materials
- Spray Foam Insulation, Cement Siding, Wood Siding
- Foundation: Slab
- Roof: Composition
Condition
- New construction: No
- Year built: 2018
Utilities & green energy
- Sewer: Public Sewer
- Water: Public, Water District
Green energy
- Energy efficient items: Attic Vents, Thermostat
Community & HOA
Community
- Security: Prewired for Alarm System
- Subdivision: Spring Brook Village
HOA
- Has HOA: Yes
- Amenities included: Clubhouse, Controlled Access, Fitness Center, Jogging Path, Park, Playground, Pond, Pool, Splash Pad, Trail(s)
- HOA fee: $1,050 annually
Location
- Region: Houston
Financial & listing details
- Price per square foot: $198/sqft
- Tax assessed value: $379,998
- Annual tax amount: $11,481
- Date on market: 7/17/2026
- Listing terms: Cash,Conventional,FHA,VA Loan
- Ownership: Full Ownership
- Road surface type: Concrete, Curbs, Gutters
Estimated market value
$393,900
$374,000 - $414,000
$2,728/mo
Price history
| Date | Event | Price |
|---|---|---|
| 7/27/2026 | Pending sale | $399,500$198/sqft |
Source:  HAR #87200908 Report a problem HAR #87200908 Report a problem | ||
| 7/17/2026 | Listed for sale | $399,500-1.4%$198/sqft |
Source: HAR #87200908 Report a problem | ||
| 6/5/2024 | Listing removed | -- |
Source:  HAR #61030278 Report a problem HAR #61030278 Report a problem | ||
| 5/7/2024 | Price change | $2,900-4%$1/sqft |
Source: HAR #61030278 Report a problem | ||
| 5/1/2024 | Price change | $3,020-2.6%$1/sqft |
Source: HAR #61030278 Report a problem | ||
| 4/15/2024 | Listed for rent | $3,100$2/sqft |
Source: HAR #61030278 Report a problem | ||
| 11/24/2022 | Listing removed | -- |
Source: HAR #65181856 Report a problem | ||
| 10/29/2022 | Pending sale | $405,000$201/sqft |
Source: HAR #65181856 Report a problem | ||
| 10/12/2022 | Price change | $405,000-2.4%$201/sqft |
Source: HAR #65181856 Report a problem | ||
| 10/5/2022 | Price change | $415,000-1.2%$206/sqft |
Source: HAR #65181856 Report a problem | ||
| 10/4/2022 | Listed for sale | $420,000$208/sqft |
Source: HAR #65181856 Report a problem | ||
| 9/19/2022 | Pending sale | $420,000$208/sqft |
Source: HAR #65181856 Report a problem | ||
| 8/26/2022 | Listed for sale | $420,000$208/sqft |
Source: HAR #65181856 Report a problem | ||
Public tax history
| Year | Property taxes | Tax assessment |
|---|---|---|
| 2025 | $4,363 +3.5% | $379,998 +1.6% |
| 2024 | $4,217 -1.2% | $373,861 -9.6% |
| 2023 | $4,270 +32.9% | $413,791 +8.9% |
| 2022 | $3,213 | $380,019 +11.3% |
| 2021 | -- | $341,530 -4.3% |
| 2020 | $4,162 +72.2% | $356,972 +46.1% |
| 2019 | $2,417 | $244,406 |
| 2018 | -- | -- |
Find assessor info on the county website
Monthly payment
Est. payment
Payment breakdown
Explore the cost of this home by adjusting the details. Changes won't be saved.Climate risks
Neighborhood: Spring Branch North
Nearby schools
GreatSchools rating
- 3/10Terrace Elementary SchoolGrades: PK-5Distance: 0.9 mi
- 3/10Northbrook Middle SchoolGrades: 6-8Distance: 0.4 mi
- 3/10Spring Woods High SchoolGrades: 9-12Distance: 1.3 mi
Schools provided by the listing agent
- Elementary: Terrace Elementary School
- Middle: Spring Oaks Middle School
- High: Spring Woods High School
Source: HAR. This data may not be complete. We recommend contacting the local school district to confirm school assignments for this home.
- $415,5004 bd3 ba2.7k sqft10006 Steeple Farms Dr, Houston, TX 77080Off Market
- $--3 bd2 ba2k sqft10019 Waving Grain Ln, Houston, TX 77080Sold
- $441,7004 bd3 ba2.4k sqft10008 Steeple Farms Dr, Houston, TX 77080Off Market
- $434,1004 bd2 ba2.5k sqft3210 Cache Crossing Dr, Houston, TX 77080Off Market
- $486,0004 bd3 ba2.4k sqft10017 Waving Grain Dr, Houston, TX 77080Off Market
- $377,3003 bd2 ba2.1k sqft3208 Cache Crossing Dr, Houston, TX 77080Off Market
- $477,8004 bd3 ba2.4k sqft10021 Waving Grain Ln, Houston, TX 77080Off Market
- $395,2003 bd2 ba2k sqft3205 Cache Crossing Dr, Houston, TX 77080Off Market
A local agent can set up tours, give advice and negotiate with sellers.
Similar homes
- $--3 bd3 ba2k sqft10006 Rustic Cottage St, Houston, TX 77080Auction
 Xome
Xome - $440,0003 bd4 ba2.3k sqft2302 Kolbe Grove Ln, Houston, TX 77080For Sale
 MLS ID #35858014, Chelsea Boone, Epique Realty LLC. HAR
 - $399,0003 bd4 ba2.1k sqft2105 Bidwell Dr, Houston, TX 77018For Sale
 MLS ID #2916115, John Paulus, Keller Williams Memorial. HAR
 - $--3 bd3 ba1.9k sqft19333 Riley Espen Ct, Houston, TX 77073Auction
 Auction.com 1
 - $--3 bd3 ba2.4k sqft20931 Grand Surprise Ct, Cypress, TX 77433AuctionXome
- $--3 bd3 ba2.2k sqft1915 Laurel Brook Ln, Houston, TX 77014AuctionXome
- $328,0004 bd2 ba2.2k sqft9015 Stroud Dr, Houston, TX 77036For SaleMLS ID #36140025, Kwok Hing Chan, Forever Realty, LLC. HAR
- $--3 bd3 ba1.8k sqft10039 Tiger Flower Ln, Houston, TX 77016AuctionXome
- $--4 bd2 ba1.6k sqft23235 Wise Walk Dr, Katy, TX 77493AuctionXome
- $--3 bd3 ba1.9k sqft2921 Amherst Meadow Ln, Houston, TX 77051AuctionXome
- $--3 bd2 ba1.4k sqft23222 Spring Genesis Ln, Katy, TX 77493AuctionXome
- $405,0003 bd4 ba2.4k sqft3011 Houston Ave APT B, Houston, TX 77009For SaleMLS ID #927048, Alberto Alaniz, Prime Texas Properties. HAR
- from $339,9903 bd3 ba1.5k sqftIRIS Plan, Pinehaven, Houston, TX 77040New ConstructionDR Horton
- $337,9903 bd3 ba1.4k sqft7822 Rose Stem Dr, Houston, TX 77040New ConstructionDR Horton
- $325,0004 bd3 ba2.3k sqft14247 Garland Brook Dr, Houston, TX 77083For SaleMLS ID #67046451, Chaoyang Fu, RealtyOne Plus, LLC. HAR
- $--3 bd3 ba1.6k sqft6665 Northdale St, Houston, TX 77087AuctionXome
- $--4 bd2 ba2.5k sqft12704 Oxford Gate Dr, Houston, TX 77047AuctionXome
- from $376,9004 bd3 ba1.9k sqftFloor Plan A Plan, Buffalo Way Villas, Houston, TX 77045New ConstructionSpaces By George
- $440,8803 bd3 ba2k sqft1410 Rail Junction Ln, Katy, TX 77449New ConstructionMLS ID #66045658, Patrick McGrath, Meritage Homes Realty. HAR
- $510,0003 bd4 ba2.1k sqft8411 Hempstead Rd #G, Houston, TX 77008For SaleMLS ID #11102076, Olufela Olawale, Texans Dream Realty. HAR
