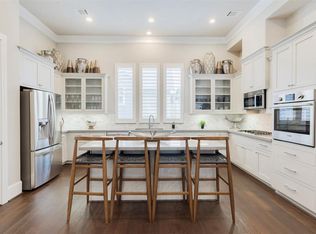
Location, luxury, and lifestyle all come together in this stunning 4-story townhome just minutes from City Centre, Memorial City, & The Galleria. Step inside to discover rich hardwood floors, soaring ceilings, & oversized windows that flood the home with natural light. The open-concept 2nd level is designed for effortless entertaining, featuring a spacious living and dining area that flows seamlessly into a gourmet kitchen complete with granite countertops, a sleek center island, and a premium stainless-steel appliance package. The first-floor suite offers privacy for guests or roommates with its own en-suite bath. Retreat upstairs to your third-floor primary sanctuary, where you’ll enjoy a spa-inspired bath with dual vanities, walk-in shower, soaking tub, & an expansive walk-in closet. Another generously sized bedroom with its own en-suite bath completes the 3rd level. On the 4th floor you will find a rooftop terrace perfect for taking in the sunset after a long day.
For sale
Price cut: $10K (8/20)
$420,000
2302 Kolbe Grove Ln, Houston, TX 77080
3beds
2,370sqft
Townhouse
Built in 2016
1,402 Square Feet Lot
$414,100 Zestimate®
$177/sqft
$179/mo HOA
What's special
Rich hardwood floorsGranite countertopsExpansive walk-in closetSoaking tubSoaring ceilingsSleek center islandGourmet kitchen
- 141 days
- 74
- 4
Zillow last checked:
Listing updated:
Listed by:
Chelsea Boone TREC #0705660 832-318-3321,
Epique Realty LLC
Source: HAR,MLS#: 35858014
Facts & features
Interior
Bedrooms & bathrooms
- Bedrooms: 3
- Bathrooms: 4
- Full bathrooms: 3
- 1/2 bathrooms: 1
Primary bedroom
- Level: Third
- Area: 247
- Dimensions: 13x19
Bedroom
- Level: First
- Area: 143
- Dimensions: 11x13
Bedroom
- Level: Third
- Area: 100
- Dimensions: 10x10
Dining room
- Level: Second
- Area: 154
- Dimensions: 11x14
Kitchen
- Level: Second
- Area: 154
- Dimensions: 14x11
Living room
- Level: Second
- Area: 270
- Dimensions: 15x18
Heating
- Natural Gas, Zoned
Cooling
- Ceiling Fan(s), Electric, Zoned
Appliances
- Included: ENERGY STAR Qualified Appliances, Water Heater
Features
- Elevator Shaft, 1 Bedroom Down - Not Primary BR, 1 Bedroom Up, Primary Bed - 3rd Floor
- Flooring: Carpet, Tile, Wood
Interior area
- Total structure area: 2,370
- Total interior livable area: 2,370 sqft
Property
Parking
- Total spaces: 2
- Parking features: Attached
- Attached garage spaces: 2
Features
- Levels: All Levels
- Stories: 4
Lot
- Size: 1,402 Square Feet
Details
- Parcel number: 1342790060005
Construction
Type & style
- Home type: Townhouse
- Architectural style: Contemporary,Traditional
- Property subtype: Townhouse
Materials
- Brick, Cement Siding
- Foundation: Slab
- Roof: Other
Condition
- New construction: No
- Year built: 2016
Utilities & green energy
- Sewer: Public Sewer
- Water: Public
Green energy
- Energy efficient items: Attic Vents, Thermostat, HVAC, HVAC>13 SEER
Community & HOA
Community
- Subdivision: Kolbe Farms Sub
HOA
- HOA fee: $2,150 annually
Location
- Region: Houston
Financial & listing details
- Price per square foot: $177/sqft
- Tax assessed value: $542,923
- Annual tax amount: $12,510
- Date on market: 5/27/2026
Estimated market value
$414,100
$393,000 - $435,000
$2,947/mo
Price history
| Date | Event | Price |
|---|---|---|
| 10/1/2026 | Listed for rent | $3,200$1/sqft |
Source:  HAR #86801730 Report a problem HAR #86801730 Report a problem | ||
| 8/20/2026 | Price change | $420,000-2.3%$177/sqft |
Source:  HAR #35858014 Report a problem HAR #35858014 Report a problem | ||
| 8/7/2026 | Price change | $430,000-2.3%$181/sqft |
Source: HAR #35858014 Report a problem | ||
| 7/24/2026 | Price change | $440,000-2.2%$186/sqft |
Source: HAR #35858014 Report a problem | ||
| 5/27/2026 | Listed for sale | $450,000$190/sqft |
Source: HAR #35858014 Report a problem | ||
| 5/27/2026 | Listing removed | $450,000$190/sqft |
Source: HAR #56718014 Report a problem | ||
| 4/27/2026 | Price change | $450,000-2.2%$190/sqft |
Source: HAR #56718014 Report a problem | ||
| 2/4/2026 | Price change | $460,000-2.1%$194/sqft |
Source: HAR #56718014 Report a problem | ||
| 1/4/2026 | Price change | $470,000-2.1%$198/sqft |
Source: HAR #56718014 Report a problem | ||
| 12/24/2025 | Listed for sale | $480,000+20.8%$203/sqft |
Source: HAR #56718014 Report a problem | ||
| 8/3/2021 | Listing removed | -- |
Source: HAR #65734318 Report a problem | ||
| 6/29/2021 | Pending sale | $397,500$168/sqft |
Source: HAR #65734318 Report a problem | ||
| 5/20/2021 | Listed for sale | $397,500+6%$168/sqft |
Source: HAR #65734318 Report a problem | ||
| 11/13/2019 | Listing removed | $375,000$158/sqft |
Source: Luxury Homes Realty #61966172 Report a problem | ||
| 3/13/2019 | Listed for sale | $375,000$158/sqft |
Source: Luxury Homes Realty #61966172 Report a problem | ||
Public tax history
| Year | Property taxes | Tax assessment |
|---|---|---|
| 2025 | $4,987 +5% | $542,923 +3.2% |
| 2024 | $4,749 +9.6% | $526,310 +2.5% |
| 2023 | $4,332 +7.1% | $513,607 +8.7% |
| 2022 | $4,043 | $472,689 +6.7% |
| 2021 | -- | $443,211 +3.9% |
| 2020 | $3,312 -13.6% | $426,397 +5.4% |
| 2019 | $3,833 -44.4% | $404,500 -0.1% |
| 2018 | $6,897 | $404,739 +16.8% |
| 2017 | $6,897 +1346.5% | $346,494 +1801.1% |
| 2016 | $477 +393.5% | $18,226 +33.3% |
| 2015 | $97 | $13,670 |
| 2014 | $97 | -- |
Find assessor info on the county website
Monthly payment
Est. payment
Payment breakdown
Explore the cost of this home by adjusting the details. Changes won't be saved.Climate risks
Neighborhood: Spring Branch Central
Nearby schools
Schools provided by the listing agent
- Elementary: Edgewood Elementary School (Spring Branch)
- Middle: Landrum Middle School
- High: Northbrook High School
Source: HAR. This data may not be complete. We recommend contacting the local school district to confirm school assignments for this home.
Similar homes
- $422,0003 bd3 ba2.1k sqft2511 Judiway St, Houston, TX 77018For Sale
 MLS ID #75188677, Angelina Keck, Angelina Keck Properties. HAR
 - $339,9903 bd3 ba1.8k sqft1934 Wildpacher Ln, Houston, TX 77080New Construction
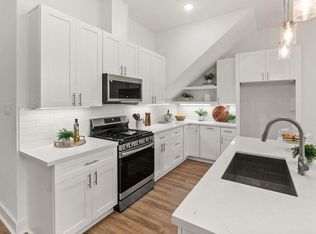 MLS ID #64039833, Amber Moore, RE/MAX Fine Properties. HAR
 - $365,0002 bd3 ba1.5k sqft1819 Agoura Hills Dr, Houston, TX 77080For Sale
 MLS ID #88934734, Max Morgan, RA Brokers. HAR
 - $385,0003 bd3 ba2.2k sqft1209 Cedarpost Tree Springs Pl, Houston, TX 77055For Sale
 MLS ID #80738489, Holly Cuevas, HomeSmart. HAR
